Welcome to Trace, one of San Marcos's most sought after communities! This spacious home checks all the boxes with an open main level layout featuring a kitchen with a large island, breakfast bar, and seamless flow into the living and dining spaces. The main level primary suite offers a private ensuite bath, and all secondary bedrooms are tucked upstairs along with a bright and airy loft, perfect for a playroom, homework space, or second living area. Out back, enjoy a covered rear patio and a fenced backyard ready for entertaining or letting the kids and pets roam freely. Residents of Trace enjoy fantastic community amenities including a pool, sand volleyball court, half basketball court, playground, and a covered pavilion with tables and BBQ pits. Conveniently located on the south side of San Marcos with quick access to IH-35, and less than 10 minutes to New Braunfels one way and the heart of San Marcos the other. Within close proximity of Rodriguez Elementary and just 8 miles from Texas State University. Zoned to San Marcos CISD, Rodriguez Elementary, Miller Middle School, and San Marcos High School. Schedule your showing today! Current interest rate may be assumable. Discounted rate options and no lender fee future refinancing may be available for qualified buyers of this home.
Active
Price cut: $20K (6/23)
$299,000
120 Horsemint Way, San Marcos, TX 78666
5beds
2,167sqft
:
Get pre-qualified$2,186/mo
Single Family Residence
Built in 2020
6,011 Square Feet Lot
$293,200 Zestimate®
$138/sqft
$87/mo HOA
What's special
Bright and airy loftCovered rear patioPrivate ensuite bathOpen main level layoutBreakfast barMain level primary suiteSpacious home
- 43 days |
- 451 |
- 56 |
Zillow last checked:
Listing updated:
Listed by:
Chris Schoenfeld (512) 497-8707,
Orchard Brokerage (844) 515-9880
Source: Unlock MLS,MLS#: 4491073
Facts & features
Interior
Bedrooms & bathrooms
- Bedrooms: 5
- Bathrooms: 3
- Full bathrooms: 2
- 1/2 bathrooms: 1
- Main level bedrooms: 1
Primary bedroom
- Features: Walk-In Closet(s)
- Level: Main
Primary bathroom
- Level: Main
Kitchen
- Features: Kitchen Island, Open to Family Room, Pantry, Recessed Lighting
- Level: Main
Heating
- Central
Cooling
- Ceiling Fan(s), Central Air
Appliances
- Included: Dishwasher, Gas Range, Microwave
Features
- Breakfast Bar, Ceiling Fan(s), Eat-in Kitchen, Entrance Foyer, Interior Steps, Kitchen Island, Multiple Living Areas, Pantry, Primary Bedroom on Main, Recessed Lighting, Walk-In Closet(s)
- Flooring: Carpet, Tile
- Windows: None
Interior area
- Total interior livable area: 2,167 sqft
Video & virtual tour
Property
Parking
- Total spaces: 2
- Parking features: Attached, Driveway, Garage, Garage Faces Front
- Attached garage spaces: 2
Accessibility
- Accessibility features: None
Features
- Levels: Two
- Stories: 2
- Patio & porch: Covered, Patio
- Exterior features: See Remarks
- Pool features: None
- Fencing: Back Yard
- Has view: Yes
- View description: Neighborhood
- Waterfront features: None
Lot
- Size: 6,011 Square Feet
- Features: Back Yard, Front Yard, Interior Lot
Details
- Additional structures: None
- Parcel number: 118892000Q013003
- Special conditions: See Remarks
Construction
Type & style
- Home type: SingleFamily
- Property subtype: Single Family Residence
Materials
- Foundation: Slab
- Roof: Composition
Condition
- Resale
- New construction: No
- Year built: 2020
Utilities & green energy
- Sewer: See Remarks
- Water: See Remarks
- Utilities for property: Electricity Available, Natural Gas Available
Community & HOA
Community
- Features: Playground, Pool, Sidewalks
- Subdivision: Trace Sub Pa 2A Sec B
HOA
- Has HOA: Yes
- Services included: See Remarks
- HOA fee: $87 monthly
- HOA name: Trace HOA
Location
- Region: San Marcos
Financial & listing details
- Price per square foot: $138/sqft
- Tax assessed value: $339,140
- Annual tax amount: $7,023
- Date on market: 6/12/2026
- Listing terms: Assumable,Cash,Conventional,FHA,VA Loan
- Electric utility on property: Yes
Estimated market value
$293,200
$279,000 - $308,000
$2,152/mo
Price history
| Date | Event | Price |
|---|---|---|
| 6/23/2026 | Price change | $299,000-6.3%$138/sqft |
Source:  Unlock MLS #4491073 Report a problem Unlock MLS #4491073 Report a problem | ||
| 6/12/2026 | Listed for sale | $319,000-11%$147/sqft |
Source: Unlock MLS #4491073 Report a problem | ||
| 12/21/2024 | Listing removed | $2,400$1/sqft |
Source: Unlock MLS #4403808 Report a problem | ||
| 12/14/2024 | Listing removed | $358,500$165/sqft |
Source:  Central Texas MLS #556168 Report a problem Central Texas MLS #556168 Report a problem | ||
| 12/2/2024 | Price change | $2,400-5.9%$1/sqft |
Source: Unlock MLS #4403808 Report a problem | ||
| 12/2/2024 | Price change | $358,500-1.4%$165/sqft |
Source: Unlock MLS #9408417 Report a problem | ||
| 11/5/2024 | Listed for rent | $2,550$1/sqft |
Source: Unlock MLS #4403808 Report a problem | ||
| 10/16/2024 | Price change | $363,500-0.1%$168/sqft |
Source: Central Texas MLS #556168 Report a problem | ||
| 10/1/2024 | Price change | $364,000-4.2%$168/sqft |
Source: Central Texas MLS #556168 Report a problem | ||
| 9/15/2024 | Price change | $380,000-2.5%$175/sqft |
Source: Central Texas MLS #556168 Report a problem | ||
| 9/12/2024 | Price change | $389,8000%$180/sqft |
Source: Central Texas MLS #556168 Report a problem | ||
| 8/30/2024 | Price change | $389,900-2.2%$180/sqft |
Source: Unlock MLS #9408417 Report a problem | ||
| 6/2/2024 | Listed for sale | $398,500+2.2%$184/sqft |
Source: Unlock MLS #9408417 Report a problem | ||
| 3/14/2023 | Listing removed | -- |
Source: Unlock MLS #6822405 Report a problem | ||
| 12/2/2022 | Price change | $389,9000%$180/sqft |
Source: Central Texas MLS #483020 Report a problem | ||
| 11/6/2022 | Price change | $390,000-3.7%$180/sqft |
Source: Central Texas MLS #483020 Report a problem | ||
| 10/25/2022 | Price change | $405,000-0.9%$187/sqft |
Source: Central Texas MLS #483020 Report a problem | ||
| 9/26/2022 | Price change | $408,500-0.5%$189/sqft |
Source: Central Texas MLS #483020 Report a problem | ||
| 9/14/2022 | Price change | $410,500-0.1%$189/sqft |
Source: Central Texas MLS #483020 Report a problem | ||
| 8/21/2022 | Price change | $411,000-1.9%$190/sqft |
Source: Central Texas MLS #483020 Report a problem | ||
| 8/17/2022 | Listed for sale | $419,000$193/sqft |
Source: Central Texas MLS #483020 Report a problem | ||
| 8/4/2020 | Sold | -- |
Source: Central Texas MLS #398395 Report a problem | ||
Public tax history
| Year | Property taxes | Tax assessment |
|---|---|---|
| 2025 | -- | $339,140 -5.4% |
| 2024 | $6,662 +8.6% | $358,360 +4.8% |
| 2023 | $6,137 -7% | $341,922 +10% |
| 2022 | $6,599 -1.4% | $310,838 +10% |
| 2021 | $6,691 +270.6% | $282,580 +582.6% |
| 2020 | $1,806 | $41,400 |
Find assessor info on the county website
Monthly payment
Est. payment
Payment breakdown
Explore the cost of this home by adjusting the details. Changes won't be saved.Climate risks
Neighborhood: 78666
Nearby schools
GreatSchools rating
- 7/10Rodriguez Elementary SchoolGrades: K-5Distance: 0.1 mi
- 5/10Miller Middle SchoolGrades: 6-8Distance: 3.8 mi
- 4/10San Marcos High SchoolGrades: 9-12Distance: 2.7 mi
Schools provided by the listing agent
- Elementary: Rodriguez (San Marcos ISD)
- Middle: Miller
- High: San Marcos
- District: SanMarcosCONSISD
Source: Unlock MLS. This data may not be complete. We recommend contacting the local school district to confirm school assignments for this home.
- $278,7003 bd2 ba1.5k sqft116 Horsemint Way, San Marcos, TX 78666Off Market
- $257,4003 bd2 ba1.3k sqft124 Horsemint Way, San Marcos, TX 78666Off Market
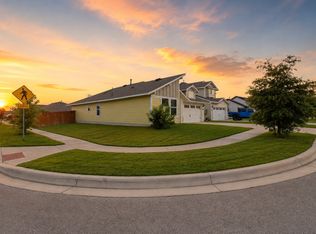
- $275,1003 bd2 ba1.4k sqft236 Sage Meadows Dr, San Marcos, TX 78666Off Market
- $315,2003 bd2 ba2k sqft232 Sage Meadows Dr, San Marcos, TX 78666Off Market
- $268,3003 bd2 ba1.3k sqft240 Sage Meadows Dr, San Marcos, TX 78666Off Market
- $317,8003 bd3 ba1.9k sqft108 Horsemint Way, San Marcos, TX 78666Off Market
- $358,7005 bd3 ba2.3k sqft414 Horsemint Way, San Marcos, TX 78666Off Market
- $--3 bd3 ba1.8k sqft117 Horsemint Way, San Marcos, TX 78666Sold
A local agent can set up tours, give advice and negotiate with sellers.
Similar homes
- $294,9994 bd2 ba1.9k sqft132 Sage Meadows Dr, San Marcos, TX 78666Active
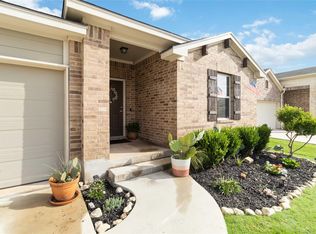
 MLS ID #2569885, Sylvia Muzzy, All City Real Estate Ltd. Co. Unlock MLS
 - $325,0003 bd3 ba1.8k sqft145 Horsemint Way, San Marcos, TX 78666Active
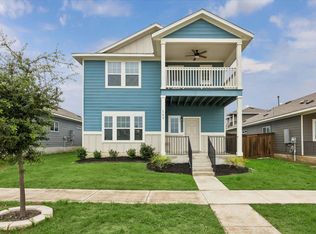 MLS ID #2523905, Katie Magby, Austin Home Seekers. Unlock MLS
 - $309,9904 bd2 ba1.8k sqft216 Mary Max Cir, San Marcos, TX 78666Active
 MLS ID #9540305, Gabrielle Moore, All City Real Estate Ltd. Co. Unlock MLS
 - $264,9003 bd2 ba1.5k sqft233 New Hampton Way, San Marcos, TX 78666Active
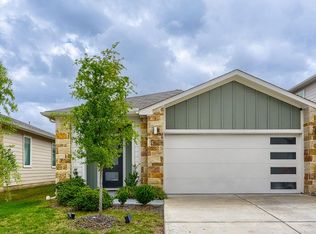 MLS ID #5629036, Ana Hernandez-Becerra, Keller Williams Realty. Unlock MLS
 - $250,0003 bd2 ba1.5k sqft141 Linden Ln, San Marcos, TX 78666ActiveMLS ID #6829815, Lalo Herrera, Keller Williams Realty. Unlock MLS
- $275,0003 bd3 ba1.7k sqft4177 Harper Lee Ln, New Braunfels, TX 78130For Sale
 MLS ID #1997006, Stephanie Alonso TREC #742712, Keller Williams Heritage. LERA MLS
 - $299,0004 bd3 ba1.9k sqft2965 Wolfcreek, New Braunfels, TX 78130For SaleMLS ID #1946464, Troy Cox TREC #824964, Exquisite Properties, LLC. LERA MLS
- $343,0004 bd3 ba2.2k sqft2851 Brand Iron Dr, San Marcos, TX 78666ActiveMLS ID #7449279, Jason Sousa, Central Metro Realty. Unlock MLS
- $439,0003 bd3 ba2.3k sqft128 Missouri Primrose Ln, San Marcos, TX 78666ActiveMLS ID #1677052, Chris Schoenfeld, Orchard Brokerage. Unlock MLS
- $335,0003 bd2 ba1.8k sqft104 Ladolia Ln, San Marcos, TX 78666ActiveMLS ID #3884564, Hanalei Myers, Coldwell Banker Realty. Unlock MLS
- $300,0004 bd3 ba2.5k sqft181 Cushman Dr, Kyle, TX 78640ActiveMLS ID #6076462, Wendy Papasan, Keller Williams Realty. Unlock MLS
- $299,0005 bd3 ba2.5k sqft3923 Trail De Paris, New Braunfels, TX 78132For SaleMLS ID #1942593, Alex Zepeda TREC #566464, Realty of America, LLC. LERA MLS
- $335,0003 bd3 ba2.2k sqft355 Deer Crest Dr, New Braunfels, TX 78130For SaleMLS ID #2002459, Anna Ghalumian TREC #748831, Real Broker, LLC. LERA MLS
- $340,0005 bd4 ba2.6k sqft9062 Austin, Seguin, TX 78155For SaleMLS ID #1955234, Devin Resendez TREC #663042, Keller Williams Legacy. LERA MLS
- $349,9994 bd3 ba2.5k sqft906 Crested Iris, New Braunfels, TX 78130For SaleMLS ID #1972666, Michelle Lundquist TREC #732475, Orchard Brokerage. LERA MLS
- $349,0004 bd3 ba2.7k sqft2836 Granite Cove, New Braunfels, TX 78130For SaleMLS ID #1921776, Bridgette Simon TREC #807543, Real Broker, LLC. LERA MLS
- $314,9004 bd3 ba2k sqft624 Briggs, New Braunfels, TX 78130For SaleMLS ID #1953629, Grace Pavliska TREC #620615, Phyllis Browning Company. LERA MLS
- $297,0004 bd3 ba2.4k sqft2425 MARTY WAY, Seguin, TX 78155For SaleMLS ID #1791510, Roger Fisher TREC #382977, RE/MAX Preferred, REALTORS. LERA MLS
- $305,0004 bd3 ba2.5k sqft4035 Wild Bloom Rd, Seguin, TX 78155For SaleMLS ID #1957629, Christopher Watters TREC #567369, Watters International Realty. LERA MLS
- $317,0004 bd3 ba2.6k sqft843 Avery Pkwy, New Braunfels, TX 78130ActiveMLS ID #5661371, Lori Kelly, Central Metro Realty. Unlock MLS
