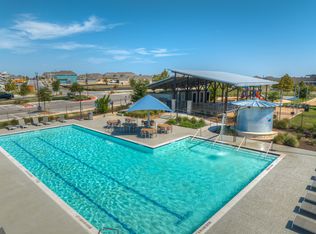
Impeccably Maintained One-Story Home in the Trace Community! This 4-bedroom, 2-bath home features a new roof (2024) and brand-new HVAC (2025), offering peace of mind and energy efficiency. Gently lived in and kept to exceptional standards, the home is clean, fresh, and move-in ready. You have flexible layout options—keep all four bedrooms or convert one into a front-facing home office. The dedicated dining area, spacious foyer, and open-concept layout create a welcoming flow, with a large kitchen island offering seating and views into the living area. The walk-in pantry doubles as a laundry room for extra functionality and access to the attached garage. The private primary suite boasts high ceilings and tall windows and includes an ensuite bathroom with a walk-in shower, dual vanity and linen closet. The second full bathroom and two other bedrooms are tucked down a hallway with natural light pouring in from the south-facing windows. Outside enjoy lush and manicured front and back yards, perfect for relaxing or entertaining. Make the Trace community your home this summer! Located within walking distance to the on-site elementary school and a park just down the street. Community amenities include a pool, sand volleyball court, half basketball court, covered pavilion with a kitchenette, playground, and grills. Conveniently located near both San Marcos and New Braunfels. Schedule your private showing today! Stainless steel refrigerator will convey; washer and dryer are negotiable. The dining area has been virtually staged.
Active
Price cut: $5K (7/8)
$294,999
132 Sage Meadows Dr, San Marcos, TX 78666
4beds
1,929sqft
:
Get pre-qualified$2,157/mo
Single Family Residence
Built in 2018
6,011 Square Feet Lot
$289,800 Zestimate®
$153/sqft
$86/mo HOA
What's special
Impeccably maintained one-story homeSpacious foyerDedicated dining areaFlexible layout optionsOpen-concept layout
- 78 days |
- 248 |
- 17 |
Zillow last checked:
Listing updated:
Listed by:
Sylvia Muzzy (512) 738-2053,
All City Real Estate Ltd. Co (866) 277-6005
Source: Unlock MLS,MLS#: 2569885
Facts & features
Interior
Bedrooms & bathrooms
- Bedrooms: 4
- Bathrooms: 2
- Full bathrooms: 2
- Main level bedrooms: 4
Primary bedroom
- Features: Ceiling Fan(s)
- Level: Main
Bedroom
- Features: Ceiling Fan(s)
- Level: Main
Bedroom
- Features: Ceiling Fan(s)
- Level: Main
Bedroom
- Features: Ceiling Fan(s)
- Level: Main
Primary bathroom
- Features: Double Vanity, Walk-In Closet(s), Walk-in Shower
- Level: Main
Bathroom
- Features: Full Bath
- Level: Main
Kitchen
- Features: Kitchen Island, Granite Counters, Dining Area, High Ceilings, Open to Family Room
- Level: Main
Heating
- Central, Natural Gas
Cooling
- Ceiling Fan(s), Central Air, Electric
Appliances
- Included: Dishwasher, Disposal, ENERGY STAR Qualified Appliances, Exhaust Fan, Gas Range, Ice Maker, Microwave, Refrigerator, Stainless Steel Appliance(s), Gas Water Heater
Features
- Ceiling Fan(s), High Ceilings, Granite Counters, Double Vanity, Electric Dryer Hookup, Entrance Foyer, High Speed Internet, Kitchen Island, No Interior Steps, Open Floorplan, Pantry, Primary Bedroom on Main, Recessed Lighting, Walk-In Closet(s), Washer Hookup
- Flooring: Carpet, Tile
- Windows: Blinds, Double Pane Windows, Screens
Interior area
- Total interior livable area: 1,929 sqft
Property
Parking
- Total spaces: 2
- Parking features: Attached, Driveway, Garage, Garage Door Opener, Garage Faces Front
- Attached garage spaces: 2
Accessibility
- Accessibility features: None
Features
- Levels: One
- Stories: 1
- Patio & porch: Covered, Patio
- Exterior features: No Exterior Steps
- Pool features: See Remarks
- Fencing: Fenced, Privacy, Wood
- Has view: Yes
- View description: Neighborhood
- Waterfront features: None
Lot
- Size: 6,011 Square Feet
- Features: Back Yard, Landscaped, Level, Sprinkler - Automatic, Sprinkler - In-ground, Trees-Small (Under 20 Ft)
Details
- Additional structures: None
- Parcel number: 118884000A017003
- Special conditions: Standard
Construction
Type & style
- Home type: SingleFamily
- Property subtype: Single Family Residence
Materials
- Foundation: Slab
- Roof: Composition
Condition
- Resale
- New construction: No
- Year built: 2018
Utilities & green energy
- Sewer: Public Sewer
- Water: Public
- Utilities for property: Electricity Connected, Natural Gas Connected, Sewer Connected, Underground Utilities, Water Connected
Community & HOA
Community
- Features: Clubhouse, Cluster Mailbox, Common Grounds, Curbs, Kitchen Facilities, Park, Playground, Pool, Sidewalks, Sport Court(s)/Facility
- Subdivision: Trace Sub Sec A, Pa 2A Ph A
HOA
- Has HOA: Yes
- Services included: Common Area Maintenance
- HOA fee: $86 monthly
- HOA name: Trace Community Association
Location
- Region: San Marcos
Financial & listing details
- Price per square foot: $153/sqft
- Tax assessed value: $306,135
- Annual tax amount: $6,339
- Date on market: 5/19/2026
- Listing terms: Cash,Conventional,FHA,VA Loan
- Electric utility on property: Yes
Estimated market value
$289,800
$275,000 - $304,000
$2,170/mo
Price history
| Date | Event | Price |
|---|---|---|
| 7/8/2026 | Price change | $294,999-1.7%$153/sqft |
Source:  Unlock MLS #2569885 Report a problem Unlock MLS #2569885 Report a problem | ||
| 5/19/2026 | Listed for sale | $299,999-11.4%$156/sqft |
Source: Unlock MLS #2569885 Report a problem | ||
| 12/22/2025 | Listing removed | $338,500$175/sqft |
Source:  LERA MLS #1892824 Report a problem LERA MLS #1892824 Report a problem | ||
| 10/16/2025 | Price change | $338,500-0.1%$175/sqft |
Source:  Central Texas MLS #589474 Report a problem Central Texas MLS #589474 Report a problem | ||
| 6/19/2025 | Listed for sale | $339,000$176/sqft |
Source: Unlock MLS #2087167 Report a problem | ||
| 7/26/2019 | Sold | -- |
Source: Central Texas MLS #369720 Report a problem | ||
Public tax history
| Year | Property taxes | Tax assessment |
|---|---|---|
| 2025 | -- | $306,135 -12.8% |
| 2024 | $6,522 +8.7% | $351,270 +4.9% |
| 2023 | $6,002 -7.2% | $334,843 +10% |
| 2022 | $6,467 -1.5% | $304,403 +10% |
| 2021 | $6,564 +3.5% | $276,730 +5.9% |
| 2020 | $6,342 +8.9% | $261,240 +24.6% |
| 2019 | $5,826 +1455% | $209,610 +1279.9% |
| 2018 | $375 | $15,190 |
Find assessor info on the county website
Monthly payment
Est. payment
Payment breakdown
Explore the cost of this home by adjusting the details. Changes won't be saved.Climate risks
Neighborhood: 78666
Nearby schools
GreatSchools rating
- 7/10Rodriguez Elementary SchoolGrades: K-5Distance: 0.3 mi
- 5/10Miller Middle SchoolGrades: 6-8Distance: 3.7 mi
- 4/10San Marcos High SchoolGrades: 9-12Distance: 2.6 mi
Schools provided by the listing agent
- Elementary: Hernandez
- Middle: Miller
- High: San Marcos
- District: SanMarcosCONSISD
Source: Unlock MLS. This data may not be complete. We recommend contacting the local school district to confirm school assignments for this home.
- $286,1003 bd2 ba1.7k sqft128 Sage Meadows Dr, San Marcos, TX 78666Off Market
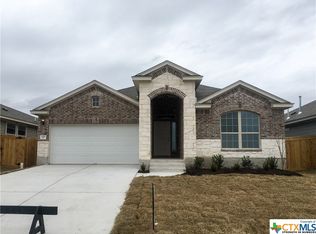
- $308,2003 bd2 ba1.7k sqft128 Sage Mdws, San Marcos, TX 78666Off Market
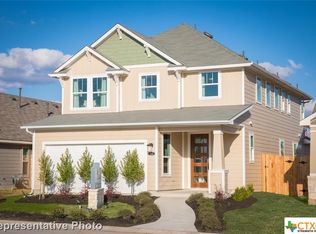
- $346,2005 bd3 ba2.5k sqft241 Sage Mdws, San Marcos, TX 78666Off Market
- $316,1004 bd2 ba2.3k sqft136 Sage Meadows Dr, San Marcos, TX 78666Off Market
- $358,2004 bd3 ba2.4k sqft136 Sage Mdws, San Marcos, TX 78666Off Market
- $310,0003 bd2 ba2k sqft232 Sage Mdws, San Marcos, TX 78666Off Market
- $297,4003 bd2 ba1.7k sqft245 Sage Mdws, San Marcos, TX 78666Off Market
- $274,1003 bd2 ba1.3k sqft253 Sage Mdws, San Marcos, TX 78666Off Market
A local agent can set up tours, give advice and negotiate with sellers.
Similar homes
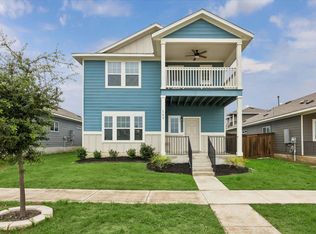
- $325,0003 bd3 ba1.8k sqft145 Horsemint Way, San Marcos, TX 78666Active
 MLS ID #2523905, Katie Magby, Austin Home Seekers. Unlock MLS
 - $257,0003 bd3 ba1.3k sqft436 Spiny Lizard Ln, San Marcos, TX 78666Active
 MLS ID #1633204, Josh Chagoya, All City Real Estate Ltd. Co. Unlock MLS
 - $309,0004 bd2 ba1.8k sqft216 Mary Max Cir, San Marcos, TX 78666Active
 MLS ID #9540305, Gabrielle Moore, All City Real Estate Ltd. Co. Unlock MLS
 - $349,9504 bd3 ba2.4k sqft307 Wilshire Rd, San Marcos, TX 78666Active
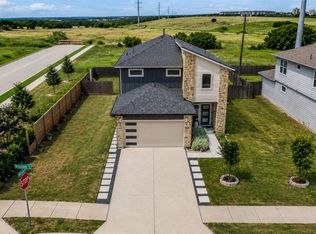 MLS ID #7985836, Sylvia Muzzy, All City Real Estate Ltd. Co. Unlock MLS
 - $335,0003 bd2 ba1.8k sqft104 Ladolia Ln, San Marcos, TX 78666ActiveMLS ID #9955881, Hanalei Myers, Coldwell Banker Realty. Unlock MLS
- $335,0002 bd2 ba1.4k sqft505 Flying Orchid Dr, San Marcos, TX 78666ActiveMLS ID #9722155, Kelly Bell, CB&A, Realtors. Unlock MLS
- $299,9954 bd3 ba2k sqft237 Escondido Cir, San Marcos, TX 78666ActiveMLS ID #6083663, Robin Patino, Cashmere Realty Group. Unlock MLS
- $315,0004 bd2 ba1.8k sqft141 Medinah Ln, San Marcos, TX 78666ActiveMLS ID #7371264, Adam Carter, Real Broker, LLC. Unlock MLS
- $299,0003 bd2 ba1.7k sqft117 Blooming Trl, Kyle, TX 78640ActiveMLS ID #1184775, Cade Runyan, Mercer Street Group, LLC. Unlock MLS
- $369,6364 bd4 ba2.2k sqft321 Possumhaw Ln, San Marcos, TX 78666ActiveUnlock MLS
- $315,0004 bd3 ba2.1k sqft537 Roadrunner Ave, New Braunfels, TX 78130For Sale
 MLS ID #2002969, Shane Neal TREC #608871, eXp Realty. LERA MLS
 - $285,0004 bd2 ba1.8k sqft531 Goldenrod St, Kyle, TX 78640ActiveMLS ID #8046719, Roman Lopez, Keller Williams Realty. Unlock MLS
- $292,0004 bd3 ba2k sqft312 Waterloo Dr, Kyle, TX 78640ActiveMLS ID #7264280, Crystal Hirst, Bramlett Partners. Unlock MLS
- $289,9004 bd3 ba2.5k sqft181 Cushman Dr, Kyle, TX 78640ActiveMLS ID #6076462, Wendy Papasan, Keller Williams Realty. Unlock MLS
- $299,0004 bd3 ba2.3k sqft326 Covent Dr, Kyle, TX 78640ActiveMLS ID #6012752, Lauren Szekelyhidi, Orchard Brokerage. Unlock MLS
- $359,9003 bd2 ba1.9k sqft121 Pincea Pl, San Marcos, TX 78666ActiveMLS ID #2193716, Jason Van Note, eXp Realty, LLC. Unlock MLS
- $400,0004 bd3 ba2.1k sqft373 Lacey Oak Loop, San Marcos, TX 78666ActiveMLS ID #9438489, Wendy Papasan, Keller Williams Realty. Unlock MLS
- $309,9004 bd3 ba2.1k sqft132 Thistle Ln, Maxwell, TX 78656ActiveMLS ID #2576980, Audrey Serenil, Sky Realty. Unlock MLS
- $309,9994 bd3 ba2.1k sqft147 Heather Glen Way, Maxwell, TX 78656ActiveMLS ID #8664949, Dave Chastain, Compass RE Texas, LLC. Unlock MLS
- $299,0003 bd2 ba1.9k sqft1019 Powell St, Kyle, TX 78640ActiveMLS ID #7408005, Russell Martinez, Res and Ranch LLC. Unlock MLS
