Back on market after fresh interior paint and new carpet in bedrooms. This one will go fast! Priced to sell and has a METAL ROOF! Gleaming WOOD floors, white cabinets in kitchen & baths, granite countertops, stainless refrigerator stays! Large breakfast bar with under-counter seating, pendant lighting, under-cabinet lighting. Cute breakfast area overlooking the backard trees. NEW CARPET in bedrooms! Primary bedroom at the rear of the home with nice primary bath & walk-in closet. Large, extended patio is covered and has wrought iron railing, overlooks side & backyard with mature trees. Covered porch has wrought-iron railing too! Large, corner lot! Close to KT amenities and all KT planned activities. This one is priced to sell and with a METAL ROOF!
Active
Price cut: $10K (7/15)
$335,000
505 Flying Orchid Dr, San Marcos, TX 78666
2beds
1,406sqft
Single Family Residence
Built in 2019
6,621 Square Feet Lot
$-- Zestimate®
$238/sqft
$255/mo HOA
What's special
Gleaming wood floorsStainless refrigerator staysGranite countertopsLarge corner lotPendant lightingWalk-in closetNice primary bath
- 163 days |
- 262 |
- 8 |
Zillow last checked:
Listing updated:
Listed by:
Kelly Bell (512) 213-0637,
CB&A, Realtors (512) 213-0637
Source: Unlock MLS,MLS#: 9722155
Facts & features
Interior
Bedrooms & bathrooms
- Bedrooms: 2
- Bathrooms: 2
- Full bathrooms: 2
- Main level bedrooms: 2
Primary bedroom
- Description: Primary bedroom at rear of home, overlooks the backyard, engineered hardwood floors, walk-in closet
- Level: First
Kitchen
- Description: White kitchen cabinets, under-cabinet lighting, large breafast bar with under-counter seating, walk-in pantry, open to family room and dining area.
- Features: Breakfast Bar, Granite Counters, Pantry, Recessed Lighting
- Level: First
Laundry
- Level: First
Living room
- Level: First
Office
- Description: Engineered hardwood floors, french doors
- Level: First
Heating
- Central, Natural Gas
Cooling
- Ceiling Fan(s), Central Air, Electric
Appliances
- Included: Built-In Electric Oven, Built-In Oven(s), Dishwasher, Exhaust Fan, Gas Cooktop, Microwave, Refrigerator, Free-Standing Refrigerator, Self Cleaning Oven, Stainless Steel Appliance(s)
Features
- Breakfast Bar, Ceiling Fan(s), High Ceilings, Granite Counters, Electric Dryer Hookup, Entrance Foyer, French Doors, Open Floorplan, Recessed Lighting, Study/Home Office, Walk-In Closet(s), Washer Hookup
- Flooring: Carpet, Tile, Wood
- Windows: Blinds, ENERGY STAR Qualified Windows, Insulated Windows, Vinyl Windows
- Fireplace features: None
Interior area
- Total interior livable area: 1,406 sqft
Video & virtual tour
Property
Parking
- Total spaces: 2
- Parking features: Attached, Concrete, Door-Single, Driveway, Garage, Garage Door Opener
- Attached garage spaces: 2
Accessibility
- Accessibility features: None
Features
- Levels: One
- Stories: 1
- Patio & porch: Covered, Front Porch, Patio
- Exterior features: Gutters Full, Pest Tubes in Walls, Private Entrance, Private Yard
- Pool features: None
- Spa features: None
- Fencing: None
- Has view: Yes
- View description: Neighborhood
- Waterfront features: None
Lot
- Size: 6,621 Square Feet
- Features: Corner Lot, Curbs, Landscaped, Sprinkler - In-ground, Trees-Small (Under 20 Ft)
Details
- Additional structures: None
- Parcel number: 116369000A050003
- Special conditions: Standard
Construction
Type & style
- Home type: SingleFamily
- Property subtype: Single Family Residence
Materials
- Foundation: Slab
- Roof: Composition, Shingle
Condition
- Resale
- New construction: No
- Year built: 2019
Details
- Builder name: Brookfield Residential
Utilities & green energy
- Sewer: Public Sewer
- Water: Public
- Utilities for property: Cable Available, Electricity Connected, Natural Gas Connected, Sewer Connected, Underground Utilities, Water Connected
Community & HOA
Community
- Features: Clubhouse, Cluster Mailbox, Common Grounds, Conference/Meeting Room, Controlled Access, Curbs, Dog Park, Fitness Center, Gated, Golf, High Speed Internet, Hot Tub Community, Library, Picnic Area, Planned Social Activities, Pool, Property Manager On-Site, Putting Green, Restaurant, Sidewalks, Spa/Hot Tub, Sport Court(s)/Facility, Street Lights, Underground Utilities
- Senior community: Yes
- Subdivision: Kissing Tree
HOA
- Has HOA: Yes
- Services included: Common Area Maintenance
- HOA fee: $255 monthly
- HOA name: Kissing Tree Master Community
Location
- Region: San Marcos
Financial & listing details
- Price per square foot: $238/sqft
- Tax assessed value: $472,740
- Annual tax amount: $4,876
- Date on market: 3/5/2026
- Listing terms: Cash,Conventional,FHA,VA Loan
- Electric utility on property: Yes
Estimated market value
Not available
Estimated sales range
Not available
Not available
Price history
| Date | Event | Price |
|---|---|---|
| 7/15/2026 | Price change | $335,000-2.9%$238/sqft |
Source:  Unlock MLS #9722155 Report a problem Unlock MLS #9722155 Report a problem | ||
| 7/6/2026 | Price change | $345,000-2%$245/sqft |
Source: Unlock MLS #9722155 Report a problem | ||
| 5/31/2026 | Price change | $352,000-2.2%$250/sqft |
Source: Unlock MLS #9722155 Report a problem | ||
| 5/18/2026 | Price change | $360,000-4%$256/sqft |
Source: Unlock MLS #9722155 Report a problem | ||
| 3/25/2026 | Price change | $375,000-2.6%$267/sqft |
Source: Unlock MLS #9722155 Report a problem | ||
| 3/5/2026 | Listed for sale | $385,000$274/sqft |
Source: Unlock MLS #9722155 Report a problem | ||
Public tax history
| Year | Property taxes | Tax assessment |
|---|---|---|
| 2025 | -- | $472,740 -0.8% |
| 2024 | $5,607 +4.7% | $476,447 +10% |
| 2023 | $5,356 -18.9% | $433,134 +10% |
| 2022 | $6,603 -0.2% | $393,758 |
| 2021 | $6,618 +3.4% | -- |
| 2020 | $6,397 +339.6% | $325,420 +425.9% |
| 2019 | $1,455 | $61,880 |
Find assessor info on the county website
Monthly payment
Est. payment
Payment breakdown
Explore the cost of this home by adjusting the details. Changes won't be saved.Climate risks
Neighborhood: 78666
Nearby schools
GreatSchools rating
- 8/10Hernandez Elementary SchoolGrades: K-5Distance: 1.9 mi
- 5/10Miller Middle SchoolGrades: 6-8Distance: 1.3 mi
- 4/10San Marcos High SchoolGrades: 9-12Distance: 2.8 mi
Schools provided by the listing agent
- Elementary: Hernandez
- Middle: Miller
- High: San Marcos
- District: SanMarcosCONSISD
Source: Unlock MLS. This data may not be complete. We recommend contacting the local school district to confirm school assignments for this home.
- $476,6002 bd2 ba1.8k sqft509 Flying Orchid Dr, San Marcos, TX 78666Off Market
- $620,4002 bd3 ba2.3k sqft504 Flying Orchid Dr, San Marcos, TX 78666Off Market
- $800,0002 bd3 ba2.2k sqft117 Dashing Sycamore St, San Marcos, TX 78666For Sale
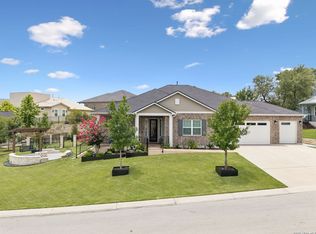
- $564,0002 bd2 ba2.2k sqft433 Flying Orchid Dr, San Marcos, TX 78666Off Market
- $561,3003 bd2 ba2.1k sqft513 Flying Orchid Dr, San Marcos, TX 78666Off Market
- $554,3002 bd2 ba2.2k sqft432 Flying Orchid Dr, San Marcos, TX 78666Off Market
- $862,0003 bd2 ba3.3k sqft512 Flying Orchid Dr, San Marcos, TX 78666Off Market
- $407,9002 bd2 ba1.4k sqft120 Dashing Sycamore St, San Marcos, TX 78666Off Market
A local agent can set up tours, give advice and negotiate with sellers.
Similar homes
- $300,0003 bd2 ba1.4k sqft222 New Hampton Way, San Marcos, TX 78666Active
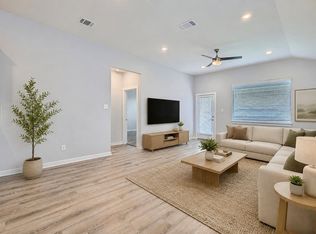
 MLS ID #1148884, Jovanny Garcia, eXp Realty, LLC. Unlock MLS
 - $325,0003 bd3 ba1.8k sqft145 Horsemint Way, San Marcos, TX 78666Active
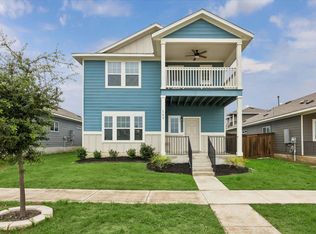 MLS ID #2523905, Katie Magby, Austin Home Seekers. Unlock MLS
 - $440,0002 bd2 ba1.5k sqft146 Sandbar, San Marcos, TX 78666For Sale
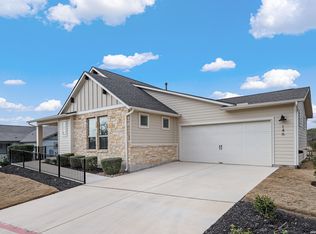
 MLS ID #1942873, Carri Amescua TREC #692846, Rider Realty. LERA MLS
 - from $339,9903 bd2 ba1.4k sqftHolly Plan, Trace, San Marcos, TX 78666New Construction
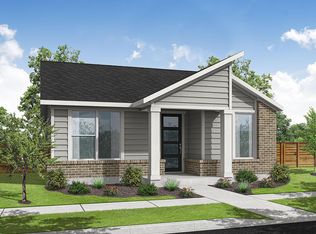 Empire Homes
 - from $343,9003 bd2 ba1.4k sqftCrockett Plan, TRACE, San Marcos, TX 78666New ConstructionTerrata Homes
- from $327,9903 bd2 ba1.3k sqftRiverside Plan, Trace, San Marcos, TX 78666New ConstructionEmpire Homes
- $313,9003 bd2 ba1.4k sqft309 Lt John Decker Dr, San Marcos, TX 78666ActiveUnlock MLS
- $314,0753 bd2 ba1.4k sqft120 Lions Tail Cv, San Marcos, TX 78666ActiveUnlock MLS
- from $359,9904 bd3 ba1.7k sqftBurnet Plan, Trace, San Marcos, TX 78666New ConstructionEmpire Homes
- $256,5003 bd3 ba1.3k sqft436 Spiny Lizard Ln, San Marcos, TX 78666ActiveMLS ID #1633204, Josh Chagoya, All City Real Estate Ltd. Co. Unlock MLS
- $320,0004 bd2 ba1.9k sqft142 Solitude Dr, San Marcos, TX 78666ActiveMLS ID #3674733, Dan Geblein, EXIT Realty Advisors. Unlock MLS
- $249,9001 bd2 ba1.2k sqft108 Lafitte Dr #102, San Marcos, TX 78666For SaleMLS ID #2006303, Angel Santos TREC #844940, 1st Choice Realty Group. LERA MLS
- $260,0001 bd2 ba1k sqft105 Lafitte Dr #101, San Marcos, TX 78666ActiveMLS ID #2876893, Jason Sousa, Central Metro Realty. Unlock MLS
- from $294,9903 bd2 ba1.6k sqftMoonbeam Plan, Cottonwood Creek, San Marcos, TX 78666New ConstructionStarlight Homes
- $299,9954 bd3 ba2k sqft237 Escondido Cir, San Marcos, TX 78666ActiveMLS ID #6083663, Robin Patino, Cashmere Realty Group. Unlock MLS
- $475,0002 bd2 ba1.7k sqft(Undisclosed Address), San Marcos, TX 78666ActiveMLS ID #7152754, Kelly Bell, CB&A, Realtors. Unlock MLS
- $329,9983 bd2 ba1.8k sqft502 Salamander, San Marcos, TX 78666New ConstructionMLS ID #1946728, Sara Aguilera TREC #750545, Keller Williams Heritage. LERA MLS
- $439,9902 bd2 ba1.5k sqft153 Antoinette Way #102, San Marcos, TX 78666ActiveMLS ID #6377399, Milly Kammerdiener, HOMEROCK REALTY. Unlock MLS
- $450,9452 bd2 ba1.5k sqft105 Antoinette Way #103, San Marcos, TX 78666ActiveMLS ID #5737781, Milly Kammerdiener, HOMEROCK REALTY. Unlock MLS
- $359,0003 bd2 ba2k sqft196 Jackson Blue Ln, Kyle, TX 78640ActiveMLS ID #6787044, Sandy Riojas, Elegant Choice Realty. Unlock MLS
