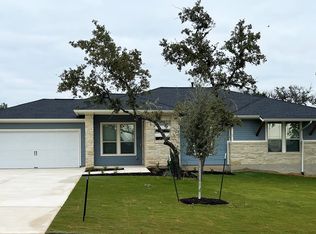
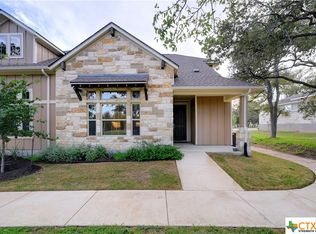
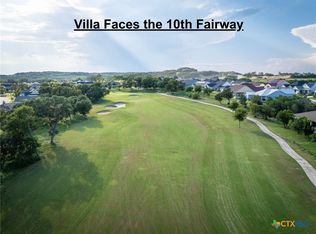
This Gorgeous Cottage is nestled among the trees and on the 10th fairway with amazing golf course views! Yard care is included in the HOA fee and so is exterior water. Easy maintenance and lock and leave potential! This special home has tons of upgrades including automated blinds, an automated screened patio, cutom built-in entertainment/shelving unit in the family room, wood floors in living areas, Quartz countertops. custom cabinet glide-out shelving for easy access to cabinet contents, large breakfast bar in the kitchen with under-counter seating, large dining room & family room with tray ceiling. Exterior is cement siding & limestone & home has a private driveway and 2 car attached garage. This truly is a specail home, lots of space between neighbors & a fabulous golf course view. LG stainess refrigerator & Maytag washer/dryer stays. Utility sink in garage & Culligan water softener stays. Close to Kissing Tree amenities. Time to enjoy retirement and start having fun. This home is vacant and easy to show!
Active
$475,000
San Marcos, TX 78666
2beds
1,722sqft
Condominium
Built in 2022
-- sqft lot
$-- Zestimate®
$276/sqft
$415/mo HOA
What's special
Golf course viewsUtility sink in garageLarge dining roomQuartz countertopsPrivate drivewayAutomated screened patioCustom cabinet glide-out shelving
- 194 days
- 26
- 1
Zillow last checked:
Listing updated:
Listed by:
Kelly Bell (512) 213-0637,
CB&A, Realtors (512) 213-0637
Source: Unlock MLS,MLS#: 7152754
Facts & features
Interior
Bedrooms & bathrooms
- Bedrooms: 2
- Bathrooms: 2
- Full bathrooms: 2
- Main level bedrooms: 2
Primary bedroom
- Level: First
Bedroom
- Level: First
Dining room
- Level: First
Kitchen
- Features: Breakfast Bar, Quartz Counters
- Level: First
Laundry
- Level: First
Living room
- Level: First
Office
- Level: First
Heating
- Central, Natural Gas
Cooling
- Ceiling Fan(s), Central Air, Electric
Appliances
- Included: Built-In Oven(s), Dishwasher, Disposal, Dryer, Gas Cooktop, Microwave, Refrigerator, Washer
Features
- Bookcases, Breakfast Bar, Built-in Features, Ceiling Fan(s), Tray Ceiling(s), Quartz Counters, Double Vanity, Eat-in Kitchen, Kitchen Island, Study/Home Office
- Flooring: Tile, Wood
- Windows: Blinds, Double Pane Windows, Insulated Windows, Low Emissivity Windows, Window Coverings, Window Treatments
- Fireplace features: None
Interior area
- Total interior livable area: 1,722 sqft
Property
Parking
- Total spaces: 2
- Parking features: Additional Parking, Attached, Door-Single, Driveway, Garage, Garage Door Opener, Garage Faces Front, Oversized
- Attached garage spaces: 2
Accessibility
- Accessibility features: None
Features
- Levels: One
- Stories: 1
- Patio & porch: Covered, Front Porch, Patio, Screened
- Exterior features: Exterior Steps, Gutters Full
- Pool features: None
- Spa features: None
- Fencing: None
- Has view: Yes
- View description: Golf Course
- Waterfront features: None
Lot
- Size: 6,751 Square Feet
- Features: Curbs, Front Yard, Landscaped, Native Plants, Near Golf Course, Backs To Golf Course, Open Lot, Sprinkler - Automatic
Details
- Additional structures: None
- Parcel number: 15430000E4A001343
- Special conditions: Standard
Construction
Type & style
- Home type: Condo
- Property subtype: Condominium
Materials
- Foundation: Slab
- Roof: Composition, Shingle
Condition
- Resale
- New construction: No
- Year built: 2022
Details
- Builder name: Brookfield
Utilities & green energy
- Sewer: Public Sewer
- Water: Public
- Utilities for property: Electricity Connected, Natural Gas Connected, Sewer Connected, Water Connected
Community & HOA
Community
- Features: Clubhouse, Common Grounds, Controlled Access, Dog Park, Fitness Center, Game Room, Gated, Golf, Library, Lounge, Park, Picnic Area, Planned Social Activities, Pool, Putting Green, Racquetball, Restaurant, Sidewalks, Sport Court(s)/Facility, Tennis Court(s)
- Senior community: Yes
- Subdivision: Kissing Tree Cottages
HOA
- Has HOA: Yes
- Services included: Common Area Maintenance, Landscaping, Maintenance Grounds, Security
- HOA fee: $415 monthly
- HOA name: Kissing Tree Master Community
Location
- Region: San Marcos
Financial & listing details
- Price per square foot: $276/sqft
- Annual tax amount: $8,325
- Date on market: 2/25/2026
- Listing terms: Cash,Conventional,FHA,VA Loan
- Electric utility on property: Yes
Estimated market value
Not available
Estimated sales range
Not available
Not available
Price history
| Date | Event | Price |
|---|---|---|
| 6/29/2026 | Listed for sale | $475,000$276/sqft |
Source:  Unlock MLS #7152754 Report a problem Unlock MLS #7152754 Report a problem | ||
| 6/17/2026 | Contingent | $475,000$276/sqft |
Source: Unlock MLS #7152754 Report a problem | ||
| 5/12/2026 | Listing removed | $3,000$2/sqft |
Source: Unlock MLS #7071876 Report a problem | ||
| 5/7/2026 | Listed for rent | $3,000$2/sqft |
Source: Unlock MLS #7071876 Report a problem | ||
| 5/7/2026 | Price change | $475,000-2.9%$276/sqft |
Source: Unlock MLS #7152754 Report a problem | ||
| 2/25/2026 | Listed for sale | $489,000$284/sqft |
Source: Unlock MLS #7152754 Report a problem | ||
Public tax history
Tax history is unavailable.
Monthly payment
Est. payment
Payment breakdown
Explore the cost of this home by adjusting the details. Changes won't be saved.Climate risks
Neighborhood: 78666
Nearby schools
Schools provided by the listing agent
- Elementary: Hernandez
- Middle: Miller
- High: San Marcos
- District: SanMarcosCONSISD
Source: Unlock MLS. This data may not be complete. We recommend contacting the local school district to confirm school assignments for this home.
Similar homes
- $379,0002 bd4 ba1.5k sqft128 STEWART DR #101, San Marcos, TX 78666For Sale

 MLS ID #2010004, Jean Garcia TREC #712224, JPAR San Antonio. LERA MLS
 - $450,9452 bd2 ba1.5k sqft105 Antoinette Way #103, San Marcos, TX 78666Active

 MLS ID #5737781, Milly Kammerdiener, HOMEROCK REALTY. Unlock MLS
 - $454,9902 bd2 ba1.7k sqft127 Antoinette Way, San Marcos, TX 78666Active
 Unlock MLS
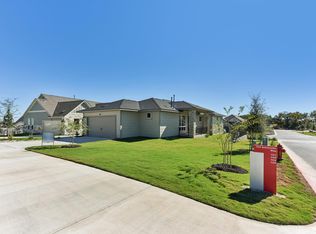
 - $439,9902 bd2 ba1.5k sqft153 Antoinette Way #102, San Marcos, TX 78666Active
 MLS ID #6377399, Milly Kammerdiener, HOMEROCK REALTY. Unlock MLS
 - $260,0001 bd2 ba1k sqft105 Lafitte Dr #101, San Marcos, TX 78666ActiveMLS ID #2876893, Jason Sousa, Central Metro Realty. Unlock MLS
- $473,8902 bd2 ba1.5k sqft1528 Dancing Oak Ln, San Marcos, TX 78666ActiveUnlock MLS
- $479,9904 bd4 ba2.5k sqft112 Teakmill Trl, San Marcos, TX 78666ActiveMLS ID #8991273, Ryan Matthews, Ryan Matthews. Unlock MLS
- $435,0004 bd3 ba2.2k sqft117 Missouri Primrose Ln, San Marcos, TX 78666ActiveMLS ID #1079825, Sylvia Vidaurri, Vidaurri Realty Group, Inc. Unlock MLS
- $515,0003 bd2 ba2.3k sqft816 Teakmill Trl, San Marcos, TX 78666ActiveUnlock MLS
- $476,0004 bd3 ba2.4k sqft332 Ancient Oak Way, San Marcos, TX 78666ActiveMLS ID #7697056, Eric Mulero, Redfin Corporation. Unlock MLS
- $449,9002 bd2 ba1.7k sqft128 Roaming Rock, San Marcos, TX 78666For SaleMLS ID #1993751, Sandra Gonzalez TREC #629741, Premier Realty Group Platinum. LERA MLS
- $399,9903 bd2 ba1.9k sqft427 Fountain Grass Dr, San Marcos, TX 78666ActiveMLS ID #7400531, Ryan Matthews, Ryan Matthews. Unlock MLS
- $389,5124 bd2 ba1.9k sqft119 Horseherb Way, San Marcos, TX 78666ActiveUnlock MLS
- $429,9904 bd3 ba2.2k sqft108 Country Cat Ln, San Marcos, TX 78666ActiveMLS ID #8810102, Ryan Matthews, Ryan Matthews. Unlock MLS
- $255,9993 bd3 ba1.3k sqft436 Spiny Lizard Ln, San Marcos, TX 78666ActiveMLS ID #1633204, Josh Chagoya, All City Real Estate Ltd. Co. Unlock MLS
- $400,0004 bd3 ba2.1k sqft373 Lacey Oak Loop, San Marcos, TX 78666ActiveMLS ID #9438489, Wendy Papasan, Keller Williams Realty. Unlock MLS
- $299,9983 bd2 ba1.4k sqft1536 Esplanade Pkwy, San Marcos, TX 78666New ConstructionLERA MLS
- $314,0753 bd2 ba1.4k sqft120 Lions Tail Cv, San Marcos, TX 78666ActiveUnlock MLS
- $475,0004 bd3 ba2.5k sqft207 Mineral River Loop, Kyle, TX 78640ActiveMLS ID #2772246, Lori Goto, Encore Real Estate. Unlock MLS
