UNIT IS 103. Located in the highly sought-after Bonnell section of Kissing Tree, this beautiful Trevino floor plan offers exceptional privacy, natural light, and partial golf course views. Situated on its own cul-de-sac with no neighbors behind or on either side, this home enjoys a peaceful setting surrounded by mature trees and just a short walk from the golf course. Known for its spacious rooms and stunning kitchen, the home features high ceilings, upgraded 8-foot doors, large covered patio, and a dedicated golf cart outlet in the garage. The Cottage Collection offers true lock-and-leave convenience, with HOA-covered lawn care and irrigation. Enjoy the award-winning Kissing Tree lifestyle with golf, resort-style pools, fitness center, pickleball courts, walking trails, social clubs, and the private on-site restaurant, Tarbox & Brown. Just 7 minutes from HEB and everyday shopping, with easy access to Gruene, New Braunfels, Austin, and San Antonio. Beautiful views, incredible privacy, and low-maintenance living in one of Central Texas' premier 55+ communities.
For sale
Price cut: $9.1K (9/1)
$449,900
128 Roaming Rock, San Marcos, TX 78666
2beds
1,722sqft
Single Family Residence
Built in 2022
-- sqft lot
$431,800 Zestimate®
$261/sqft
$263/mo HOA
What's special
Partial golf course viewsHigh ceilingsLarge covered patioNatural lightBeautiful viewsSpacious roomsStunning kitchen
- 79 days
- 32
- 2
Zillow last checked:
Listing updated:
Listed by:
Sandra Gonzalez TREC #629741 (210) 364-5850,
Premier Realty Group Platinum
Source: LERA MLS,MLS#: 1993751
Facts & features
Interior
Bedrooms & bathrooms
- Bedrooms: 2
- Bathrooms: 2
- Full bathrooms: 2
Primary bedroom
- Area: 210
- Dimensions: 14 x 15
Bedroom 2
- Area: 143
- Dimensions: 13 x 11
Primary bathroom
- Features: Shower Only
- Area: 110
- Dimensions: 11 x 10
Dining room
- Area: 143
- Dimensions: 13 x 11
Kitchen
- Area: 160
- Dimensions: 16 x 10
Living room
- Area: 195
- Dimensions: 15 x 13
Office
- Area: 160
- Dimensions: 16 x 10
Heating
- Central, Electric
Cooling
- Central Air
Appliances
- Included: Cooktop, Built-In Oven, Microwave, Range, Gas Cooktop, Disposal, Dishwasher, Plumbed For Ice Maker, Plumb for Water Softener
- Laundry: Washer Hookup, Dryer Connection
Features
- One Living Area, Master Downstairs, Ceiling Fan(s), Chandelier, Solid Counter Tops
- Flooring: Ceramic Tile
- Windows: Double Pane Windows, Window Coverings
- Has basement: No
- Has fireplace: No
- Fireplace features: Not Applicable
Interior area
- Total interior livable area: 1,722 sqft
Property
Parking
- Total spaces: 2
- Parking features: Two Car Garage, Garage Door Opener
- Garage spaces: 2
Features
- Levels: One
- Stories: 1
- Patio & porch: Covered, Deck
- Exterior features: Rain Gutters
- Pool features: None, Community
- Has view: Yes
- View description: County VIew
Lot
- Features: Cul-De-Sac, On Golf Course, Greenbelt, Level
- Residential vegetation: Mature Trees, Mature Trees (ext feat)
Details
- Parcel number: 15430000A30000943
Construction
Type & style
- Home type: SingleFamily
- Property subtype: Single Family Residence
Materials
- Stone, Siding
- Foundation: Slab
- Roof: Composition
Condition
- Pre-Owned
- New construction: No
- Year built: 2022
Details
- Builder name: Brookfield
Community & HOA
Community
- Features: Tennis Court(s), Golf, Clubhouse, Playground, Jogging Trails, Sports Court, Bike Trails, BBQ/Grill, Lake/River Park, Other
- Security: Prewired, Controlled Access, Security Guard
- Subdivision: Kissing Tree
HOA
- Has HOA: Yes
- HOA fee: $263 monthly
- HOA name: KISSING TREE
- Second HOA name: Kissing Tree Cottages
- Additional fee info: HOA Fee 2: $160.00 Monthly
Location
- Region: San Marcos
Financial & listing details
- Price per square foot: $261/sqft
- Annual tax amount: $8,689
- Price range: $449.9K - $449.9K
- Date on market: 6/21/2026
- Cumulative days on market: 80 days
- Listing terms: Conventional,FHA,VA Loan,Cash
Estimated market value
$431,800
$410,000 - $453,000
$2,174/mo
Price history
| Date | Event | Price |
|---|---|---|
| 9/1/2026 | Price change | $449,900-2%$261/sqft |
Source:  LERA MLS #1993751 Report a problem LERA MLS #1993751 Report a problem | ||
| 8/13/2026 | Price change | $459,000-5.4%$267/sqft |
Source: LERA MLS #1993751 Report a problem | ||
| 6/21/2026 | Listed for sale | $485,000$282/sqft |
Source: LERA MLS #1993751 Report a problem | ||
Public tax history
Tax history is unavailable.
Monthly payment
Est. payment
Payment breakdown
Explore the cost of this home by adjusting the details. Changes won't be saved.Climate risks
Neighborhood: 78666
Nearby schools
Schools provided by the listing agent
- Elementary: Hernandez Elementry
- Middle: Miller Middle School
- High: San Marcos
- District: San Marcos
Source: LERA MLS. This data may not be complete. We recommend contacting the local school district to confirm school assignments for this home.
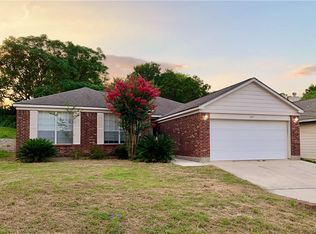
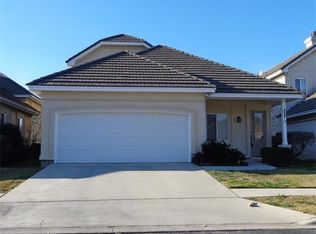
Similar homes
- $524,0004 bd3 ba2.5k sqft116 Lambs Ear Path, San Marcos, TX 78666For Sale

 MLS ID #2010078, Evalyn Alejandre TREC #695537, Keller Williams City-View. LERA MLS
 - $329,9983 bd2 ba1.8k sqft502 Salamander, San Marcos, TX 78666New Construction
 MLS ID #1946728, Sara Aguilera TREC #750545, Keller Williams Heritage. LERA MLS
 - $476,0004 bd3 ba2.4k sqft332 Ancient Oak Way, San Marcos, TX 78666Active
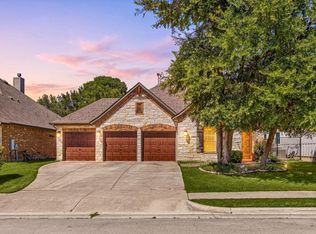
 MLS ID #7697056, Eric Mulero, Redfin Corporation. Unlock MLS
 - from $364,9902 bd2 ba1.4k sqftReed Plan, Traditional at Kissing Tree, San Marcos, TX 78666New Construction
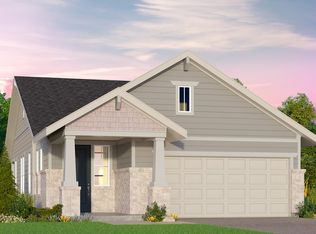 Brookfield Residential
 - $475,0002 bd2 ba1.7k sqft(Undisclosed Address), San Marcos, TX 78666ActiveMLS ID #7152754, Kelly Bell, CB&A, Realtors. Unlock MLS
- $424,9903 bd2 ba1.9k sqft316 Puppy Dog Pass, San Marcos, TX 78666ActiveMLS ID #6315625, Ryan Matthews, Ryan Matthews. Unlock MLS
- $430,0004 bd2 ba1.7k sqft201 El Rey Dr, Kyle, TX 78640ActiveMLS ID #9091407, Leticia Ramirez, TS Realty. Unlock MLS
- $389,5124 bd2 ba1.9k sqft119 Horseherb Way, San Marcos, TX 78666ActiveUnlock MLS
- $479,9904 bd4 ba2.5k sqft112 Teakmill Trl, San Marcos, TX 78666ActiveMLS ID #8991273, Ryan Matthews, Ryan Matthews. Unlock MLS
- $405,0003 bd2 ba2.2k sqft396 Gunnison Way, Kyle, TX 78640ActiveMLS ID #1526387, Adelina Rotar, Keller Williams Realty. Unlock MLS
- $399,9903 bd2 ba1.9k sqft427 Fountain Grass Dr, San Marcos, TX 78666ActiveMLS ID #7400531, Ryan Matthews, Ryan Matthews. Unlock MLS
- $475,0004 bd3 ba2.5k sqft207 Mineral River Loop, Kyle, TX 78640ActiveMLS ID #2772246, Lori Goto, Encore Real Estate. Unlock MLS
- $425,0004 bd3 ba2.5k sqft1515 Foxglove Dr, Lockhart, TX 78644ActiveMLS ID #4459861, Anna Jaso, Real Broker, LLC. Unlock MLS
- $399,9003 bd2 ba1.4k sqft4405 Wegner Rd, New Braunfels, TX 78132For SaleMLS ID #2008128, Jesus Meave TREC #701123, M Effect Realty. LERA MLS
- $429,9904 bd3 ba2.2k sqft108 Country Cat Ln, San Marcos, TX 78666ActiveMLS ID #8810102, Ryan Matthews, Ryan Matthews. Unlock MLS
