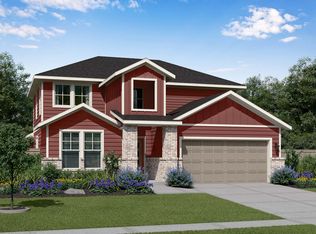
Open house: September 26, from 11AM to 1PM and September 27, from 1PM to 3PM. Skip the wait, the upgrades, and the builder chaos - this 2022 Perry Home in the sought-after La Cima community is move-in ready and better than new. Spanning 2,574 sq ft, this thoughtfully designed home features an open floor plan bathed in natural light, a private mother-in-law suite perfect for multigenerational living or guest accommodations, and sweeping Hill Country views that no amount of builder incentives can replicate. While new construction in La Cima starts at the $370s and climbs fast with upgrades, this home delivers the finishes and features already done - including an upgraded roof, full gutters, established landscaping, and a whole-home water softener. No construction timeline. No design center decisions. No surprises. Located within the master-planned La Cima community with resort-style amenities including multiple pools, a fitness center, Central Park, and 10+ miles of trails - all just 30 minutes from both Austin and San Antonio. Mother-in-law suite * Hill Country views * Upgraded roof & full gutters * Whole-home water softener * Established landscaping - no waiting * Move-in ready | Like new condition * La Cima community amenities included, Association Fee Includes: See Remarks, Interior Features: Double Vanity, Multiple Living Areas, Main Level Bedrooms: 4, Ownership Type: Fee Simple, Parking Features: Attached, View: Neighborhood, Water Source: Public, Tax Rate: 2.23
For sale
Price cut: $9K (9/11)
$515,000
116 Lambs Ear Path, San Marcos, TX 78666
4beds
2,570sqft
Single Family Residence
Built in 2023
7,440 Square Feet Lot
$501,100 Zestimate®
$200/sqft
$50/mo HOA
What's special
Sweeping hill country viewsWhole-home water softenerEstablished landscapingDouble vanityMain level bedroomsFull guttersUpgraded roof
- 47 days
- 180
- 15
Zillow last checked:
Listing updated:
Listed by:
Evalyn Alejandre TREC #695537 (210) 313-2443,
Keller Williams City-View
Source: LERA MLS,MLS#: 2010078
Facts & features
Interior
Bedrooms & bathrooms
- Bedrooms: 4
- Bathrooms: 3
- Full bathrooms: 3
Primary bedroom
- Area: 306
- Dimensions: 17 x 18
Bedroom 2
- Area: 144
- Dimensions: 12 x 12
Bedroom 3
- Area: 110
- Dimensions: 11 x 10
Bedroom 4
- Area: 110
- Dimensions: 11 x 10
Primary bathroom
- Features: Tub/Shower Separate, Double Vanity
- Area: 90
- Dimensions: 10 x 9
Kitchen
- Area: 270
- Dimensions: 18 x 15
Living room
- Area: 342
- Dimensions: 18 x 19
Heating
- Central, Natural Gas
Cooling
- Ceiling Fan(s), Central Air
Appliances
- Included: Built-In Oven, Self Cleaning Oven, Microwave, Range, Disposal, Dishwasher, Gas Water Heater
- Laundry: Laundry Room, Main Level
Features
- Breakfast Bar, High Ceilings, Kitchen Island, Walk-In Closet(s), Master Downstairs, Ceiling Fan(s)
- Flooring: Carpet
- Has basement: No
- Has fireplace: No
- Fireplace features: Not Applicable
Interior area
- Total interior livable area: 2,570 sqft
Property
Parking
- Total spaces: 2
- Parking features: Two Car Garage, Garage Door Opener
- Garage spaces: 2
Features
- Levels: One
- Stories: 1
- Pool features: None, Community
- Fencing: Privacy
Lot
- Size: 7,440 Square Feet
Details
- Parcel number: 114662000F027003
Construction
Type & style
- Home type: SingleFamily
- Property subtype: Single Family Residence
Materials
- Brick, Stone, Stucco
- Foundation: Slab
- Roof: Composition
Condition
- Pre-Owned
- New construction: No
- Year built: 2023
Community & HOA
Community
- Features: Clubhouse, Other, Playground, Jogging Trails
- Security: Smoke Detector(s)
- Subdivision: Out Of County/See Re
HOA
- Has HOA: Yes
- HOA fee: $600 annually
- HOA name: GOODWIN MANAGEMENT
Location
- Region: San Marcos
Financial & listing details
- Price per square foot: $200/sqft
- Tax assessed value: $588,570
- Annual tax amount: $13,119
- Price range: $515K - $515K
- Date on market: 8/19/2026
- Cumulative days on market: 116 days
- Listing terms: Cash,Conventional,FHA,VA Loan
Estimated market value
$501,100
$476,000 - $526,000
$2,420/mo
Price history
| Date | Event | Price |
|---|---|---|
| 9/11/2026 | Price change | $515,000-1.7%$200/sqft |
Source:  Unlock MLS #6211856 Report a problem Unlock MLS #6211856 Report a problem | ||
| 8/14/2026 | Price change | $524,000-2.1%$204/sqft |
Source: Unlock MLS #6211856 Report a problem | ||
| 7/1/2026 | Price change | $535,000-2.7%$208/sqft |
Source: Unlock MLS #6211856 Report a problem | ||
| 6/12/2026 | Listed for sale | $549,999-16.9%$214/sqft |
Source: Unlock MLS #6211856 Report a problem | ||
| 4/15/2024 | Sold | -- |
Source:  Central Texas MLS #536045 Report a problem Central Texas MLS #536045 Report a problem | ||
| 3/15/2024 | Pending sale | $661,900+12%$258/sqft |
Source:  LERA MLS #1757959 Report a problem LERA MLS #1757959 Report a problem | ||
| 3/14/2024 | Price change | $590,900-10.7%$230/sqft |
Source: Central Texas MLS #536045 Report a problem | ||
| 3/12/2024 | Price change | $661,900+12%$258/sqft |
Source:  Perry Homes Report a problem Perry Homes Report a problem | ||
| 3/11/2024 | Price change | $590,900-8.9%$230/sqft |
Source: Central Texas MLS #536045 Report a problem | ||
| 3/11/2024 | Price change | $648,900+9.8%$252/sqft |
Source: Unlock MLS #2529468 Report a problem | ||
| 3/5/2024 | Pending sale | $590,900$230/sqft |
Source: Central Texas MLS #536045 Report a problem | ||
| 3/5/2024 | Listed for sale | $590,900$230/sqft |
Source: Central Texas MLS #536045 Report a problem | ||
| 2/28/2024 | Pending sale | $590,900$230/sqft |
Source: Unlock MLS #2529468 Report a problem | ||
| 2/28/2024 | Listed for sale | $590,900$230/sqft |
Source: Unlock MLS #2529468 Report a problem | ||
Public tax history
| Year | Property taxes | Tax assessment |
|---|---|---|
| 2025 | $16,958 +55.6% | $588,570 +76.5% |
| 2024 | $10,896 +94.7% | $333,389 +286.4% |
| 2023 | $5,595 | $86,290 |
Find assessor info on the county website
Monthly payment
Est. payment
Payment breakdown
Explore the cost of this home by adjusting the details. Changes won't be saved.Climate risks
Neighborhood: 78666
Nearby schools
Schools provided by the listing agent
- Elementary: Hernandez Elementry
- Middle: Miller Middle School
- High: San Marcos
- District: San Marcos
Source: LERA MLS. This data may not be complete. We recommend contacting the local school district to confirm school assignments for this home.
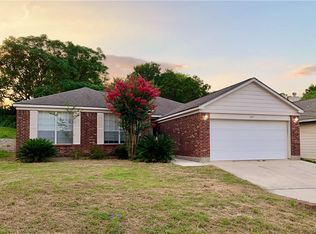
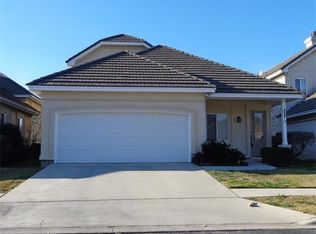
Similar homes
- $569,9994 bd4 ba2.9k sqft1336 Academy Oaks Dr, San Marcos, TX 78666Active
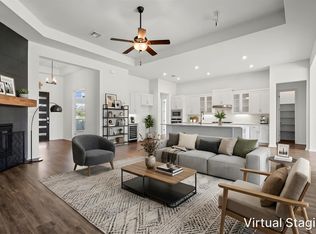
 MLS ID #5440051, Alyse Black, Heart Of Austin Homes. Unlock MLS
 - $525,0004 bd3 ba2.8k sqft283 Painted Creek Way, Kyle, TX 78640Active
 MLS ID #4749015, Luisa Phou, Blackburn Properties. Unlock MLS
 - from $424,9904 bd3 ba2.7k sqftVictoria Plan, Trace, San Marcos, TX 78666New Construction
 Empire Homes
 - $474,9904 bd4 ba2.5k sqft112 Teakmill Trl, San Marcos, TX 78666Active
 MLS ID #8991273, Ryan Matthews, Ryan Matthews. Unlock MLS
 - $515,0004 bd4 ba2.9k sqft13201 Olivers Way, Manchaca, TX 78652ActiveMLS ID #5259712, Jean Holm, Bramlett Partners. Unlock MLS
- $649,0004 bd4 ba3.2k sqft604 Teakmill, San Marcos, TX 78666For Sale
 MLS ID #1967437, Diana Colbath TREC #580071, Century 21 River & Ridge. LERA MLS
 - $475,0004 bd3 ba2.5k sqft207 Mineral River Loop, Kyle, TX 78640ActiveMLS ID #2772246, Lori Goto, Encore Real Estate. Unlock MLS
- $538,5004 bd3 ba2.7k sqft201 BREWER ST, Kyle, TX 78640For SaleMLS ID #2008061, Ruth Horace TREC #499143, Keller Williams Legacy. LERA MLS
- $464,1853 bd2 ba2.3k sqft332 Puppy Dog Pass, San Marcos, TX 78666New ConstructionLERA MLS
- $535,0004 bd4 ba2.7k sqft510 Prickly Poppy Loop, Kyle, TX 78640ActiveMLS ID #6714920, Arturo Fraide, eXp Realty, LLC. Unlock MLS
- $424,9904 bd3 ba2.2k sqft108 Country Cat Ln, San Marcos, TX 78666ActiveMLS ID #8810102, Ryan Matthews, Ryan Matthews. Unlock MLS
- $479,0004 bd3 ba2.6k sqft595 Wild Pecan Loop, Buda, TX 78610ActiveMLS ID #7162107, Chris Watters, Watters International Realty. Unlock MLS
- $635,0004 bd4 ba3.1k sqft1148 Rusty Blackhaw Trl, San Marcos, TX 78666ActiveMLS ID #4281734, Blake Phillips, Stellar Equity Group LLC. Unlock MLS
- $499,0004 bd3 ba2.5k sqft329 Muddy Creek Way, Kyle, TX 78640ActiveUnlock MLS
- $538,9003 bd3 ba2.2k sqft26 Persimmon Dr, Wimberley, TX 78676ActiveMLS ID #6619210, Jayna Love, Keller Williams Realty. Unlock MLS
- $459,9903 bd2 ba1.9k sqft1040 Teakmill, San Marcos, TX 78666For SaleMLS ID #2014404, Dayton Schrader TREC #312921, eXp Realty. LERA MLS
- $399,0004 bd3 ba2k sqft461 Coyote Creek Way, Kyle, TX 78640ActiveMLS ID #1975719, Madison Dyer, eXp Realty, LLC. Unlock MLS
- $599,9004 bd3 ba3.3k sqft194 Trout River Rd, Kyle, TX 78640ActiveMLS ID #1299567, Caitlyn Niemie, LPT Realty LLC - Ascend Group. Unlock MLS
- $473,9004 bd4 ba2.4k sqft2004 Garretts Way, Manchaca, TX 78652ActiveMLS ID #5021180, Diana Cuero, Compass RE Texas, LLC. Unlock MLS
- $398,0005 bd4 ba3k sqft230 Jarbridge Dr, Kyle, TX 78640ActiveMLS ID #7915816, Mike Jones, JBGoodwin REALTORS WL. Unlock MLS
