Welcome to 1713 Field Brook, a beautifully upgraded, gently lived-in Perry Home in the desirable Meadows of Mill Creek community. Built in 2024, this spacious single-story home offers 4 bedrooms, 3 full bathrooms, 2,916 square feet, a three-car garage, and an oversized 65' 125' homesite-approximately 8,146 square feet-providing additional space that can be difficult to find with newer construction. Step inside to an extended entryway and impressive 12-foot ceilings that create a bright, open feel throughout the main living areas. A wall of windows fills the expansive family room, kitchen, and dining area with natural light, while blinds have already been installed on every window throughout the home. At the heart of the home is a spacious kitchen featuring a large island with built-in seating, 5-burner gas cooktop, built-in oven, walk-in pantry, abundant cabinetry, upgraded cabinet and drawer hardware, and under-cabinet lighting. A separate game room with French doors provides flexible space for a home office, media room, playroom, or second living area. The private primary suite features an impressive 13-foot ceiling and a beautifully appointed Hollywood-style primary bath with dual vanities, an oversized soaking tub, separate glass-enclosed shower, upgraded stainless-steel hardware, and two spacious walk-in closets. Three additional bedrooms and two full bathrooms provide ample space for guests, family, or additional workspace. Thoughtful upgrades extend well beyond the living areas. An Aquasana whole-house water purification system provides filtered water throughout the home, while the three-car garage has been upgraded with a recently installed 1.5-ton ductless mini-split, creating a comfortable, air-conditioned space for a home gym, workshop, hobby area, vehicle storage, or year-round recreational use. Outside, the extended covered patio is already set up for Texas outdoor living with a 72-inch, six-speed outdoor ceiling fan and a 65-inch mounted television that will convey with the home. The larger homesite provides additional backyard space and includes a storage shed that will convey, along with two raised garden beds ready for gardening or seasonal planting. Additional features include a dedicated laundry room, mudroom conveniently located off the garage, high ceilings throughout, energy-efficient construction, and a thoughtfully designed single-story floor plan. Located in Meadows of Mill Creek and served by Navarro ISD, 1713 Field Brook offers an appealing alternative to starting from scratch with new construction: a gently lived-in 2024 Perry Home on an oversized 65-foot-wide homesite with many of the upgrades and finishing touches already completed. Whole-house water purification, window treatments throughout, a conditioned three-car garage, upgraded kitchen and primary-bath details, enhanced outdoor living, additional storage, and established garden beds make this home truly move-in ready. Nearly new. Oversized homesite. Thoughtful upgrades. Ready to enjoy from day one.
For sale
Price cut: $5K (10/2)
$529,999
1713 FIELD BRK, Seguin, TX 78155
4beds
2,916sqft
Single Family Residence
Built in 2024
8,145 Square Feet Lot
$520,400 Zestimate®
$182/sqft
$21/mo HOA
What's special
High ceilings throughoutEnhanced outdoor livingBuilt-in ovenEstablished garden bedsWindow treatments throughoutThree-car garageBeautifully upgraded
- 52 days
- 140
- 4
Zillow last checked:
Listing updated:
Listed by:
Gary Bisha TREC #508227 (713) 683-0054,
My Castle Realty
Source: LERA MLS,MLS#: 2011444
Facts & features
Interior
Bedrooms & bathrooms
- Bedrooms: 4
- Bathrooms: 3
- Full bathrooms: 3
Primary bedroom
- Features: Walk-In Closet(s), Ceiling Fan(s), Full Bath
- Area: 280
- Dimensions: 20 x 14
Bedroom 2
- Area: 154
- Dimensions: 14 x 11
Bedroom 3
- Area: 154
- Dimensions: 14 x 11
Bedroom 4
- Area: 121
- Dimensions: 11 x 11
Primary bathroom
- Features: Tub/Shower Separate, Double Vanity, Soaking Tub
- Area: 144
- Dimensions: 16 x 9
Dining room
- Area: 143
- Dimensions: 11 x 13
Kitchen
- Area: 117
- Dimensions: 13 x 9
Living room
- Area: 416
- Dimensions: 16 x 26
Heating
- Central, Natural Gas
Cooling
- 16+ SEER AC, Ceiling Fan(s), Central Air
Appliances
- Included: Gas Cooktop, Disposal, Dishwasher, Gas Water Heater, Plumb for Water Softener, Tankless Water Heater, ENERGY STAR Qualified Appliances, High Efficiency Water Heater
- Laundry: Laundry Room, Washer Hookup, Dryer Connection
Features
- One Living Area, Separate Dining Room, Kitchen Island, Pantry, Study/Library, Game Room, Media Room, Utility Room Inside, High Ceilings, Open Floorplan, High Speed Internet, All Bedrooms Downstairs, Walk-In Closet(s), Ceiling Fan(s), Solid Counter Tops, Programmable Thermostat
- Flooring: Carpet, Ceramic Tile
- Windows: Double Pane Windows, Low Emissivity Windows, Window Coverings
- Has basement: No
- Attic: Pull Down Stairs
- Has fireplace: No
- Fireplace features: Not Applicable
Interior area
- Total interior livable area: 2,916 sqft
Property
Parking
- Total spaces: 3
- Parking features: Three Car Garage, Attached, Garage Door Opener
- Attached garage spaces: 3
Features
- Levels: One
- Stories: 1
- Patio & porch: Covered
- Exterior features: Gas Grill, Sprinkler System, Rain Gutters
- Pool features: None
- Fencing: Privacy
Lot
- Size: 8,145 Square Feet
- Dimensions: 65x125
Details
- Additional structures: Shed(s)
- Parcel number: 1G2084100400700000
Construction
Type & style
- Home type: SingleFamily
- Property subtype: Single Family Residence
Materials
- 4 Sides Masonry, Stone, Stucco, Radiant Barrier
- Foundation: Slab
- Roof: Composition
Condition
- Pre-Owned
- New construction: No
- Year built: 2024
Details
- Builder name: Perry Homes
Utilities & green energy
- Electric: GVEC
- Gas: Centerpoint
- Sewer: City
- Water: City
- Utilities for property: Cable Available, City Garbage service
Green energy
- Green verification: HERS 0-85
- Energy efficient items: Insulation
- Indoor air quality: Mechanical Fresh Air
- Water conservation: Low Flow Commode, Low-Flow Fixtures
Community & HOA
Community
- Features: Jogging Trails
- Security: Smoke Detector(s), Prewired, Carbon Monoxide Detector(s)
- Subdivision: Meadows Of Mill Creek
HOA
- Has HOA: Yes
- HOA fee: $250 annually
- HOA name: DIAMOND ASSOC MGMT
Location
- Region: Seguin
Financial & listing details
- Price per square foot: $182/sqft
- Tax assessed value: $523,462
- Annual tax amount: $10,818
- Price range: $530K - $530K
- Date on market: 8/25/2026
- Cumulative days on market: 53 days
- Listing terms: Conventional,FHA,Cash
Estimated market value
$520,400
$494,000 - $546,000
$2,638/mo
Price history
| Date | Event | Price |
|---|---|---|
| 10/2/2026 | Price change | $529,999-0.9%$182/sqft |
Source:  LERA MLS #2011444 Report a problem LERA MLS #2011444 Report a problem | ||
| 8/25/2026 | Listed for sale | $534,999+3.9%$183/sqft |
Source: LERA MLS #2011444 Report a problem | ||
| 12/9/2024 | Sold | -- |
Source: LERA MLS #1784054 Report a problem | ||
| 10/29/2024 | Price change | $514,900-1.9%$177/sqft |
Source: LERA MLS #1784054 Report a problem | ||
| 10/18/2024 | Price change | $524,900-4.5%$180/sqft |
Source: LERA MLS #1784054 Report a problem | ||
| 9/26/2024 | Price change | $549,900-0.5%$189/sqft |
Source:  Perry Homes Report a problem Perry Homes Report a problem | ||
| 9/24/2024 | Price change | $552,900+0.5%$190/sqft |
Source: Perry Homes Report a problem | ||
| 9/10/2024 | Price change | $549,900-0.5%$189/sqft |
Source: Perry Homes Report a problem | ||
| 9/6/2024 | Price change | $552,900+0.5%$190/sqft |
Source: Perry Homes Report a problem | ||
| 9/5/2024 | Price change | $549,900-0.4%$189/sqft |
Source: Perry Homes Report a problem | ||
| 8/29/2024 | Price change | $551,900+0.4%$189/sqft |
Source: Perry Homes Report a problem | ||
| 8/7/2024 | Price change | $549,900-4.3%$189/sqft |
Source: Perry Homes Report a problem | ||
| 7/15/2024 | Price change | $574,900-4.2%$197/sqft |
Source: LERA MLS #1784054 Report a problem | ||
| 7/3/2024 | Price change | $599,900-0.7%$206/sqft |
Source: Perry Homes Report a problem | ||
| 6/25/2024 | Price change | $603,900+0.7%$207/sqft |
Source: Perry Homes Report a problem | ||
| 4/25/2024 | Price change | $599,900-1%$206/sqft |
Source: Perry Homes Report a problem | ||
| 4/18/2024 | Price change | $605,900+1%$208/sqft |
Source: Perry Homes Report a problem | ||
| 4/11/2024 | Price change | $599,900-0.8%$206/sqft |
Source: Perry Homes Report a problem | ||
| 3/30/2024 | Listed for sale | $604,900$207/sqft |
Source: Perry Homes Report a problem | ||
Public tax history
| Year | Property taxes | Tax assessment |
|---|---|---|
| 2025 | $10,818 +875.2% | $523,462 +849.4% |
| 2024 | $1,109 | $55,138 |
Find assessor info on the county website
Monthly payment
Est. payment
Payment breakdown
Explore the cost of this home by adjusting the details. Changes won't be saved.Climate risks
Neighborhood: 78155
Nearby schools
Schools provided by the listing agent
- Elementary: Navarro Elementary
- Middle: Navarro
- High: Navarro High
- District: Navarro Isd
Source: LERA MLS. This data may not be complete. We recommend contacting the local school district to confirm school assignments for this home.

Similar homes
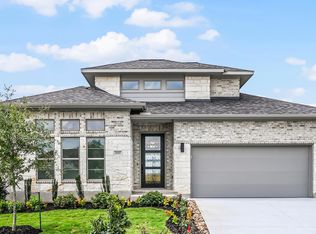
- $530,0004 bd4 ba2.8k sqft1701 Field Brook, Seguin, TX 78155For Sale
 MLS ID #1879900, Brendon Clemons TREC #699222, B.Clemons & Associates Real Es. LERA MLS
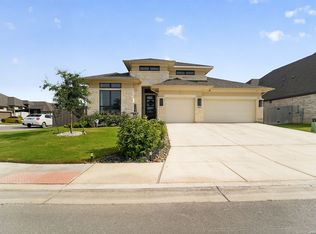
 - $439,9004 bd3 ba3.2k sqft3061 Coral Sky, Seguin, TX 78155For Sale
 MLS ID #2004904, Casey Ellis TREC #681138, Keller Williams Heritage. LERA MLS
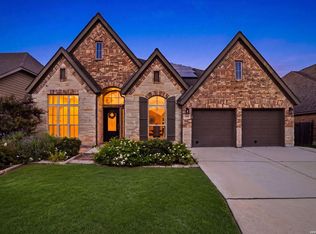
 - $449,9994 bd3 ba2.5k sqft1956 Creekview, Seguin, TX 78155For Sale
 MLS ID #1992083, Iris Gonzalez TREC #766872, Real Broker, LLC. LERA MLS
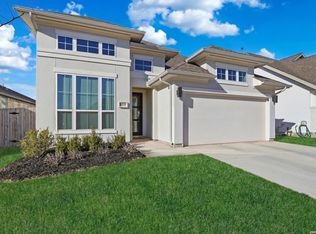
 - $375,0004 bd3 ba2.5k sqft3716 Isaac Dr, Seguin, TX 78155For Sale
 MLS ID #2009066, Aaron Fernandez TREC #757928, Keller Williams Heritage. LERA MLS
 - $740,0004 bd3 ba2.2k sqft110 LAKE VILLAGE RD, Seguin, TX 78155New ConstructionMLS ID #1962769, Maria Davila TREC #579538, All City San Antonio Registered Series. LERA MLS
- $535,0004 bd4 ba2.8k sqft619 HIDDEN VIEW ST, New Braunfels, TX 78130For SaleMLS ID #2013005, Jennifer Fry TREC #590228, 1st Choice Realty Group. LERA MLS
- $540,0004 bd3 ba3.1k sqft2182 Indigobush Dr, New Braunfels, TX 78132Active
 MLS ID #626222, Janet Sprayue, Magnolia Realty. Central Texas MLS
 - $524,9904 bd3 ba2.8k sqft6914 Hallie Hill, Schertz, TX 78154For SaleMLS ID #1963335, Dayton Schrader TREC #312921, eXp Realty. LERA MLS
- $560,0004 bd4 ba3.6k sqft3163 DAISY MDW, New Braunfels, TX 78130For SaleMLS ID #2003901, Leslie Conyers III TREC #729046, Orchard Brokerage. LERA MLS
- $539,0004 bd4 ba3.2k sqft317 VALIANT VLY, Cibolo, TX 78108For SaleMLS ID #2014467, Jonathan Davis TREC #695978, Hero First Real Estate, LLC. LERA MLS
- $329,9904 bd3 ba1.9k sqft425 Tims Way, Seguin, TX 78155New ConstructionLERA MLS
- $514,3004 bd3 ba2.5k sqft337 Misty Sails, Cibolo, TX 78108For SaleMLS ID #1991339, Sebastiano Formica TREC #693859, eXp Realty. LERA MLS
- $449,9904 bd2 ba2k sqft426 Foxtail Vly, Cibolo, TX 78108For SaleMLS ID #2023867, Kristen Schramme TREC #568432, Keller Williams Legacy. LERA MLS
- $299,9904 bd2 ba1.9k sqft1013 River Wood, Seguin, TX 78155New ConstructionLERA MLS
- $515,0004 bd3 ba2.5k sqft116 Lambs Ear Path, San Marcos, TX 78666For SaleMLS ID #2010078, Evalyn Alejandre TREC #695537, Keller Williams City-View. LERA MLS
- $525,0003 bd3 ba2.6k sqft2290 STEERHEAD TRL, New Braunfels, TX 78132For SaleMLS ID #2008164, Teresa Johnson TREC #697336, Epique Realty LLC. LERA MLS
