*** Everything in the pictures stays with the house *** Welcome to this spacious two-story home offering approximately 2,550 sq. ft. of comfortable living space. The thoughtfully designed floor plan features 4 bedrooms, 2.5 baths, two living areas, a study/office, game room, and loft. The primary suite is conveniently located downstairs, while three additional bedrooms are upstairs. Enjoy high ceilings, walk-in closets, ceramic tile and carpet flooring, and a functional kitchen equipped with a stove/range, microwave, self-cleaning oven, refrigerator, and dishwasher. The home also offers a 2-car garage, central heating and air conditioning, and city water. A wonderful opportunity to make this spacious home your own!
For sale
Price cut: $15K (10/15)
$375,000
3716 Isaac Dr, Seguin, TX 78155
4beds
2,550sqft
Single Family Residence
Built in 2025
6,098 Square Feet Lot
$367,200 Zestimate®
$147/sqft
$21/mo HOA
What's special
High ceilingsGame roomWalk-in closets
- 62 days
- 53
- 2
Zillow last checked:
Listing updated:
Listed by:
Aaron Fernandez TREC #757928 (210) 836-4434,
Keller Williams Heritage
Source: LERA MLS,MLS#: 2009066
Facts & features
Interior
Bedrooms & bathrooms
- Bedrooms: 4
- Bathrooms: 3
- Full bathrooms: 2
- 1/2 bathrooms: 1
Primary bedroom
- Level: Upper
- Area: 225
- Dimensions: 15 x 15
Bedroom 2
- Area: 196
- Dimensions: 14 x 14
Bedroom 3
- Area: 196
- Dimensions: 14 x 14
Bedroom 4
- Area: 196
- Dimensions: 14 x 14
Primary bathroom
- Features: Tub/Shower Combo, Single Vanity
- Area: 120
- Dimensions: 12 x 10
Kitchen
- Area: 210
- Dimensions: 15 x 14
Living room
- Area: 256
- Dimensions: 16 x 16
Heating
- Central, Electric
Cooling
- Central Air
Appliances
- Included: Washer, Dryer, Self Cleaning Oven, Microwave, Range, Refrigerator, Dishwasher
- Laundry: Laundry Room, Washer Hookup, Dryer Connection
Features
- Two Living Area, Study/Library, Game Room, Loft, High Ceilings, Walk-In Closet(s), Ceiling Fan(s)
- Flooring: Carpet, Ceramic Tile
- Has basement: No
- Has fireplace: No
- Fireplace features: Not Applicable
Interior area
- Total interior livable area: 2,550 sqft
Property
Parking
- Total spaces: 2
- Parking features: Two Car Garage
- Garage spaces: 2
Features
- Levels: Two
- Stories: 2
- Pool features: None
Lot
- Size: 6,098 Square Feet
Details
- Parcel number: 1G1292300901900000
Construction
Type & style
- Home type: SingleFamily
- Property subtype: Single Family Residence
Materials
- Stone, Siding
- Foundation: Slab
- Roof: Composition
Condition
- Pre-Owned
- New construction: No
- Year built: 2025
Community & HOA
Community
- Features: None
- Subdivision: Hannah Heights
HOA
- Has HOA: Yes
- HOA fee: $250 annually
- HOA name: DIAMOND ASSOCIATION MANAGEMENT
Location
- Region: Seguin
Financial & listing details
- Price per square foot: $147/sqft
- Tax assessed value: $25,869
- Annual tax amount: $528
- Price range: $375K - $375K
- Date on market: 8/15/2026
- Cumulative days on market: 63 days
- Listing terms: Conventional,FHA,VA Loan,Cash
Estimated market value
$367,200
$349,000 - $386,000
$2,290/mo
Price history
| Date | Event | Price |
|---|---|---|
| 10/15/2026 | Price change | $375,000-3.8%$147/sqft |
Source:  LERA MLS #2009066 Report a problem LERA MLS #2009066 Report a problem | ||
| 8/15/2026 | Listed for sale | $390,000$153/sqft |
Source: LERA MLS #2009066 Report a problem | ||
Public tax history
| Year | Property taxes | Tax assessment |
|---|---|---|
| 2025 | $535 +1.3% | $25,869 -1.4% |
| 2024 | $528 -11.5% | $26,245 -13.1% |
| 2023 | $597 | $30,192 |
Find assessor info on the county website
Monthly payment
Est. payment
Payment breakdown
Explore the cost of this home by adjusting the details. Changes won't be saved.Climate risks
Neighborhood: 78155
Nearby schools
Schools provided by the listing agent
- Elementary: Navarro Elementary
- Middle: Navarro
- High: Navarro High
- District: Navarro Isd
Source: LERA MLS. This data may not be complete. We recommend contacting the local school district to confirm school assignments for this home.
Similar homes
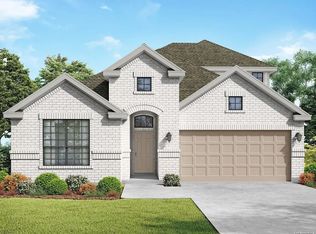
- from $339,9904 bd4 ba2.8k sqftConcho Plan, Hannah Heights, Seguin, TX 78155New Construction
 Castlerock Communities
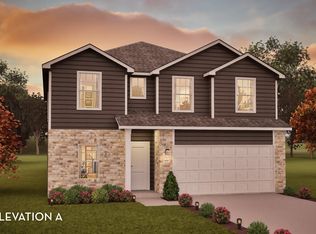
 - $329,9904 bd3 ba1.9k sqft425 Tims Way, Seguin, TX 78155New Construction
 LERA MLS
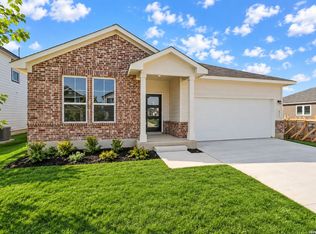
 - $314,9904 bd3 ba1.9k sqft405 Jills Path, Seguin, TX 78155For Sale
 MLS ID #21231126, Dayton Schrader. NTREIS
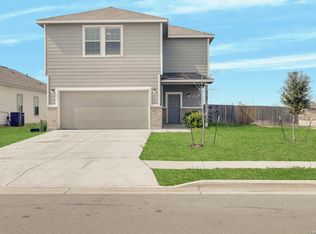
 - $335,0004 bd3 ba2.4k sqft2532 Marty Way, Seguin, TX 78155For Sale
 MLS ID #1943144, Cynthia Irving TREC #727597, Century 21 Scott Myers, REALTORS. LERA MLS
 - $449,9994 bd3 ba2.5k sqft1956 Creekview, Seguin, TX 78155For SaleMLS ID #1992083, Iris Gonzalez TREC #766872, Real Broker, LLC. LERA MLS
- $294,9894 bd3 ba2.2k sqft2540 WINDLE LN, Seguin, TX 78155For SaleMLS ID #2013842, Kenay Horne TREC #764503, Levi Rodgers Real Estate Group. LERA MLS
- $289,9004 bd2 ba1.7k sqft1004 VILLAGE RUN, Seguin, TX 78155For SaleMLS ID #2010608, Chelsea Roberts TREC #639047, Coldwell Banker D'Ann Harper. LERA MLS
- $529,9994 bd3 ba2.9k sqft1713 FIELD BRK, Seguin, TX 78155For SaleMLS ID #2011444, Gary Bisha TREC #508227, My Castle Realty. LERA MLS
- $325,0003 bd2 ba1.9k sqft5943 CORSICANA CV, Seguin, TX 78155For SaleMLS ID #2016462, Colten Trevino TREC #747714, Real Broker, LLC. LERA MLS
- $299,9904 bd2 ba1.9k sqft1013 River Wood, Seguin, TX 78155New ConstructionLERA MLS
- $285,0004 bd3 ba2.1k sqft731 Monarch Dr, Seguin, TX 78155For SaleMLS ID #1955879, Wendy Martin TREC #746572, RE/MAX Corridor. LERA MLS
- $324,9994 bd3 ba2k sqft5743 Musquiz Ridge, Seguin, TX 78155For SaleMLS ID #1996231, Adrian Cruz TREC #845302, Keller Williams Heritage. LERA MLS
- $349,9004 bd3 ba2.6k sqft905 CYPRESS ML, New Braunfels, TX 78130For SaleMLS ID #1998558, Madison Krause TREC #831750, Real Broker, LLC. LERA MLS
- $530,0004 bd4 ba2.8k sqft1701 Field Brook, Seguin, TX 78155For SaleMLS ID #1879900, Brendon Clemons TREC #699222, B.Clemons & Associates Real Es. LERA MLS
- $269,5004 bd2 ba1.8k sqft908 Pronghorn Trl, Seguin, TX 78155Active
 MLS ID #623051, Jordan Lippe Walker, Keller Williams Heritage. Central Texas MLS
 - $345,0004 bd3 ba2.3k sqft756 MORGANS ML, New Braunfels, TX 78130For SaleMLS ID #2011861, Daniel Lambert TREC #696721, Epique Realty LLC. LERA MLS
- $299,9903 bd2 ba1.9k sqft2860 Cavern Grove, Seguin, TX 78155New ConstructionLERA MLS
- $375,0004 bd2 ba1.6k sqft4882 KNOX VW, Schertz, TX 78108For SaleMLS ID #2023754, Vikas Manda TREC #709747, LPT Realty, LLC. LERA MLS
- $294,9904 bd2 ba1.7k sqft1028 Eagle Crossing, Seguin, TX 78155New ConstructionLERA MLS
- $374,0004 bd3 ba2.1k sqft719 Arroyo Dorado, New Braunfels, TX 78130Active
 MLS ID #7098423, Linda Apostalo, Express Realty. Unlock MLS
