This stunning 4-bedroom, 2.5-bathroom home blends modern luxury with an unbeatable location. Situated in an established neighborhood minutes from downtown Lockhart, it offers an easy commute to Austin, San Marcos, and San Antonio. Best of all, it is located only a short 10-minute drive away from Lockhart State Park, where you can enjoy hiking, camping, fishing, and golf. From the moment you arrive, you will notice the exceptional curb appeal and energy-saving dusk-to-dawn exterior lights. Inside, the home is immaculate and flooded with beautiful natural light, featuring airy 9-foot ceilings and custom 5.5-inch baseboards on both levels.
Built for modern efficiency, the home comes packed with high-end, owner-completed upgrades. Enjoy pure water from the whole-house water filtration system and a reverse osmosis water purifying system. The kitchen is a chef’s dream, boasting 42-inch cabinets, a built-in double oven, and energy-efficient appliances, including an extra-quiet dishwasher. The 42-inch cabinets continue into the laundry room for maximum storage. A dedicated downstairs office/dining room and an upstairs flex room provide plenty of space for work and play.
The owner invested over $20K in premium flooring, featuring elegant porcelain tiles throughout the entire first floor and durable, waterproof eco-resilient hybrid wood flooring on the stairs and second floor. Step outside to your extended back porch to host family gatherings or utilize the spacious 3-car garage equipped with an electric car charger. Complete with a full sprinkler system, this turnkey home saves you time, money, and effort!
Active
$425,000
1515 Foxglove Dr, Lockhart, TX 78644
4beds
2,518sqft
:
Get pre-qualified$2,925/mo
Single Family Residence
Built in 2021
7,405 Square Feet Lot
$412,600 Zestimate®
$169/sqft
$-- HOA
What's special
Extra-quiet dishwasherWhole-house water filtration systemExceptional curb appealUpstairs flex roomEnergy-efficient appliancesEnergy-saving dusk-to-dawn exterior lightsBuilt-in double oven
- 74 days |
- 206 |
- 16 |
Zillow last checked:
Listing updated:
Listed by:
Anna Jaso (855)450-0442,
Real Broker, LLC
Source: Central Texas MLS,MLS#: 614674 Originating MLS: Four Rivers Association of REALTORS
Originating MLS: Four Rivers Association of REALTORSFacts & features
Interior
Bedrooms & bathrooms
- Bedrooms: 4
- Bathrooms: 3
- Full bathrooms: 2
- 1/2 bathrooms: 1
Primary bedroom
- Level: Main
- Dimensions: 16.2X13.7
Bedroom
- Level: Main
- Dimensions: 13.6X12.2
Bedroom 2
- Level: Upper
- Dimensions: 10X10.11
Bedroom 3
- Level: Upper
- Dimensions: 10X11.9
Dining room
- Level: Main
- Dimensions: 10.9X13.3
Kitchen
- Level: Main
- Dimensions: 13.7X11
Loft
- Dimensions: 18.2X19.6
Office
- Level: Main
- Dimensions: 11.8X4.1
Heating
- Central
Cooling
- Central Air
Appliances
- Included: Double Oven, Dishwasher, Electric Cooktop, Vented Exhaust Fan, Some Electric Appliances, Built-In Oven, Cooktop, Microwave
- Laundry: Main Level
Features
- Ceiling Fan(s), High Ceilings, Primary Downstairs, Main Level Primary, Recessed Lighting, Walk-In Closet(s), Breakfast Area, Kitchen Island, Kitchen/Family Room Combo
- Attic: Access Only
- Has fireplace: No
- Fireplace features: None
Interior area
- Total interior livable area: 2,518 sqft
Video & virtual tour
Property
Parking
- Total spaces: 3
- Parking features: Attached, Garage
- Attached garage spaces: 3
Features
- Levels: Two
- Stories: 2
- Patio & porch: Covered, Patio, Porch
- Exterior features: Covered Patio, Porch
- Pool features: None
- Fencing: Back Yard,Wood
- Has view: Yes
- View description: None
- Body of water: None
Lot
- Size: 7,405 Square Feet
Details
- Parcel number: 116106
Construction
Type & style
- Home type: SingleFamily
- Architectural style: Contemporary/Modern
- Property subtype: Single Family Residence
Materials
- Brick, HardiPlank Type, Masonry
- Foundation: Slab
- Roof: Composition,Shingle
Condition
- Resale
- Year built: 2021
Details
- Builder name: KB Home
Utilities & green energy
- Sewer: Public Sewer
- Water: Public
- Utilities for property: None
Community & HOA
Community
- Features: None
- Subdivision: Meadows At Clear Fork
HOA
- Has HOA: Yes
- HOA name: Meadows at Clear Fork Residential Community, Inc.
- HOA phone: 866-473-2573
Location
- Region: Lockhart
Financial & listing details
- Price per square foot: $169/sqft
- Tax assessed value: $371,540
- Annual tax amount: $6,730
- Date on market: 5/23/2026
- Cumulative days on market: 74 days
- Listing agreement: Exclusive Right To Sell
- Listing terms: Cash,Conventional,FHA,VA Loan
Estimated market value
$412,600
$392,000 - $433,000
$2,412/mo
Price history
| Date | Event | Price |
|---|---|---|
| 5/23/2026 | Listed for sale | $425,000$169/sqft |
Source:  Central Texas MLS #614674 Report a problem Central Texas MLS #614674 Report a problem | ||
Public tax history
| Year | Property taxes | Tax assessment |
|---|---|---|
| 2025 | $6,730 -11% | $371,540 -11.3% |
| 2024 | $7,561 -3% | $418,920 -4.7% |
| 2023 | $7,794 -12.1% | $439,690 +8.9% |
| 2022 | $8,864 +2111.9% | $403,720 +2396.7% |
| 2021 | $401 | $16,170 -10.2% |
| 2020 | -- | $18,010 +12.6% |
| 2018 | -- | $16,000 |
Find assessor info on the county website
Monthly payment
Est. payment
Payment breakdown
Explore the cost of this home by adjusting the details. Changes won't be saved.Climate risks
Neighborhood: 78644
Nearby schools
GreatSchools rating
- 5/10Clear Fork Elementary SchoolGrades: K-5Distance: 0.9 mi
- 4/10Lockhart Junior High SchoolGrades: 6-8Distance: 0.3 mi
- 3/10Lockhart High SchoolGrades: 9-12Distance: 1.3 mi
Schools provided by the listing agent
- Elementary: Clear Fork Elementary
- Middle: Lockhart Junior High School
- High: Lockhart High School
- District: Lockhart ISD
Source: Central Texas MLS. This data may not be complete. We recommend contacting the local school district to confirm school assignments for this home.
- $330,400-- bd-- ba2.4k sqft1517 Foxglove Dr, Lockhart, TX 78644Off Market
- $355,0003 bd3 ba2.6k sqft1513 Foxglove Dr, Lockhart, TX 78644For Sale

- $323,1003 bd2 ba2.5k sqft1519 Foxglove Dr, Lockhart, TX 78644Off Market
- $306,0004 bd3 ba2.2k sqft601 Indian Blanket, Lockhart, TX 78644Off Market
- $338,000-- bd-- ba2.4k sqft1511 Foxglove Dr, Lockhart, TX 78644Off Market
- $299,000-- bd-- ba2.4k sqft600 Indian Blanket, Lockhart, TX 78644Off Market
- $303,0003 bd2 ba2.2k sqft603 Indian Blanket, Lockhart, TX 78644Off Market
- $286,3003 bd2 ba1.7k sqft602 Indian Blanket, Lockhart, TX 78644Off Market
A local agent can set up tours, give advice and negotiate with sellers.
Similar homes
- $449,9994 bd2 ba1.8k sqft1701 Meadow Ln, Lockhart, TX 78644Active
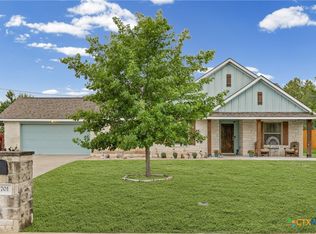
 MLS ID #611799, Michelle Harmon, Lone Star Realty - Lockhart. Central Texas MLS
 - $295,0004 bd3 ba1.8k sqft1425 London Way, Lockhart, TX 78644Active
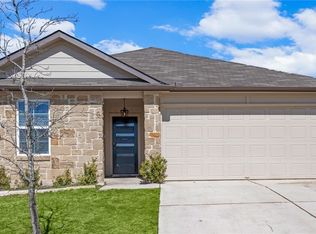 MLS ID #608604, Michelle Harmon, Lone Star Realty - Lockhart. Central Texas MLS
 - $339,5005 bd4 ba2.5k sqft218 Summit Dr, Lockhart, TX 78644Active

 MLS ID #8748754, Stephanie Mendoza, All City Real Estate Ltd. Co. Unlock MLS
 - $324,0004 bd3 ba2.4k sqft1708 Violeteared Way, Lockhart, TX 78644Active
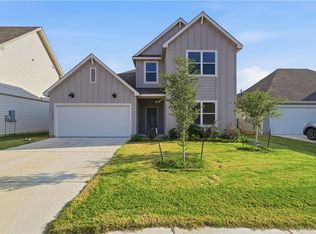 MLS ID #599961, Mariela Ramirez, TS Realty. Central Texas MLS
 - $429,9004 bd3 ba3k sqft585 Siebert Dr, Kyle, TX 78640ActiveMLS ID #597080, Jason Barth, Real Broker, LLC. Central Texas MLS
- $282,9993 bd2 ba1.4k sqft222 Summit Dr, Lockhart, TX 78644ActiveMLS ID #608619, Michelle Harmon, Lone Star Realty - Lockhart. Central Texas MLS
- $422,9003 bd2 ba2.5k sqft431 Field Corn Ln, San Marcos, TX 78666ActiveMLS ID #620354, Caroline Camfield, The Right Move Real Estate G.. Central Texas MLS
- $419,9005 bd3 ba3k sqft598 Sweet Gum Dr, Kyle, TX 78640ActiveMLS ID #614349, Chelsea Roberts, Coldwell Banker D'Ann Harper,. Central Texas MLS
- $429,9005 bd4 ba3.4k sqft420 Conestoga Dr, Kyle, TX 78640ActiveMLS ID #605513, Lisa James, Realty Of America, LLC. Central Texas MLS
- $315,0003 bd2 ba1.6k sqft425 Lancebill Dr, Lockhart, TX 78644ActiveMLS ID #604071, Jessica Aguirre, Epique Realty LLC. Central Texas MLS
- $420,0004 bd3 ba2.4k sqft217 Split Rail Dr, San Marcos, TX 78666ActiveMLS ID #618023, Adrianne Craft, Keller Williams Realty- Hays C. Central Texas MLS
- $298,0003 bd2 ba1.3k sqft421 Lancebill Dr, Lockhart, TX 78644ActiveMLS ID #606780, Irene Yanez, Countywide Realty, Lp. Central Texas MLS
- $389,9004 bd3 ba2.1k sqft361 Lacey Oak Loop, San Marcos, TX 78666ActiveMLS ID #620789, Tiffany LeGrand, JPAR - New Braunfels. Central Texas MLS
- $435,0006 bd3 ba2.8k sqft113 Endeavour, Kyle, TX 78640ActiveMLS ID #607652, Sylvia Muzzy, All City Real Estate Ltd. Co. Central Texas MLS
- $399,9904 bd3 ba3.4k sqft282 Crimson Ln, Kyle, TX 78640ActiveMLS ID #2697768, Iliana Lopez, RE/MAX Fine Properties. Unlock MLS
- $399,9004 bd3 ba3k sqft634 Blossom Valley Strm, Buda, TX 78610ActiveMLS ID #9239707, Amanda Rickman, Realty One Group Prosper. Unlock MLS
- $399,0004 bd4 ba2.2k sqft10832 Jameson Dr, Austin, TX 78747ActiveMLS ID #1378172, Jordan Karonika, MODUS Real Estate. Unlock MLS
- $365,0003 bd2 ba2.1k sqft574 Highland Ranch Way, Dale, TX 78616ActiveMLS ID #608197, Taylor Greeves, Land Unlimited. Central Texas MLS
- $419,5003 bd3 ba2.4k sqft606 Irvin Dr, San Marcos, TX 78666ActiveMLS ID #606072, Autumn Sheffield, MAG Real Estate. Central Texas MLS
- $479,0004 bd3 ba2.6k sqft595 Wild Pecan Loop, Buda, TX 78610ActiveMLS ID #7162107, Chris Watters, Watters International Realty. Unlock MLS
