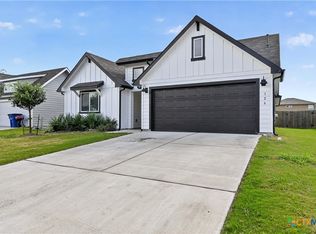
NO HOA!!! Step into this beautifully crafted 4-bedroom, 2-bath home featuring three-sides masonry construction and a bright, open floor plan designed for modern living. Elegant coffered ceilings and durable porcelain tile flooring flow throughout—no carpet anywhere. Located in a quiet neighborhood just off State Park Road, the home welcomes you with a spacious covered front porch, perfect for morning coffee or evening relaxation. Inside, the chef’s kitchen shines with quartz countertops, a large center island, abundant cabinetry, a walk-in pantry, and gas appliances. The kitchen opens seamlessly to the dining and living areas, creating an ideal space for entertaining. The private primary suite offers a luxurious retreat with double vanities, an oversized walk-in shower with glass enclosure, generous counter and cabinet space, and a large walk-in closet. Three additional bedrooms provide flexibility for family, guests, or a home office. Step outside to your own backyard oasis—complete with a refreshing above-ground pool and a large fenced yard ready for gatherings, play, or pets. A spacious 2-car garage and easy access to major highways add everyday convenience. This home blends comfort, style, and functionality in a location that keeps you close to everything while still feeling tucked away.
Active
Price cut: $1K (9/29)
$398,999
1701 Meadow Ln, Lockhart, TX 78644
4beds
1,857sqft
Single Family Residence
Built in 2017
10,497 Square Feet Lot
$-- Zestimate®
$215/sqft
$-- HOA
What's special
Three-sides masonry constructionGas appliancesLarge walk-in closetElegant coffered ceilingsLarge center islandDouble vanitiesWalk-in pantry
- 166 days
- 432
- 23
Zillow last checked:
Listing updated:
Listed by:
Michelle Harmon (512)227-0845,
Lone Star Realty - Lockhart
Source: Central Texas MLS,MLS#: 611799 Originating MLS: Four Rivers Association of REALTORS
Originating MLS: Four Rivers Association of REALTORSFacts & features
Interior
Bedrooms & bathrooms
- Bedrooms: 4
- Bathrooms: 2
- Full bathrooms: 2
Living room
- Level: Main
Heating
- Natural Gas
Cooling
- Electric, 1 Unit
Appliances
- Included: Dishwasher, Disposal, Gas Range, Gas Water Heater, Water Heater, Some Gas Appliances, Range
- Laundry: Washer Hookup, Gas Dryer Hookup, Laundry in Utility Room, Laundry Room
Features
- Built-in Features, Ceiling Fan(s), Coffered Ceiling(s), Double Vanity, In-Law Floorplan, Open Floorplan, Shower Only, Separate Shower, Tub Shower, Walk-In Closet(s), Window Treatments, Custom Cabinets, Eat-in Kitchen, Granite Counters, Kitchen Island, Kitchen/Family Room Combo, Kitchen/Dining Combo, Pantry, Solid Surface Counters
- Flooring: Ceramic Tile
- Windows: Window Treatments
- Attic: Access Only
- Has fireplace: No
- Fireplace features: None
Interior area
- Total interior livable area: 1,857 sqft
Video & virtual tour
Property
Parking
- Total spaces: 2
- Parking features: Attached, Garage Faces Front, Garage
- Attached garage spaces: 2
Features
- Levels: One
- Stories: 1
- Exterior features: Storage
- Pool features: Above Ground, None
- Fencing: Back Yard,Privacy
- View description: None
- Body of water: None
Lot
- Size: 10,497 Square Feet
Details
- Additional structures: Storage
- Parcel number: 21166
Construction
Type & style
- Home type: SingleFamily
- Architectural style: Traditional
- Property subtype: Single Family Residence
Materials
- Fiber Cement, Masonry
- Foundation: Slab
- Roof: Composition,Shingle
Condition
- Resale
- Year built: 2017
Utilities & green energy
- Sewer: Not Connected (at lot), Public Sewer
- Water: Not Connected (at lot), Public
- Utilities for property: Electricity Available, Natural Gas Available, Trash Collection Public
Community & HOA
Community
- Features: None
- Subdivision: Islas
HOA
- Has HOA: No
Location
- Region: Lockhart
Financial & listing details
- Price per square foot: $215/sqft
- Tax assessed value: $334,230
- Date on market: 4/24/2026
- Cumulative days on market: 167 days
- Listing agreement: Exclusive Right To Sell
- Listing terms: Cash,Conventional,FHA,USDA Loan,VA Loan
- Electric utility on property: Yes
- Road surface type: Paved
Estimated market value
Not available
Estimated sales range
Not available
Not available
Price history
| Date | Event | Price |
|---|---|---|
| 9/29/2026 | Price change | $398,999-0.3%$215/sqft |
Source:  Central Texas MLS #611799 Report a problem Central Texas MLS #611799 Report a problem | ||
| 8/18/2026 | Price change | $399,999-11.1%$215/sqft |
Source: Central Texas MLS #611799 Report a problem | ||
| 7/27/2026 | Price change | $449,999-1.1%$242/sqft |
Source: Central Texas MLS #611799 Report a problem | ||
| 5/21/2026 | Price change | $454,999-1.1%$245/sqft |
Source: Central Texas MLS #611799 Report a problem | ||
| 4/24/2026 | Listed for sale | $459,999$248/sqft |
Source: Central Texas MLS #611799 Report a problem | ||
Public tax history
| Year | Property taxes | Tax assessment |
|---|---|---|
| 2026 | -- | $334,230 -3.3% |
| 2025 | $6,171 -5.4% | $345,750 -6% |
| 2024 | $6,524 +14.5% | $367,874 +10% |
| 2023 | $5,699 -12.9% | $334,431 -11.5% |
| 2022 | $6,542 -0.4% | $377,980 +36.8% |
| 2021 | $6,567 | $276,389 +10.8% |
| 2020 | -- | $249,481 +22.1% |
| 2018 | $665 | $204,310 +783.7% |
| 2017 | -- | $23,120 |
| 2016 | -- | $23,120 +10% |
| 2015 | -- | $21,020 |
| 2014 | -- | $21,020 |
| 2005 | -- | -- |
| 2004 | -- | -- |
| 2003 | -- | $21,050 |
Find assessor info on the county website
Monthly payment
Est. payment
Payment breakdown
Explore the cost of this home by adjusting the details. Changes won't be saved.Climate risks
Neighborhood: 78644
Nearby schools
Schools provided by the listing agent
- District: Lockhart ISD
Source: Central Texas MLS. This data may not be complete. We recommend contacting the local school district to confirm school assignments for this home.
Similar homes
- $242,0003 bd2 ba1k sqft1510 Shadow Walk, Lockhart, TX 78644Active

 MLS ID #623738, Patrick Davis, Link Realty, LLC. Central Texas MLS
 - $287,5003 bd2 ba2k sqft811 Nixon St, Lockhart, TX 78644Active
 MLS ID #602458, Kaylee Sutton, Land Unlimited. Central Texas MLS
 - $275,0004 bd3 ba2.3k sqft2601 Highcloud Dr, Lockhart, TX 78644Active
 MLS ID #618912, Elizabeth Schmidtberger, TS Realty. Central Texas MLS
 - $299,0003 bd2 ba1.8k sqft326 Richland Dr, Lockhart, TX 78644Active
 MLS ID #623673, Elizabeth Schmidtberger, TS Realty. Central Texas MLS
 - $319,9905 bd4 ba2.5k sqft218 Summit Dr, Lockhart, TX 78644Active
 MLS ID #8748754, Stephanie Mendoza, All City Real Estate Ltd. Co. Unlock MLS
 - $324,0004 bd3 ba2.4k sqft1708 Violeteared Way, Lockhart, TX 78644ActiveMLS ID #599961, Mariela Ramirez, TS Realty. Central Texas MLS
- $259,9994 bd2 ba1.4k sqft223 Pitkin Dr, Lockhart, TX 78644ActiveMLS ID #621150, Bre Meador, All City Real Estate. Central Texas MLS
- $398,9004 bd3 ba2.4k sqft217 Split Rail Dr, San Marcos, TX 78666ActiveMLS ID #625518, The Smartt Team, Keller Williams Heritage. Central Texas MLS
- $397,9004 bd3 ba2.5k sqft172 Mistflower Ln, Kyle, TX 78640ActiveMLS ID #5874830, Amanda Rickman, Realty One Group Prosper. Unlock MLS
- $414,9004 bd3 ba2.2k sqft1014 Easton Dr, San Marcos, TX 78666ActiveMLS ID #624593, Diane Barnard, Barnard Realty Group, LLC. Central Texas MLS
- $298,0003 bd2 ba1.3k sqft421 Lancebill Dr, Lockhart, TX 78644ActiveMLS ID #606780, Irene Yanez, Countywide Realty, Lp. Central Texas MLS
- $419,0003 bd2 ba1.9k sqft475 Cross Rd, Kingsbury, TX 78638ActiveMLS ID #624450, Travis Anderson, Anders Pierce Realty, LLC. Central Texas MLS
- $385,0004 bd3 ba2.1k sqft361 Lacey Oak Loop, San Marcos, TX 78666ActiveMLS ID #620789, Tiffany LeGrand, JPAR - New Braunfels. Central Texas MLS
- $435,0003 bd3 ba1.6k sqft3310 Lime Kiln Rd, San Marcos, TX 78666ActiveMLS ID #622004, Allison Pflaum, Keller Williams Realty. Central Texas MLS
- $415,0005 bd3 ba2.7k sqft565 Apache Plum Dr, Kyle, TX 78640ActiveMLS ID #6009322, Clay Byrne, Keller Williams Realty. Unlock MLS
- $424,9003 bd3 ba2.5k sqft606 Irvin Dr, San Marcos, TX 78666ActiveMLS ID #2484975, Marisol Giron, Ideal Realty. Unlock MLS
- $350,0004 bd3 ba2.2k sqft208 Langely, Kyle, TX 78640ActiveMLS ID #612547, Jasmine Watler, JLA Realty - NB. Central Texas MLS
- $399,8993 bd2 ba1.7k sqft653 Coyote Creek Way, Kyle, TX 78640ActiveMLS ID #7480952, Todd Ruggirello, Spyglass Realty. Unlock MLS
- $390,0003 bd2 ba2.2k sqft392 Algaroba Loop, Buda, TX 78610ActiveMLS ID #6530274, Michelle Poremski, All City Real Estate Ltd. Co. Unlock MLS
- $370,0004 bd3 ba1.9k sqft304 Sonterra Dr, San Marcos, TX 78666ActiveMLS ID #611373, Jeff Smith, San Antonio Elite Realty. Central Texas MLS
