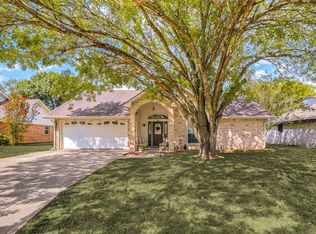
Lovingly maintained by one owner since it was built in 1960, this charming home sits on a generous 70' x 168' lot in an established Lockhart neighborhood — and it's packed with potential! Flexible living offers either 4 bedrooms or 3 bedrooms plus a home office, along with 2 full baths to suit your needs.
The living room and kitchen flow open to the dining area, plus a cozy den with a wood-burning fireplace. The master bedroom includes a walk-in shower, and the home features some wood flooring, ceiling fans, and central heat and air. The kitchen comes equipped with a gas range, microwave, dishwasher, and refrigerator, with washer and dryer also included, plus a dedicated utility room.
Solid and well cared for, the home rests on a pier and beam foundation, runs on natural gas, and had its shingles replaced approximately 2 years ago. Outside, enjoy a beautiful yard with large shade trees, a 1-car carport, and fencing on all sides — all with NO HOA!
Within walking distance to several schools and many community functions, and just a short distance from historic downtown Lockhart, with convenient access to Austin and the 130 Toll Road.
A rare opportunity to own a well-loved home with timeless charm and room to make it your own! Verify Schools.
Active
Price cut: $10K (9/2)
$245,000
914 Plum St, Lockhart, TX 78644
4beds
1,342sqft
Single Family Residence
Built in 1960
0.27 Acres Lot
$-- Zestimate®
$183/sqft
$-- HOA
What's special
Fencing on all sidesSome wood flooringCeiling fansCentral heat and air
- 105 days
- 237
- 20
Zillow last checked:
Listing updated:
Listed by:
Irene Yanez (512)398-7148,
Countywide Realty, Lp
Source: Central Texas MLS,MLS#: 617184 Originating MLS: Four Rivers Association of REALTORS
Originating MLS: Four Rivers Association of REALTORSFacts & features
Interior
Bedrooms & bathrooms
- Bedrooms: 4
- Bathrooms: 2
- Full bathrooms: 2
Primary bedroom
- Level: Main
Primary bathroom
- Level: Main
Den
- Level: Main
Dining room
- Level: Main
Kitchen
- Level: Main
Laundry
- Level: Main
Living room
- Level: Main
Heating
- Central, Fireplace(s), Natural Gas
Cooling
- Central Air, 1 Unit, Wall/Window Unit(s)
Appliances
- Included: Dryer, Dishwasher, Gas Range, Gas Water Heater, Plumbed For Ice Maker, Refrigerator, Water Heater, Washer, Some Gas Appliances, Microwave, Range
- Laundry: Washer Hookup, Gas Dryer Hookup, Inside, Laundry in Utility Room, Main Level, Laundry Room, Laundry Tub, Sink
Features
- All Bedrooms Down, Ceiling Fan(s), Laminate Counters, Primary Downstairs, Main Level Primary, Storage, Shower Only, Separate Shower, Tub Shower, Vanity, Breakfast Bar, Eat-in Kitchen, Kitchen/Dining Combo, Pantry
- Flooring: Laminate, Vinyl, Wood
- Attic: Access Only
- Number of fireplaces: 1
- Fireplace features: Den, Masonry, Wood Burning
Interior area
- Total interior livable area: 1,342 sqft
Video & virtual tour
Property
Parking
- Total spaces: 1
- Parking features: Attached Carport, Converted Garage
- Carport spaces: 1
Accessibility
- Accessibility features: Grab Bars
Features
- Levels: One
- Stories: 1
- Exterior features: Private Yard
- Pool features: None
- Fencing: Back Yard,Chain Link,Gate
- View description: None
- Body of water: None
Lot
- Size: 0.27 Acres
- Dimensions: 70 x 168
Details
- Parcel number: 20489
Construction
Type & style
- Home type: SingleFamily
- Architectural style: Traditional
- Property subtype: Single Family Residence
Materials
- Frame, Wood Siding
- Foundation: Pillar/Post/Pier
- Roof: Composition,Shingle
Condition
- Resale
- Year built: 1960
Utilities & green energy
- Sewer: Not Connected (at lot), Public Sewer
- Water: Not Connected (at lot), Public
- Utilities for property: Electricity Available, Natural Gas Available, Trash Collection Public
Community & HOA
Community
- Features: None, Curbs, Street Lights
- Security: Smoke Detector(s)
- Subdivision: Trammel Rev
HOA
- Has HOA: No
Location
- Region: Lockhart
Financial & listing details
- Price per square foot: $183/sqft
- Tax assessed value: $205,420
- Date on market: 6/24/2026
- Cumulative days on market: 95 days
- Listing agreement: Exclusive Right To Sell
- Listing terms: Cash,Conventional,FHA
- Electric utility on property: Yes
Estimated market value
Not available
Estimated sales range
Not available
Not available
Price history
| Date | Event | Price |
|---|---|---|
| 9/2/2026 | Price change | $245,000-3.9%$183/sqft |
Source:  Unlock MLS #5950657 Report a problem Unlock MLS #5950657 Report a problem | ||
| 7/27/2026 | Listed for sale | $255,000$190/sqft |
Source:  Central Texas MLS #617184 Report a problem Central Texas MLS #617184 Report a problem | ||
| 7/17/2026 | Pending sale | $255,000$190/sqft |
Source: Central Texas MLS #617184 Report a problem | ||
| 6/24/2026 | Listed for sale | $255,000$190/sqft |
Source: Central Texas MLS #617184 Report a problem | ||
Public tax history
| Year | Property taxes | Tax assessment |
|---|---|---|
| 2026 | -- | $205,420 +24.9% |
| 2025 | -- | $164,523 +10% |
| 2024 | $991 +16.7% | $149,566 +10% |
| 2023 | $849 -12.8% | $135,969 +10% |
| 2022 | $974 -0.5% | $123,608 +10% |
| 2021 | $979 | $112,371 +10% |
| 2020 | -- | $102,155 +21% |
| 2018 | $966 | $84,425 +10% |
| 2017 | -- | $76,750 +7.4% |
| 2016 | -- | $71,430 +2.4% |
| 2015 | -- | $69,750 +0.8% |
| 2014 | -- | $69,190 -1.4% |
| 2012 | -- | $70,170 -0.7% |
| 2011 | -- | $70,670 -1.4% |
| 2010 | -- | $71,650 -0.4% |
| 2009 | -- | $71,940 +0.7% |
| 2008 | -- | $71,420 |
| 2007 | -- | $71,420 |
| 2006 | -- | $71,420 |
| 2005 | -- | -- |
| 2004 | -- | -- |
Find assessor info on the county website
Monthly payment
Est. payment
Payment breakdown
Explore the cost of this home by adjusting the details. Changes won't be saved.Climate risks
Neighborhood: 78644
Nearby schools
Schools provided by the listing agent
- Elementary: Clear Fork Elementary
- Middle: Lockhart Junior High School
- High: Lockhart High School
- District: Lockhart ISD
Source: Central Texas MLS. This data may not be complete. We recommend contacting the local school district to confirm school assignments for this home.

Similar homes
- $242,0003 bd2 ba1k sqft1510 Shadow Walk, Lockhart, TX 78644Active

 MLS ID #623738, Patrick Davis, Link Realty, LLC. Central Texas MLS
 - $289,0003 bd2 ba1.5k sqft1001 Travis St, Lockhart, TX 78644Active
 MLS ID #4986200, Joy Pardo, Link Realty, LLC. Unlock MLS
 - $290,0003 bd2 ba1.1k sqft633 S Commerce St, Lockhart, TX 78644Active
 MLS ID #612462, Floyd Wilhelm, Countywide Realty, Lp. Central Texas MLS
 - $303,0003 bd2 ba1.7k sqft1114 Woodlawn St, Lockhart, TX 78644Active
 MLS ID #601321, Patrick Davis, Link Realty, LLC. Central Texas MLS
 - $259,9994 bd2 ba1.4k sqft223 Pitkin Dr, Lockhart, TX 78644ActiveMLS ID #621150, Bre Meador, All City Real Estate. Central Texas MLS
- $155,0004 bd3 ba1.9k sqft1111 Silent Valley Rd, Lockhart, TX 78644ActiveMLS ID #1970731, Jonathan Lay Layton, Luxely Real Estate. Unlock MLS
- $219,0003 bd2 ba1.4k sqft505 E Houston St, Luling, TX 78648ActiveMLS ID #626849, Elizabeth Schmidtberger, TS Realty. Central Texas MLS
- $299,0003 bd2 ba1.8k sqft326 Richland Dr, Lockhart, TX 78644ActiveMLS ID #623673, Elizabeth Schmidtberger, TS Realty. Central Texas MLS
- $250,0004 bd2 ba1.6k sqft180 Quail Ridge Dr, Kyle, TX 78640ActiveMLS ID #7113357, Lauran Hernandez, eXp Realty, LLC. Unlock MLS
- $254,0003 bd3 ba1.9k sqft102 Rivercrest St, Luling, TX 78648ActiveMLS ID #4267694, Ginger Robbins, Riata Real Estate. Unlock MLS
- $249,9002 bd2 ba1.3k sqft901 Barbara Dr, San Marcos, TX 78666ActiveMLS ID #620960, Celena Martinez, Compass RE Texas, LLC. Central Texas MLS
- $250,0001 bd2 ba1.2k sqft116 Hart Ln, Cedar Creek, TX 78612ActiveMLS ID #4342156, Anahi Avila Lopez, Keeping It Realty. Unlock MLS
- $319,0003 bd2 ba1.6k sqft871 Political Rd, Lockhart, TX 78644ActiveMLS ID #623677, Elizabeth Schmidtberger, TS Realty. Central Texas MLS
- $220,0003 bd2 ba1.5k sqft650 W Austin St, Luling, TX 78648ActiveMLS ID #4977052, Marie Reinarz, Blue Line Realty, LLC. Unlock MLS
- $280,0003 bd2 ba1.8k sqft908 S Laurel Ave, Luling, TX 78648ActiveMLS ID #612541, Ginger Robbins, Riata Real Estate. Central Texas MLS
- $235,0003 bd1 ba1.1k sqft1115 Sycamore St, San Marcos, TX 78666ActiveMLS ID #4002201, Maria Mondragon, All City Real Estate Ltd. Co. Unlock MLS
- $298,0003 bd2 ba1.3k sqft421 Lancebill Dr, Lockhart, TX 78644ActiveMLS ID #606780, Irene Yanez, Countywide Realty, Lp. Central Texas MLS
- $249,9003 bd2 ba1.5k sqft606 E AUSTIN ST, Luling, TX 78648For Sale
 MLS ID #1997087, Elisa Wilcox TREC #654096, Keller Williams Heritage. LERA MLS
 - $199,0004 bd2 ba1.5k sqft110 Belinda Ln, Kyle, TX 78640ActiveMLS ID #3709291, Maricela Delgado Jaimes, DEN Property Group. Unlock MLS
- $249,7003 bd3 ba1.7k sqft606 Barbara Dr, San Marcos, TX 78666ActiveMLS ID #6743374, Courtney Fluitt, Compass RE Texas, LLC. Unlock MLS
