Looking for more space and fewer restrictions? Welcome to 115 N Elm in Luling, where small-town charm meets space to spread out. Situated on nearly half an acre with no HOA, this 3-bedroom 2-bath home offers approximately 1,585 square feet of living space, a functional layout, and room to make it your own. Inside you will find wood-look flooring, natural light, spacious living areas, and a kitchen with abundant cabinetry. An additional living area offers flexibility for a game room, entertaining, or extra living space. Outside, mature shade trees, expansive yard, covered parking, and an additional storage building add to the property's appeal. Whether you are looking for a place to call home, investment property, or room to enjoy a little more freedom, this property offers space, flexibility, and charm in Luling!
Active
$188,500
115 N Elm Ave, Luling, TX 78648
3beds
1,585sqft
Single Family Residence
Built in 1945
0.5 Acres Lot
$-- Zestimate®
$119/sqft
$-- HOA
What's special
Expansive yardWood-look flooringNearly half an acreNatural lightAdditional storage buildingMature shade treesCovered parking
- 2 days
- 109
- 15
Zillow last checked:
Listing updated:
Listed by:
Paige Fredrich 361-772-2485,
Riata Real Estate
Source: Central Texas MLS,MLS#: 630400 Originating MLS: Four Rivers Association of REALTORS
Facts & features
Interior
Bedrooms & bathrooms
- Bedrooms: 3
- Bathrooms: 2
- Full bathrooms: 2
Primary bedroom
- Level: Main
- Dimensions: 15'3"x11'10"
Bedroom
- Level: Main
- Dimensions: 11'11"x11'10"
Bedroom 2
- Level: Main
- Dimensions: 11'11"x11'
Primary bathroom
- Level: Main
- Dimensions: 8'2"x11'10"
Bathroom
- Level: Main
- Dimensions: 7'7"x7'4"
Dining room
- Level: Main
- Dimensions: 11'6"x11'1"
Family room
- Level: Main
- Dimensions: 23'5"x14'4"
Kitchen
- Level: Main
- Dimensions: 11'6"x11'1"
Living room
- Level: Main
- Dimensions: 11'6"x13'1"
Heating
- Central
Cooling
- Central Air, Attic Fan
Appliances
- Included: Electric Water Heater, Some Electric Appliances
- Laundry: Electric Dryer Hookup
Features
- Bookcases, Ceiling Fan(s), Tub Shower, Vanity, Kitchen/Dining Combo
- Flooring: Carpet, Vinyl
- Has fireplace: No
- Fireplace features: None
Interior area
- Total interior livable area: 1,585 sqft
Video & virtual tour
Property
Parking
- Total spaces: 2
- Parking features: Detached Carport
- Carport spaces: 2
Features
- Levels: One
- Stories: 1
- Patio & porch: Covered, Patio, Porch
- Exterior features: Porch, Patio
- Pool features: None
- Fencing: None
- View description: None
- Body of water: None
Lot
- Size: 0.5 Acres
Details
- Parcel number: 25432
Construction
Type & style
- Home type: SingleFamily
- Architectural style: Craftsman
- Property subtype: Single Family Residence
Materials
- Vinyl Siding
- Foundation: Pillar/Post/Pier
- Roof: Composition,Shingle
Condition
- Resale
- Year built: 1945
Utilities & green energy
- Water: Public
- Utilities for property: Electricity Available, Trash Collection Public
Community & HOA
Community
- Features: None
- Subdivision: J E First Leary
HOA
- Has HOA: No
Location
- Region: Luling
Financial & listing details
- Price per square foot: $119/sqft
- Date on market: 11/19/2026
- Listing agreement: Exclusive Right To Sell
- Listing terms: Cash,Conventional,FHA
- Electric utility on property: Yes
Estimated market value
Not available
Estimated sales range
Not available
Not available
Price history
| Date | Event | Price |
|---|---|---|
| 11/19/2026 | Listed for sale | $188,500$119/sqft |
Source:  Central Texas MLS #630400 Report a problem | ||
Public tax history
Tax history is unavailable.
Monthly payment
Est. payment
Payment breakdown
Explore the cost of this home by adjusting the details. Changes won't be saved.Climate risks
Neighborhood: 78648
Nearby schools
Schools provided by the listing agent
- Elementary: Leonard Shanklin Elementary
- Middle: Luling Junior High School
- High: Luling High School
- District: Luling ISD
Source: Central Texas MLS. This data may not be complete. We recommend contacting the local school district to confirm school assignments for this home.
Similar homes
- $194,5003 bd2 ba1.2k sqft203 S Cedar St, Luling, TX 78648Active
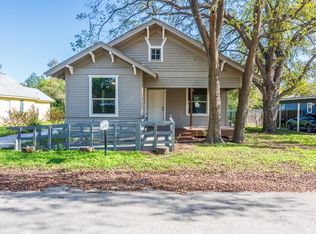
 MLS ID #5409502, Shelly Moore, Lloyd Barnes Real Estate Team. Unlock MLS
- $219,0003 bd2 ba1.4k sqft505 E Houston St, Luling, TX 78648Active
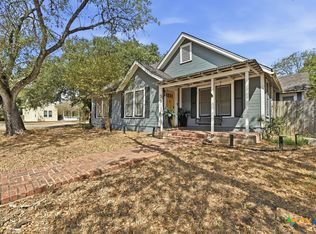
 MLS ID #626849, Elizabeth Schmidtberger, TS Realty. Central Texas MLS
- $175,0003 bd1 ba1.4k sqft312 Willow Ave, Luling, TX 78648Active
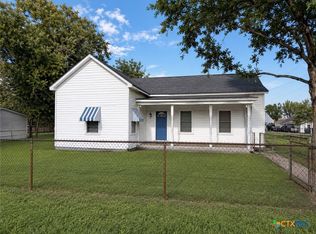 MLS ID #617496, Ginger Robbins, Riata Real Estate. Central Texas MLS
- $139,9003 bd2 ba1.4k sqft231 ELM AVE, Luling, TX 78648For Sale

 MLS ID #2011310, Joel Benites TREC #739976, Alamo City Brokers, LLC. LERA MLS
- $225,0003 bd2 ba1k sqft303 Pine St, Luling, TX 78648ActiveMLS ID #621514, Anna Lowe, Link Realty, LLC. Central Texas MLS
- $248,9003 bd2 ba1.5k sqft606 E AUSTIN ST, Luling, TX 78648For SaleMLS ID #1997087, Elisa Wilcox TREC #654096, Keller Williams Heritage. LERA MLS
- $225,0003 bd2 ba1k sqft303 Pine Ave, Luling, TX 78648ActiveMLS ID #4577476, Anna Lowe, Link Realty, LLC. Unlock MLS
- $225,0003 bd2 ba1.3k sqft197 Talon Dr, Luling, TX 78648ActiveMLS ID #3110286, Irene Yanez, Countywide Realty. Unlock MLS
- $280,0003 bd2 ba1.8k sqft908 S Laurel Ave, Luling, TX 78648ActiveMLS ID #612541, Ginger Robbins, Riata Real Estate. Central Texas MLS
- $229,0003 bd2 ba1.4k sqft303 WILD GOOSE DR, Luling, TX 78648For SaleMLS ID #2029167, Deborah Pyatte-Davis TREC #757979, Vylla Home. LERA MLS
- $179,0003 bd2 ba1.8k sqft106 San Jacinto St, Lockhart, TX 78644ActiveMLS ID #5785549, Angie Rhea, StepStone Realty LLC. Unlock MLS
- $218,9904 bd2 ba1.5k sqft300 Windflower Cove, Luling, TX 78648New ConstructionLERA MLS
- $229,9904 bd2 ba1.5k sqft2108 WINDFLOWER LANE, Luling, TX 78648New ConstructionLERA MLS
- $223,0003 bd2 ba1.4k sqft405 Wild Goose Dr, Luling, TX 78648ActiveMLS ID #2020440, Christopher Marti, Keller Williams City-View. Unlock MLS
- $189,9002 bd1 ba1.1k sqft1603 Seydler St, Gonzales, TX 78629ActiveMLS ID #621354, Rebekah Morgan, Heritage Oak Realty. Central Texas MLS
- $238,5003 bd2 ba1.4k sqft410 Wild Goose Dr, Luling, TX 78648ActiveMLS ID #2157909, Christopher Marti, Keller Williams City-View. Unlock MLS
- $245,0003 bd2 ba1.1k sqft410 W Trinity St, Luling, TX 78648ActiveMLS ID #623173, Tracy Holbrook, Riata Real Estate. Central Texas MLS
- $210,0003 bd2 ba1.2k sqft1231 N Saint Joseph St, Gonzales, TX 78629ActiveMLS ID #627825, DeLanna Allen, RE/MAX First Shot. Central Texas MLS
- $224,0004 bd2 ba1.5k sqft914 Plum St, Lockhart, TX 78644ActiveMLS ID #617184, Irene Yanez, Countywide Realty, Lp. Central Texas MLS
