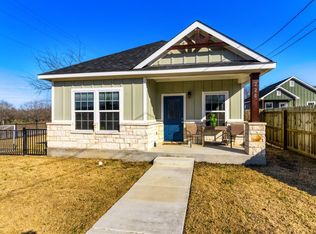
Welcome to this beautifully designed 3-bedroom, 2-full-bath new construction home, offering modern finishes, thoughtful details, and plenty of privacy with space between neighboring homes.
Enjoy your morning coffee or unwind in the evening on the covered front porch. Inside, the spacious living room features a tray ceiling and ceiling fan, creating an inviting atmosphere for relaxing or entertaining. The home is equipped with ceiling fans in all bedrooms and features blown-in insulation throughout for added comfort and energy efficiency.
The private primary suite offers a peaceful retreat with an ensuite bathroom featuring a double vanity and tiled tub/shower combination. All three bedrooms include walk-in closets, providing excellent storage.
Outside, enjoy a large private backyard with plenty of room for outdoor entertaining, gardening, pets, or simply enjoying your own space. With no HOA, you have the freedom to make the property your own. The home is also connected to city water and sewer.
With new construction, modern amenities, a large private yard, and plenty of space between neighbors, this home offers the perfect blend of comfort, privacy, and convenience.
Active
$245,000
410 W Trinity St, Luling, TX 78648
3beds
1,169sqft
Single Family Residence
Built in 2024
6,316 Square Feet Lot
$-- Zestimate®
$210/sqft
$-- HOA
What's special
Modern finishesTray ceilingBlown-in insulation throughoutCovered front porchPrivate primary suiteLarge private backyard
- 64 days
- 86
- 9
Zillow last checked:
Listing updated:
Listed by:
Tracy Holbrook (830)875-6017,
Riata Real Estate
Source: Central Texas MLS,MLS#: 623173 Originating MLS: Four Rivers Association of REALTORS
Originating MLS: Four Rivers Association of REALTORSFacts & features
Interior
Bedrooms & bathrooms
- Bedrooms: 3
- Bathrooms: 2
- Full bathrooms: 2
Bedroom
- Level: Main
Bedroom 2
- Level: Main
Bedroom 3
- Level: Main
Family room
- Level: Main
Heating
- Central
Cooling
- Central Air, 1 Unit
Appliances
- Included: Dishwasher, Electric Water Heater, Water Heater, Some Electric Appliances, Microwave
- Laundry: Washer Hookup, Electric Dryer Hookup, Inside, Main Level, Laundry Room
Features
- Tray Ceiling(s), Ceiling Fan(s), Stone Counters, Tub Shower, Walk-In Closet(s), Kitchen/Dining Combo, Solid Surface Counters
- Flooring: Laminate
- Attic: Access Only
- Has fireplace: No
- Fireplace features: None
Interior area
- Total interior livable area: 1,169 sqft
Video & virtual tour
Property
Features
- Levels: One
- Stories: 1
- Patio & porch: Covered, Porch
- Exterior features: Porch, Private Yard
- Pool features: None
- Fencing: Back Yard,Privacy,Wood
- View description: None
- Body of water: None
Lot
- Size: 6,316 Square Feet
Details
- Parcel number: 124074
- Special conditions: Builder Owned
Construction
Type & style
- Home type: SingleFamily
- Architectural style: A-Frame
- Property subtype: Single Family Residence
Materials
- Fiber Cement
- Foundation: Slab
- Roof: Composition,Shingle
Condition
- Year built: 2024
Utilities & green energy
- Sewer: Public Sewer
- Water: Public
- Utilities for property: Electricity Available, Trash Collection Public
Community & HOA
Community
- Features: None
- Subdivision: Trinsas Sub
HOA
- Has HOA: No
Location
- Region: Luling
Financial & listing details
- Price per square foot: $210/sqft
- Date on market: 8/19/2026
- Cumulative days on market: 453 days
- Listing agreement: Exclusive Right To Sell
- Listing terms: Cash,Conventional,FHA,VA Loan
- Electric utility on property: Yes
- Road surface type: Paved
Estimated market value
Not available
Estimated sales range
Not available
Not available
Price history
| Date | Event | Price |
|---|---|---|
| 8/21/2026 | Listed for sale | $245,000-7.5%$210/sqft |
Source:  Central Texas MLS #623173 Report a problem Central Texas MLS #623173 Report a problem | ||
| 5/1/2026 | Listing removed | $265,000$227/sqft |
Source: Central Texas MLS #572953 Report a problem | ||
| 12/15/2025 | Price change | $265,000-10.2%$227/sqft |
Source: Central Texas MLS #572953 Report a problem | ||
| 9/8/2025 | Price change | $295,000-6.3%$252/sqft |
Source: Central Texas MLS #572953 Report a problem | ||
| 6/27/2025 | Listed for sale | $315,000$269/sqft |
Source: Central Texas MLS #572953 Report a problem | ||
| 5/30/2025 | Listing removed | $315,000$269/sqft |
Source: Central Texas MLS #572953 Report a problem | ||
| 5/9/2025 | Price change | $315,000-3.1%$269/sqft |
Source: Central Texas MLS #572953 Report a problem | ||
| 3/17/2025 | Listed for sale | $325,000$278/sqft |
Source: Central Texas MLS #572953 Report a problem | ||
Public tax history
Tax history is unavailable.
Monthly payment
Est. payment
Payment breakdown
Explore the cost of this home by adjusting the details. Changes won't be saved.Climate risks
Neighborhood: 78648
Nearby schools
Schools provided by the listing agent
- District: Luling ISD
Source: Central Texas MLS. This data may not be complete. We recommend contacting the local school district to confirm school assignments for this home.
Similar homes
- $225,0003 bd2 ba1.3k sqft197 Talon Dr, Luling, TX 78648Active

 MLS ID #3110286, Irene Yanez, Countywide Realty. Unlock MLS
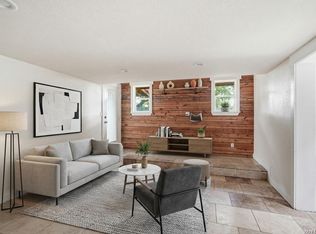
 - $239,0003 bd2 ba1.1k sqft226 Spruce Ave, Luling, TX 78648Active
 MLS ID #2098425, Chris Schoenfeld, Orchard Brokerage. Unlock MLS
 - $249,9003 bd2 ba1.5k sqft606 E AUSTIN ST, Luling, TX 78648For Sale
 MLS ID #1997087, Elisa Wilcox TREC #654096, Keller Williams Heritage. LERA MLS
 - $220,0003 bd2 ba1.5k sqft650 W Austin St, Luling, TX 78648Active
 MLS ID #4977052, Marie Reinarz, Blue Line Realty, LLC. Unlock MLS
 - $219,0003 bd2 ba1.4k sqft505 E Houston St, Luling, TX 78648Active
 MLS ID #626849, Elizabeth Schmidtberger, TS Realty. Central Texas MLS
 - $225,0003 bd2 ba1k sqft303 Pine St, Luling, TX 78648ActiveMLS ID #621514, Anna Lowe, Link Realty, LLC. Central Texas MLS
- $225,0003 bd2 ba1k sqft303 Pine Ave, Luling, TX 78648ActiveMLS ID #4577476, Anna Lowe, Link Realty, LLC. Unlock MLS
- $238,5003 bd2 ba1.4k sqft410 Wild Goose Dr, Luling, TX 78648ActiveMLS ID #2157909, Christopher Marti, Keller Williams City-View. Unlock MLS
- $198,5003 bd2 ba1.4k sqft138 Talon Dr, Luling, TX 78648ActiveMLS ID #611463, Kacie Brown, Land Unlimited. Central Texas MLS
- $239,5004 bd2 ba1.5k sqft307 Wild Goose Dr, Luling, TX 78648ActiveMLS ID #7979351, Christopher Marti, Keller Williams City-View. Unlock MLS
- $243,0004 bd2 ba1.5k sqft401 Wild Goose Dr, Luling, TX 78648ActiveMLS ID #9371243, Christopher Marti, Keller Williams City-View. Unlock MLS
- $238,5004 bd2 ba1.5k sqft304 Wild Goose Dr, Luling, TX 78648ActiveMLS ID #2351478, Christopher Marti, Keller Williams City-View. Unlock MLS
- $290,0003 bd2 ba1.5k sqft859 Ivy Switch Rd, Luling, TX 78648ActiveMLS ID #7958016, Shelly Moore, Lloyd Barnes Real Estate Team. Unlock MLS
- $318,0004 bd2 ba1.5k sqft228 Plum St, Luling, TX 78648ActiveMLS ID #623754, Ginger Robbins, Riata Real Estate. Central Texas MLS
- $223,0003 bd2 ba1.4k sqft405 Wild Goose Dr, Luling, TX 78648ActiveMLS ID #2020440, Christopher Marti, Keller Williams City-View. Unlock MLS
- $175,0003 bd1 ba1.4k sqft312 Willow Ave, Luling, TX 78648ActiveMLS ID #617496, Ginger Robbins, Riata Real Estate. Central Texas MLS
- $249,5003 bd2 ba1.4k sqft1522 Colton Ln, Lockhart, TX 78644ActiveMLS ID #3270583, Sharon Peters, Sharon Peters, Broker. Unlock MLS
