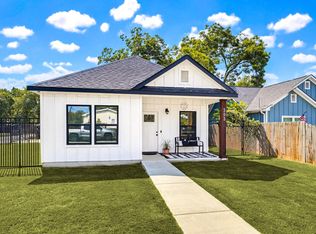
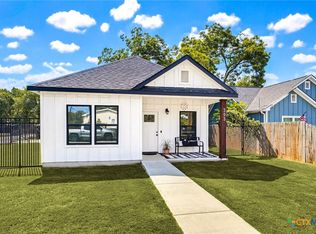
Welcome home to this move-in ready gem nestled on a corner lot in the charming and growing community of Luling, Texas! With small-town charm, great BBQ, and a warm community feel, Luling is a wonderful place to call home. This well-maintained all-electric home features an open floor plan with the living room flowing into the dining area and kitchen. The kitchen is equipped with a tile backsplash, breakfast bar, freestanding electric range, dishwasher, microwave, disposal, and refrigerator, and is plumbed for an ice maker. The home offers tile flooring throughout the main areas with carpet in the bedrooms, plus blinds in all rooms and ceiling fans for added comfort. The open floor plan includes an in-law master bedroom setup, offering flexibility for multi-generational living. The primary bath features a single sink, shower, and tub/shower combo. The second bath also features tile flooring, a single sink, and tub/shower combo, shared by the two additional bedrooms. The utility room offers washer and dryer connections, with attic access and partial gutters in the front. The fully fenced backyard includes a storage shed, and the 2-car garage comes with an opener. This home is in great condition and ready for you to move in and start enjoying. Come experience the best of small-town Texas living! Verify Schools.
Active
$225,000
197 Talon Dr, Luling, TX 78648
3beds
1,324sqft
Single Family Residence
Built in 2015
5,858 Square Feet Lot
$-- Zestimate®
$170/sqft
$-- HOA
What's special
Well-maintained all-electric homeOpen floor planStorage shedCarpet in the bedroomsIn-law master bedroom setupAttic accessCorner lot
- 24 days
- 118
- 12
Likely to sell faster than
Zillow last checked:
Listing updated:
Listed by:
Irene Yanez (512) 398-7148,
Countywide Realty (512) 398-7148
Source: Unlock MLS,MLS#: 3110286
Facts & features
Interior
Bedrooms & bathrooms
- Bedrooms: 3
- Bathrooms: 2
- Full bathrooms: 2
- Main level bedrooms: 1
Heating
- Central, Electric
Cooling
- Ceiling Fan(s), Central Air, Electric
Appliances
- Included: Dishwasher, Microwave, Plumbed For Ice Maker, Free-Standing Electric Range, Free-Standing Refrigerator, Electric Water Heater
Features
- Ceiling Fan(s), Electric Dryer Hookup, Eat-in Kitchen, In-Law Floorplan, No Interior Steps, Open Floorplan, Pantry, Primary Bedroom on Main, Storage, Walk-In Closet(s), Washer Hookup
- Flooring: Carpet, Tile
- Windows: Blinds, Double Pane Windows
Interior area
- Total interior livable area: 1,324 sqft
Video & virtual tour
Property
Parking
- Total spaces: 2
- Parking features: Attached, Door-Single, Driveway, Garage, Garage Door Opener, Garage Faces Front, Off Street
- Attached garage spaces: 2
Accessibility
- Accessibility features: None
Features
- Levels: One
- Stories: 1
- Patio & porch: Front Porch, Rear Porch
- Exterior features: Gutters Partial, Private Entrance, Private Yard
- Pool features: None
- Fencing: Back Yard, Gate, Privacy
- Has view: Yes
- View description: Neighborhood, Rural
- Waterfront features: None
Lot
- Size: 5,858 Square Feet
- Dimensions: 53.37 x 109.78
- Features: Back Yard, City Lot, Corner Lot, Front Yard, Landscaped, Level, Public Maintained Road, Trees-Medium (20 Ft - 40 Ft)
Details
- Additional structures: Shed(s)
- Parcel number: 060077000201400
- Special conditions: Standard
Construction
Type & style
- Home type: SingleFamily
- Property subtype: Single Family Residence
Materials
- Foundation: Slab
- Roof: Composition
Condition
- Resale
- New construction: No
- Year built: 2015
Utilities & green energy
- Sewer: Public Sewer
- Water: Public
- Utilities for property: Electricity Connected, Sewer Connected, Water Connected
Community & HOA
Community
- Features: Cluster Mailbox, Curbs, Sidewalks, Street Lights
- Subdivision: Riverside Grove
HOA
- Has HOA: No
Location
- Region: Luling
Financial & listing details
- Price per square foot: $170/sqft
- Tax assessed value: $219,960
- Annual tax amount: $3,948
- Date on market: 10/19/2026
- Listing terms: Cash,Conventional,FHA,USDA Loan,VA Loan
- Electric utility on property: Yes
Estimated market value
Not available
Estimated sales range
Not available
Not available
Price history
| Date | Event | Price |
|---|---|---|
| 10/19/2026 | Listed for sale | $225,000$170/sqft |
Source:  Unlock MLS #3110286 Report a problem | ||
Public tax history
| Year | Property taxes | Tax assessment |
|---|---|---|
| 2026 | -- | $219,960 -1% |
| 2025 | $1,885 -0.7% | $222,090 -5.6% |
| 2024 | $1,898 +14% | $235,161 +10% |
| 2023 | $1,665 -41.4% | $213,783 +10% |
| 2022 | $2,841 | $194,348 +10% |
| 2021 | $2,841 | $176,680 +8.3% |
| 2020 | -- | $163,140 +8.1% |
| 2018 | $2,841 | $150,920 +4.8% |
| 2017 | -- | $144,040 +323.8% |
| 2016 | -- | $33,990 +202.1% |
| 2015 | -- | $11,250 +87.5% |
| 2014 | -- | $6,000 -11.8% |
| 2008 | -- | $6,800 -20% |
| 2007 | -- | $8,500 |
| 2006 | -- | $8,500 |
| 2005 | -- | -- |
| 2004 | -- | -- |
Find assessor info on the county website
Monthly payment
Est. payment
Payment breakdown
Explore the cost of this home by adjusting the details. Changes won't be saved.Climate risks
Neighborhood: 78648
Nearby schools
Schools provided by the listing agent
- Elementary: Leonard Shanklin
- Middle: Gilbert Gerdes
- High: Luling
- District: Luling ISD
Source: Unlock MLS. This data may not be complete. We recommend contacting the local school district to confirm school assignments for this home.

Similar homes
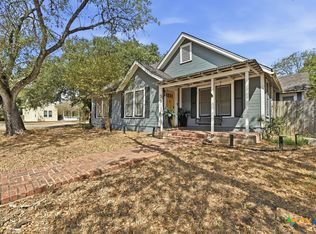
- $225,0003 bd2 ba1k sqft303 Pine Ave, Luling, TX 78648Active
 MLS ID #4577476, Anna Lowe, Link Realty, LLC. Unlock MLS
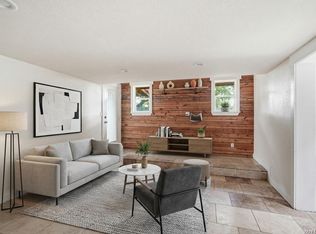
- $225,0003 bd2 ba1k sqft303 Pine St, Luling, TX 78648Active
 MLS ID #621514, Anna Lowe, Link Realty, LLC. Central Texas MLS
- $219,0003 bd2 ba1.4k sqft505 E Houston St, Luling, TX 78648Active
 MLS ID #626849, Elizabeth Schmidtberger, TS Realty. Central Texas MLS
- $248,9003 bd2 ba1.5k sqft606 E AUSTIN ST, Luling, TX 78648For Sale
 MLS ID #1997087, Elisa Wilcox TREC #654096, Keller Williams Heritage. LERA MLS
- $229,9904 bd2 ba1.5k sqft2108 WINDFLOWER LANE, Luling, TX 78648New ConstructionLERA MLS
- $223,0003 bd2 ba1.4k sqft405 Wild Goose Dr, Luling, TX 78648ActiveMLS ID #2020440, Christopher Marti, Keller Williams City-View. Unlock MLS
- $299,0004 bd2 ba1.5k sqft228 Plum St, Luling, TX 78648ActiveMLS ID #623754, Ginger Robbins, Riata Real Estate. Central Texas MLS
- $245,0003 bd2 ba1.1k sqft410 W Trinity St, Luling, TX 78648ActiveMLS ID #623173, Tracy Holbrook, Riata Real Estate. Central Texas MLS
- $280,0003 bd2 ba1.8k sqft908 S Laurel Ave, Luling, TX 78648ActiveMLS ID #612541, Ginger Robbins, Riata Real Estate. Central Texas MLS
- $238,5003 bd2 ba1.4k sqft410 Wild Goose Dr, Luling, TX 78648ActiveMLS ID #2157909, Christopher Marti, Keller Williams City-View. Unlock MLS
- $139,9003 bd2 ba1.4k sqft231 ELM AVE, Luling, TX 78648For SaleMLS ID #2011310, Joel Benites TREC #739976, Alamo City Brokers, LLC. LERA MLS
- $325,0004 bd3 ba1.9k sqft125 Glendale St, Luling, TX 78648ActiveMLS ID #4417621, Trey Dodson, Link Realty, LLC. Unlock MLS
- $238,5004 bd2 ba1.5k sqft304 Wild Goose Dr, Luling, TX 78648ActiveMLS ID #2351478, Christopher Marti, Keller Williams City-View. Unlock MLS
- $247,4005 bd2 ba1.8k sqft2203 Loganberry Ln, Luling, TX 78648ActiveMLS ID #4824721, Christopher Marti, Keller Williams City-View. Unlock MLS
- $239,5004 bd2 ba1.5k sqft307 Wild Goose Dr, Luling, TX 78648ActiveMLS ID #7979351, Christopher Marti, Keller Williams City-View. Unlock MLS
- $243,0004 bd2 ba1.5k sqft401 Wild Goose Dr, Luling, TX 78648ActiveMLS ID #9371243, Christopher Marti, Keller Williams City-View. Unlock MLS
