Beautiful home in a fabulous neighborhood. Open floor plan. High ceilings. Kitchen features stainless appliances, granite counters, and a breakfast bar. Faux wood flooring in the living area, dining, and kitchen. Fresh paint inside and out. New 2 inch blinds are included. No houses behind the home for added privacy. Shed. 3 sides brick for easy maintenance. No HOA. Roof replaced in 2022 with 30 year dimensional shingles. Gutters.
Active
$249,500
1522 Colton Ln, Lockhart, TX 78644
3beds
1,457sqft
Single Family Residence
Built in 2016
10,541 Square Feet Lot
$-- Zestimate®
$171/sqft
$-- HOA
What's special
Open floor planHigh ceilingsGranite countersKitchen features stainless appliancesBreakfast bar
- 5 days
- 176
- 20
Likely to sell faster than
Zillow last checked:
Listing updated:
Listed by:
Sharon Peters (512) 757-4249,
Sharon Peters, Broker (512) 757-4249
Source: Unlock MLS,MLS#: 3270583
Facts & features
Interior
Bedrooms & bathrooms
- Bedrooms: 3
- Bathrooms: 2
- Full bathrooms: 2
- Main level bedrooms: 3
Primary bedroom
- Description: 17'x13'
- Features: Ceiling Fan(s), Vaulted Ceiling(s)
- Level: Main
Bedroom
- Description: 11'x10'
- Features: Ceiling Fan(s), Vaulted Ceiling(s)
- Level: Main
Bedroom
- Description: 10'x9'
- Features: Ceiling Fan(s), Vaulted Ceiling(s)
- Level: Main
Primary bathroom
- Description: 12'x9'
- Features: Double Vanity, Walk-In Closet(s), Walk-in Shower
- Level: Main
Dining room
- Description: 10'x9'
- Features: Chandelier, Vaulted Ceiling(s)
- Level: Main
Kitchen
- Description: 13'x10'
- Features: Breakfast Bar, Stone Counters, Dining Area, Pantry, Vaulted Ceiling(s)
- Level: Main
Living room
- Description: 17'x15'
- Features: Ceiling Fan(s), Vaulted Ceiling(s)
- Level: Main
Heating
- Central
Cooling
- Central Air
Appliances
- Included: Dishwasher, Microwave, Free-Standing Gas Oven
Features
- Ceiling Fan(s), Vaulted Ceiling(s), Chandelier, Stone Counters, Double Vanity, Open Floorplan, Pantry, Primary Bedroom on Main, Storage, Walk-In Closet(s)
- Flooring: See Remarks, Carpet
- Windows: Blinds, Screens
Interior area
- Total interior livable area: 1,457 sqft
Property
Parking
- Total spaces: 2
- Parking features: Attached, Driveway
- Attached garage spaces: 2
Accessibility
- Accessibility features: None
Features
- Levels: One
- Stories: 1
- Patio & porch: Patio
- Exterior features: Private Yard
- Pool features: None
- Fencing: Back Yard, Fenced
- Has view: Yes
- View description: Neighborhood
- Waterfront features: None
Lot
- Size: 10,541 Square Feet
- Features: Back Yard, Front Yard, Trees-Small (Under 20 Ft)
Details
- Additional structures: Shed(s)
- Parcel number: 030061300602300
- Special conditions: Standard
Construction
Type & style
- Home type: SingleFamily
- Property subtype: Single Family Residence
Materials
- Foundation: Slab
- Roof: Composition
Condition
- Resale
- New construction: No
- Year built: 2016
Utilities & green energy
- Sewer: Public Sewer
- Water: Public
- Utilities for property: Electricity Connected, Natural Gas Connected, Water Connected
Community & HOA
Community
- Features: None
- Subdivision: Clear Fork Estates
HOA
- Has HOA: No
Location
- Region: Lockhart
Financial & listing details
- Price per square foot: $171/sqft
- Tax assessed value: $266,170
- Annual tax amount: $5,492
- Date on market: 10/19/2026
- Listing terms: Cash,Conventional,FHA,VA Loan
- Electric utility on property: Yes
Estimated market value
Not available
Estimated sales range
Not available
Not available
Price history
| Date | Event | Price |
|---|---|---|
| 10/19/2026 | Listed for sale | $249,500-29.7%$171/sqft |
Source:  Unlock MLS #3270583 Report a problem | ||
| 8/26/2026 | Sold | -- |
Source: Public Record Report a problem | ||
| 9/10/2022 | Listing removed | -- |
Source: Unlock MLS #6308103 Report a problem | ||
| 8/11/2022 | Contingent | $354,900$244/sqft |
Source: Unlock MLS #6308103 Report a problem | ||
| 8/9/2022 | Price change | $354,900-1.4%$244/sqft |
Source: Unlock MLS #6308103 Report a problem | ||
| 8/5/2022 | Listed for sale | $359,900$247/sqft |
Source: Unlock MLS #6308103 Report a problem | ||
Public tax history
| Year | Property taxes | Tax assessment |
|---|---|---|
| 2026 | -- | $266,170 -14.3% |
| 2025 | $5,410 -9.8% | $310,590 -9.2% |
| 2024 | $6,000 -14.4% | $342,140 -2.8% |
| 2023 | $7,006 +30.4% | $352,030 +39.1% |
| 2022 | $5,373 -0.9% | $253,154 +10% |
| 2021 | $5,421 | $230,140 +7.7% |
| 2020 | -- | $213,680 +13.9% |
| 2018 | $3,212 | $187,560 +68.1% |
| 2017 | -- | $111,590 +385.2% |
| 2016 | -- | $23,000 +33.3% |
| 2015 | -- | $17,250 +87.5% |
| 2014 | -- | $9,200 -49.9% |
| 2008 | -- | $18,370 -20% |
| 2007 | -- | $22,960 |
| 2006 | -- | $22,960 |
| 2005 | -- | -- |
| 2004 | -- | -- |
Find assessor info on the county website
Monthly payment
Est. payment
Payment breakdown
Explore the cost of this home by adjusting the details. Changes won't be saved.Climate risks
Neighborhood: 78644
Nearby schools
Schools provided by the listing agent
- Elementary: Bluebonnet (Lockhart ISD)
- Middle: Lockhart
- High: Lockhart
- District: Lockhart ISD
Source: Unlock MLS. This data may not be complete. We recommend contacting the local school district to confirm school assignments for this home.


Similar homes
- $225,0004 bd3 ba2.1k sqft504 N Thunderstorm Ave, Lockhart, TX 78644Active
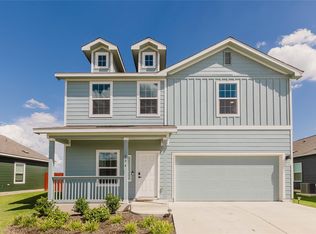
 MLS ID #7410593, Jasmine Chowdhury, eXp Realty, LLC. Unlock MLS
- $279,9993 bd2 ba2k sqft1823 Windsor Blvd, Lockhart, TX 78644Active
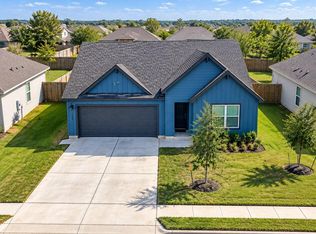 MLS ID #4279769, Araceli Canales, Century 21 Stribling Properties. Unlock MLS
- $235,0003 bd2 ba1.6k sqft207 Isthmus Ln, Maxwell, TX 78656Active
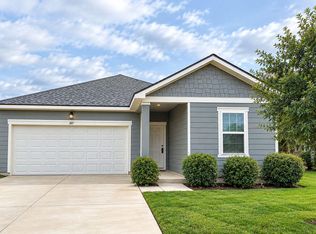 MLS ID #3143944, Sharon Peters, Sharon Peters, Broker. Unlock MLS
- from $310,0003 bd3 ba1.6k sqftChorus Plan, Verse, Lockhart, TX 78644New Construction
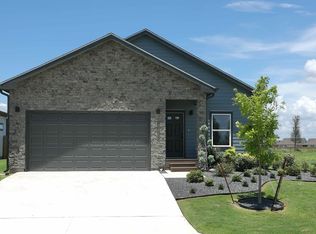 Amherst Group, LLC
- $284,5004 bd3 ba1.8k sqft1266 Cherrywood, Kyle, TX 78640ActiveMLS ID #8939175, Matt Kumar, Spyglass Realty. Unlock MLS
- $264,9993 bd3 ba1.9k sqft467 Twisted Oaks Ln, Buda, TX 78610ActiveMLS ID #8756946, Justin Rourke, Keller Williams Realty. Unlock MLS
- $275,0003 bd3 ba1.9k sqft117 Finn Trl, San Marcos, TX 78666ActiveMLS ID #5990027, Amanda Hernandez, Realty Texas LLC. Unlock MLS
- $249,9903 bd2 ba1.3k sqft10607 Midnight Sun Dr, Buda, TX 78610ActiveUnlock MLS
- $299,9004 bd2 ba2k sqft201 Connor Elkins Dr, Kyle, TX 78640ActiveMLS ID #5966872, Natalie Freeman, Lighthouse Premier Realty. Unlock MLS
- $294,5003 bd2 ba1.1k sqft112 Willow Leaf Ln, Buda, TX 78610ActiveMLS ID #9906644, Manjula Carter, JBGoodwin REALTORS WL. Unlock MLS
- $282,1403 bd2 ba1.4k sqft174 Ebbsfleet Dr, Uhland, TX 78640ActiveUnlock MLS
- $289,0003 bd3 ba1.7k sqft484 Spider Lily Dr, Kyle, TX 78640ActiveMLS ID #7160346, Beth Martin, LPT Realty LLC - Ascend Group. Unlock MLS
