Nearly new home in a fantastic neighborhood offering a community pool, park, playground, and sport court. Island kitchen features stainless appliances and granite counters. Home includes extras you won't need to buy like a refrigerator and 2 inch blinds are included. Sprinkler system. 30 year dimensional shingle roof. Covered porch.
Active
$235,000
207 Isthmus Ln, Maxwell, TX 78656
3beds
1,662sqft
Single Family Residence
Built in 2024
6,011 Square Feet Lot
$-- Zestimate®
$141/sqft
$35/mo HOA
What's special
Granite countersStainless appliancesIsland kitchenSprinkler systemCovered porch
- 24 days
- 49
- 6
Likely to sell faster than
Zillow last checked:
Listing updated:
Listed by:
Sharon Peters (512) 757-4249,
Sharon Peters, Broker (512) 757-4249
Source: Unlock MLS,MLS#: 3143944
Facts & features
Interior
Bedrooms & bathrooms
- Bedrooms: 3
- Bathrooms: 2
- Full bathrooms: 2
- Main level bedrooms: 3
Primary bedroom
- Description: 16'x15'
- Level: Main
Bedroom
- Description: 10'x10'
- Level: Main
Bedroom
- Description: 10'x10'
- Level: Main
Primary bathroom
- Features: Walk-In Closet(s), Walk-in Shower
- Level: Main
Dining room
- Description: 10'x8'
- Level: Main
Kitchen
- Description: 14'x11'
- Features: Kitchen Island, Stone Counters, Pantry, Storage
- Level: Main
Living room
- Description: 19'x13'
- Level: Main
Heating
- Central, Natural Gas
Cooling
- Central Air
Appliances
- Included: Dishwasher, Microwave, Oven, Refrigerator
Features
- Stone Counters, Electric Dryer Hookup, Kitchen Island, No Interior Steps, Open Floorplan, Pantry, Primary Bedroom on Main, Recessed Lighting, Storage, Walk-In Closet(s), Washer Hookup
- Flooring: Carpet, Vinyl
- Windows: Blinds, Screens
Interior area
- Total interior livable area: 1,662 sqft
Property
Parking
- Total spaces: 2
- Parking features: Driveway, Garage
- Garage spaces: 2
Accessibility
- Accessibility features: None
Features
- Levels: One
- Stories: 1
- Patio & porch: Porch
- Exterior features: Private Yard
- Pool features: None
- Fencing: Privacy, Wood
- Has view: Yes
- View description: Neighborhood
- Waterfront features: None
Lot
- Size: 6,011 Square Feet
- Features: Back Yard, Front Yard, Level
Details
- Additional structures: None
- Parcel number: 010110000300400
- Special conditions: Standard
Construction
Type & style
- Home type: SingleFamily
- Property subtype: Single Family Residence
Materials
- Foundation: Slab
- Roof: Composition, Shingle
Condition
- Resale
- New construction: No
- Year built: 2024
Utilities & green energy
- Sewer: Public Sewer
- Water: Public
- Utilities for property: Electricity Available, Natural Gas Available, Sewer Available, Underground Utilities, Water Available
Community & HOA
Community
- Features: Common Grounds, Playground, Pool, Sport Court(s)/Facility
- Subdivision: Sunset Oaks Ph 1A Sec V
HOA
- Has HOA: Yes
- Services included: Common Area Maintenance
- HOA fee: $35 monthly
- HOA name: Sunset Oaks
Location
- Region: Maxwell
Financial & listing details
- Price per square foot: $141/sqft
- Tax assessed value: $297,550
- Annual tax amount: $4,662
- Date on market: 10/20/2026
- Listing terms: Cash,Conventional,FHA,VA Loan
- Electric utility on property: Yes
Estimated market value
Not available
Estimated sales range
Not available
Not available
Price history
| Date | Event | Price |
|---|---|---|
| 10/20/2026 | Listed for sale | $235,000$141/sqft |
Source:  Unlock MLS #3143944 Report a problem | ||
Public tax history
| Year | Property taxes | Tax assessment |
|---|---|---|
| 2026 | -- | $297,550 -5.1% |
| 2025 | $5,236 +1399.6% | $313,460 +1330.7% |
| 2024 | $349 +4.4% | $21,910 |
| 2023 | $334 | $21,910 |
Find assessor info on the county website
Monthly payment
Est. payment
Payment breakdown
Explore the cost of this home by adjusting the details. Changes won't be saved.Climate risks
Neighborhood: 78656
Nearby schools
Schools provided by the listing agent
- Elementary: Clear Fork
- Middle: Lockhart
- High: Lockhart
- District: Lockhart ISD
Source: Unlock MLS. This data may not be complete. We recommend contacting the local school district to confirm school assignments for this home.
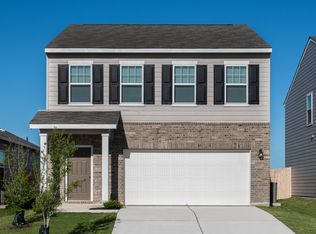
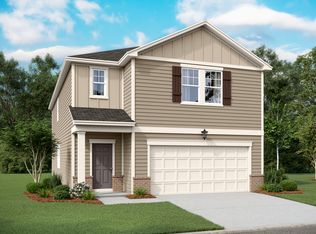

Similar homes
- from $254,9903 bd2 ba1.2k sqftAtlantis Plan, Sunset Oaks, Maxwell, TX 78656New Construction
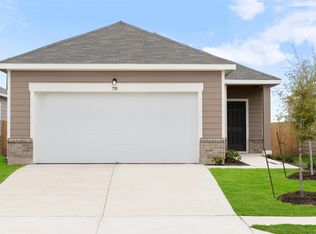 Starlight Homes
- from $235,9953 bd2 ba1.6k sqftPlan 1605 Modeled Plan, Sunset Oaks, Maxwell, TX 78656New Construction
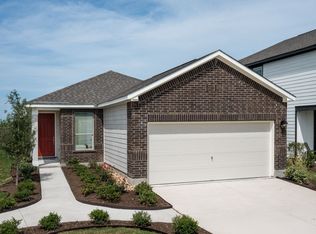 KB Home
- from $223,9953 bd2 ba1.3k sqftPlan 1361 Modeled Plan, Sunset Oaks, Maxwell, TX 78656New Construction
 KB Home
- from $287,9903 bd2 ba1.5k sqftPecan Plan, Sunset Oaks, Maxwell, TX 78656New Construction
 Castlerock Communities
- $249,5003 bd2 ba1.4k sqft1522 Colton Ln, Lockhart, TX 78644Active
 MLS ID #3270583, Sharon Peters, Sharon Peters, Broker. Unlock MLS
- $219,5003 bd2 ba1.1k sqft524 Ferrule Dr, Kyle, TX 78640ActiveMLS ID #4303302, Sheilah Covert, Star Tex Real Estate. Unlock MLS
- $279,0003 bd2 ba1.6k sqft407 Avre Loop, Kyle, TX 78640ActiveMLS ID #4109854, Esther Talley, Olive Fox Properties Group LLC. Unlock MLS
