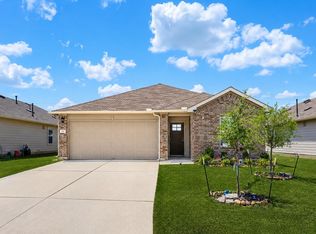
Built in 2024 and move-in ready, this single-story Centerpoint Meadows home offers four bedrooms, two full baths and approximately 1,454 square feet in a comfortable, low-maintenance layout. The open kitchen, dining and family areas create an easy flow for everyday living and entertaining. The kitchen features dark-toned countertops, a coordinating tile backsplash, stainless steel appliances and generous cabinet storage. An electric fireplace provides a warm focal point in the family room. The private primary suite includes a double vanity and a tub-and-shower combination. Additional features include dual-pane windows, a built-in security system, attic storage, an attached garage with automatic opener, full gutters and pre-plumbing for a water softener. The yard offers usable outdoor space without extensive upkeep. Enjoy convenient access to historic downtown Lockhart, local restaurants, parks, shopping and major routes toward Austin and San Marcos. Zoned for Lockhart ISD. Schedule a private showing to experience this nearly new four-bedroom home in person.
Active
Price cut: $4.9K (10/5)
$259,999
223 Pitkin Dr, Lockhart, TX 78644
4beds
1,454sqft
Single Family Residence
Built in 2024
5,488 Square Feet Lot
$256,700 Zestimate®
$179/sqft
$60/mo HOA
What's special
Stainless steel appliancesFour bedroomsDual-pane windowsCoordinating tile backsplashKitchen features dark-toned countertopsFull guttersGenerous cabinet storage
- 62 days
- 253
- 13
Zillow last checked:
Listing updated:
Listed by:
Bre Meador 512-993-8488,
All City Real Estate
Source: Central Texas MLS,MLS#: 621150 Originating MLS: Williamson County Association of REALTORS
Originating MLS: Williamson County Association of REALTORSFacts & features
Interior
Bedrooms & bathrooms
- Bedrooms: 4
- Bathrooms: 2
- Full bathrooms: 2
Heating
- Central
Cooling
- Central Air, 1 Unit
Appliances
- Included: Dishwasher, Disposal, Gas Range, Oven, Water Heater, Some Gas Appliances, Range
- Laundry: Laundry Room
Features
- Ceiling Fan(s), Double Vanity, Recessed Lighting, Tub Shower, Breakfast Area, Kitchen Island, Kitchen/Dining Combo, Pantry
- Flooring: Carpet, Luxury Vinyl Plank
- Windows: Double Pane Windows
- Attic: Storage Only
- Number of fireplaces: 1
- Fireplace features: Electric, Living Room
Interior area
- Total interior livable area: 1,454 sqft
Video & virtual tour
Property
Parking
- Total spaces: 2
- Parking features: Door-Single, Garage Faces Front, Garage, Garage Door Opener
- Garage spaces: 2
Accessibility
- Accessibility features: None
Features
- Levels: One
- Stories: 1
- Patio & porch: Covered, Patio, Porch
- Exterior features: Covered Patio, Porch, Private Yard, Rain Gutters
- Pool features: None
- Spa features: None
- Fencing: Back Yard
- View description: None
- Body of water: None
Lot
- Size: 5,488 Square Feet
Details
- Parcel number: 123990
Construction
Type & style
- Home type: SingleFamily
- Architectural style: Traditional
- Property subtype: Single Family Residence
Materials
- Brick, HardiPlank Type
- Foundation: Slab
- Roof: Composition,Shingle
Condition
- Resale
- Year built: 2024
Details
- Builder name: KB Home
Utilities & green energy
- Sewer: Public Sewer
- Water: Public
- Utilities for property: Electricity Available, Natural Gas Available, Underground Utilities
Community & HOA
Community
- Features: Playground, Park, Curbs, Street Lights, Sidewalks
- Security: Prewired, Smoke Detector(s)
- Subdivision: Centerpoint Meadows Sub
HOA
- Has HOA: Yes
- HOA fee: $60 monthly
- HOA name: Centerpoint Meadows Residential Community
- HOA phone: 512-219-1927
Location
- Region: Lockhart
Financial & listing details
- Price per square foot: $179/sqft
- Tax assessed value: $247,220
- Date on market: 8/6/2026
- Cumulative days on market: 63 days
- Listing agreement: Exclusive Right To Sell
- Listing terms: Cash,Conventional,FHA,USDA Loan,VA Loan
- Electric utility on property: Yes
Estimated market value
$256,700
$244,000 - $270,000
$1,797/mo
Price history
| Date | Event | Price |
|---|---|---|
| 10/5/2026 | Price change | $259,999-1.9%$179/sqft |
Source:  Central Texas MLS #621150 Report a problem Central Texas MLS #621150 Report a problem | ||
| 9/1/2026 | Price change | $264,900-3.7%$182/sqft |
Source: Central Texas MLS #621150 Report a problem | ||
| 8/17/2026 | Price change | $274,999-1.8%$189/sqft |
Source:  Unlock MLS #1452688 Report a problem Unlock MLS #1452688 Report a problem | ||
| 8/6/2026 | Listed for sale | $280,000-1.8%$193/sqft |
Source: Unlock MLS #1452688 Report a problem | ||
| 8/5/2026 | Listing removed | -- |
Source: Owner Report a problem | ||
| 6/8/2026 | Listed for sale | $285,000$196/sqft |
Source: Owner Report a problem | ||
Public tax history
| Year | Property taxes | Tax assessment |
|---|---|---|
| 2026 | -- | $247,220 -8.1% |
| 2025 | $5,170 +1576.5% | $269,070 +1673.7% |
| 2024 | $308 -6% | $15,170 -8% |
| 2023 | $328 | $16,490 |
Find assessor info on the county website
Monthly payment
Est. payment
Payment breakdown
Explore the cost of this home by adjusting the details. Changes won't be saved.Climate risks
Neighborhood: 78644
Nearby schools
Schools provided by the listing agent
- Elementary: Clear Fork Elementary
- Middle: Lockhart Junior High School
- High: Lockhart High School
- District: Lockhart ISD
Source: Central Texas MLS. This data may not be complete. We recommend contacting the local school district to confirm school assignments for this home.

Similar homes
- $242,0003 bd2 ba1k sqft1510 Shadow Walk, Lockhart, TX 78644Active

 MLS ID #623738, Patrick Davis, Link Realty, LLC. Central Texas MLS
 - $299,0003 bd2 ba1.8k sqft326 Richland Dr, Lockhart, TX 78644Active
 MLS ID #623673, Elizabeth Schmidtberger, TS Realty. Central Texas MLS
 - $209,9003 bd3 ba1.4k sqft36 Trinity Cir, Lockhart, TX 78644Active
 MLS ID #3526336, Russ Cullum, Serhant Texas, LLC. Unlock MLS
 - $349,0004 bd2 ba1.7k sqft307 Abbey Ln, Lockhart, TX 78644Active
 MLS ID #6301869, Joy Pardo, Link Realty, LLC. Unlock MLS
 - $298,0003 bd2 ba1.3k sqft421 Lancebill Dr, Lockhart, TX 78644ActiveMLS ID #606780, Irene Yanez, Countywide Realty, Lp. Central Texas MLS
- $264,0003 bd2 ba1.3k sqft343 Andover Ln, Uhland, TX 78640ActiveMLS ID #6405702, Wayne Lightfoot, Orchard Brokerage. Unlock MLS
- $260,0003 bd3 ba1.8k sqft209 Ehrlich St, Kyle, TX 78640ActiveMLS ID #4535532, Raul Flores, eXp Realty, LLC. Unlock MLS
- $282,0004 bd3 ba2k sqft323 Rachel St, San Marcos, TX 78666For Sale
 MLS ID #2020545, Juliette LaPorte TREC #827812, Exquisite Properties, LLC. LERA MLS
 - $279,0004 bd3 ba2k sqft387 Guemal Rd, Buda, TX 78610ActiveMLS ID #9508124, Gentil Salazar, Spyglass Realty. Unlock MLS
- $249,5003 bd2 ba1.4k sqft1618 Woodlands Dr, Kyle, TX 78640ActiveMLS ID #5494428, Mary Evans, Coldwell Banker D'Ann Harper. Unlock MLS
- $250,0003 bd2 ba1.5k sqft1672 Treeta Trl, Kyle, TX 78640ActiveMLS ID #6589175, Celine Crestin, Compass RE Texas, LLC. Unlock MLS
- $259,0003 bd2 ba1.4k sqft418 Gallaher Bnd, Maxwell, TX 78656ActiveMLS ID #611593, Christopher Marti, Keller Williams City-View. Central Texas MLS
- $284,9903 bd3 ba1.9k sqft344 Matthews Ln, Kyle, TX 78640ActiveMLS ID #2864346, Wayne Lightfoot, Orchard Brokerage. Unlock MLS
- $259,0003 bd2 ba1.3k sqft328 Fairfax Ave, San Marcos, TX 78666ActiveMLS ID #617395, Esther Talley, Olive Fox Properties Group LLC. Central Texas MLS
- $249,9003 bd3 ba1.4k sqft151 Friendship Oak Dr, San Marcos, TX 78666ActiveMLS ID #618712, Chris Torrey, Elite Realty Advisors. Central Texas MLS
- $275,0003 bd3 ba1.9k sqft117 Finn Trl, San Marcos, TX 78666ActiveMLS ID #5990027, Amanda Hernandez, Realty Texas LLC. Unlock MLS
- $279,9993 bd2 ba1.5k sqft113 Screech Owl Dr, Kyle, TX 78640ActiveMLS ID #1713489, Matt Merket, Realty One Group Prosper. Unlock MLS
- $237,0004 bd2 ba1.7k sqft281 Leonardo, Kyle, TX 78640ActiveMLS ID #7498257, Daniel Garcia, MY HOME AT AUSTIN. Unlock MLS
- $280,0003 bd3 ba1.9k sqft175 Gustaf Trl, Uhland, TX 78640ActiveMLS ID #2458249, Amy Phelps, Orchard Brokerage. Unlock MLS
- $249,9003 bd2 ba1.3k sqft201 Elmer Cv, Kyle, TX 78640ActiveMLS ID #4017571, Amanda Rickman, Realty One Group Prosper. Unlock MLS
