Wonderful space in this 4 Bedroom, 2 bath Vintage Springs Subdivision home. Wide hallways, open floorplan between the kitchen and living room, and a fully fenced back yard with privacy fence and covered oversized back patio. The primary suite has a bathroom with walk in shower and walk in closet. The guest bathroom has shower/tub combo. This home comes fully equipped with washer and dryer, fridge, built in microwave, Gas oven/Stove (all stainless steel) and a large quartz kitchen island for all the best meals and entertaining !! 2 car garage, HOA environment, with a playground and dog park for your furry family friends to socialize as well. Wonderful assumable loan at 4.99% with existing lender.
Active
$349,000
307 Abbey Ln, Lockhart, TX 78644
4beds
1,748sqft
Single Family Residence
Built in 2022
6,141 Square Feet Lot
$-- Zestimate®
$200/sqft
$76/mo HOA
What's special
Built in microwaveWide hallwaysWasher and dryerCovered oversized back patioWalk in closetLarge quartz kitchen island
- 46 days
- 40
- 2
Likely to sell faster than
Zillow last checked:
Listing updated:
Listed by:
Joy Pardo (512) 376-9903,
Link Realty, LLC (512) 376-9903
Source: Unlock MLS,MLS#: 6301869
Facts & features
Interior
Bedrooms & bathrooms
- Bedrooms: 4
- Bathrooms: 2
- Full bathrooms: 2
- Main level bedrooms: 4
Heating
- Central
Cooling
- Central Air
Appliances
- Included: Cooktop, Dishwasher, Dryer, Microwave, Oven, Refrigerator, Stainless Steel Appliance(s), Washer, Washer/Dryer
Features
- Ceiling Fan(s), Granite Counters, Electric Dryer Hookup, In-Law Floorplan, Kitchen Island, Open Floorplan, Pantry, Recessed Lighting, Walk-In Closet(s), Washer Hookup
- Flooring: Vinyl
- Windows: Aluminum Frames, Blinds, Screens
Interior area
- Total interior livable area: 1,748 sqft
Property
Parking
- Total spaces: 2
- Parking features: Attached, Concrete, Driveway, Garage
- Attached garage spaces: 2
Accessibility
- Accessibility features: None
Features
- Levels: One
- Stories: 1
- Patio & porch: Covered, Rear Porch
- Exterior features: Gutters Partial, Playground, Private Entrance, Private Yard
- Pool features: None
- Fencing: Back Yard, Fenced, Wood
- Has view: Yes
- View description: Neighborhood
- Waterfront features: None
Lot
- Size: 6,141 Square Feet
- Features: Back Yard, City Lot, Curbs, Front Yard, Landscaped, Public Maintained Road, Subdivided, Trees-Moderate
Details
- Additional structures: None
- Parcel number: 124536
- Special conditions: Standard
Construction
Type & style
- Home type: SingleFamily
- Property subtype: Single Family Residence
Materials
- Foundation: Slab
- Roof: Shingle
Condition
- Resale
- New construction: No
- Year built: 2022
Details
- Builder name: DR HORTON
Utilities & green energy
- Sewer: Public Sewer
- Water: Public
- Utilities for property: Cable Available, Electricity Available, Electricity Connected, Internet-Cable, Internet-Fiber, Natural Gas Available, Phone Available, Sewer Available, Sewer Connected, Water Available, Water Connected
Community & HOA
Community
- Features: Cluster Mailbox, Park, Pet Amenities
- Subdivision: Vintage Springs
HOA
- Has HOA: Yes
- Services included: Maintenance Grounds
- HOA fee: $76 monthly
- HOA name: Vintage Springs
Location
- Region: Lockhart
Financial & listing details
- Price per square foot: $200/sqft
- Tax assessed value: $263,370
- Date on market: 9/8/2026
- Listing terms: Assumable,Cash,Conventional,FHA,USDA Loan,VA Loan
- Electric utility on property: Yes
Estimated market value
Not available
Estimated sales range
Not available
Not available
Price history
| Date | Event | Price |
|---|---|---|
| 9/8/2026 | Listed for sale | $349,000$200/sqft |
Source:  Unlock MLS #6301869 Report a problem Unlock MLS #6301869 Report a problem | ||
| 12/15/2025 | Listing removed | $349,000$200/sqft |
Source: Unlock MLS #8118584 Report a problem | ||
| 11/18/2025 | Price change | $1,900-5%$1/sqft |
Source: Unlock MLS #8263280 Report a problem | ||
| 10/24/2025 | Listed for rent | $2,000$1/sqft |
Source: Unlock MLS #8263280 Report a problem | ||
| 10/23/2025 | Listed for sale | $349,000+3.3%$200/sqft |
Source: Unlock MLS #8118584 Report a problem | ||
| 9/26/2025 | Listing removed | $338,000$193/sqft |
Source: Unlock MLS #4619841 Report a problem | ||
| 9/8/2025 | Price change | $338,000-3.4%$193/sqft |
Source:  Central Texas MLS #588318 Report a problem Central Texas MLS #588318 Report a problem | ||
| 8/4/2025 | Listed for sale | $350,000+9.4%$200/sqft |
Source: Unlock MLS #4619841 Report a problem | ||
| 7/10/2023 | Listing removed | -- |
Source: Unlock MLS #7160116 Report a problem | ||
| 1/16/2023 | Pending sale | $319,990$183/sqft |
Source: Unlock MLS #7160116 Report a problem | ||
| 12/20/2022 | Listed for sale | $319,990$183/sqft |
Source: Unlock MLS #7160116 Report a problem | ||
Public tax history
| Year | Property taxes | Tax assessment |
|---|---|---|
| 2026 | -- | $263,370 -17.3% |
| 2025 | $5,581 -19.2% | $318,510 -6.2% |
| 2024 | $6,906 +405% | $339,740 +394.5% |
| 2023 | $1,368 | $68,710 |
Find assessor info on the county website
Monthly payment
Est. payment
Payment breakdown
Explore the cost of this home by adjusting the details. Changes won't be saved.Climate risks
Neighborhood: 78644
Nearby schools
Schools provided by the listing agent
- Elementary: Bluebonnet (Lockhart ISD)
- Middle: Lockhart
- High: Lockhart
- District: Lockhart ISD
Source: Unlock MLS. This data may not be complete. We recommend contacting the local school district to confirm school assignments for this home.
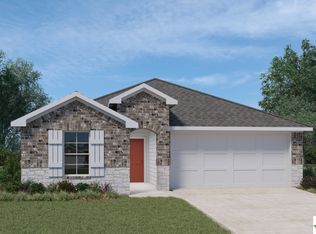

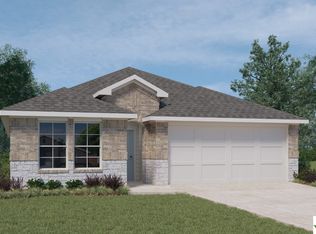
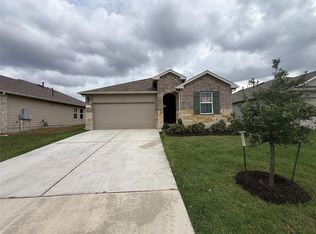
Similar homes
- $282,0004 bd3 ba2k sqft216 Sunshadow Dr, Lockhart, TX 78644Active

 MLS ID #6289064, Joy Pardo, Link Realty, LLC. Unlock MLS
 - $209,9003 bd3 ba1.4k sqft36 Trinity Cir, Lockhart, TX 78644Active
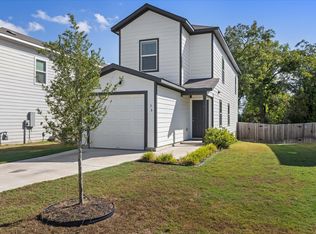 MLS ID #3526336, Russ Cullum, Serhant Texas, LLC. Unlock MLS
 - $--5 bd3 ba2.4k sqft158 Crimson Ln, Kyle, TX 78640Auction
 Auction.com 2
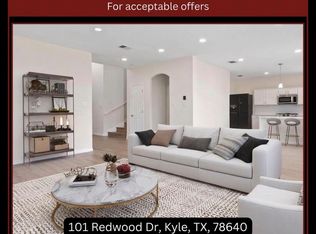
 - $300,0004 bd3 ba2.4k sqft101 Redwood Dr, Kyle, TX 78640Active
 MLS ID #4877844, Amanda Wood, Keller Williams Realty. Unlock MLS
 - $374,0004 bd3 ba2.4k sqft160 Sweetleaf Dr, Buda, TX 78610ActiveMLS ID #1791459, TJ session, Keller Williams Realty. Unlock MLS
- $335,0004 bd3 ba1.9k sqft304 SONTERRA DR, San Marcos, TX 78666For Sale
 MLS ID #2024395, Jeff Smith TREC #430382, San Antonio Elite Realty. LERA MLS
 - $325,0004 bd3 ba2.4k sqft405 Andover Ln, Uhland, TX 78640ActiveMLS ID #2842161, Silvia Vandenberg, Compass RE Texas, LLC. Unlock MLS
- $349,7005 bd3 ba2.5k sqft270 Rioja, Kyle, TX 78640ActiveMLS ID #7730666, Kent Redding, Berkshire Hathaway TX Realty. Unlock MLS
- $360,0004 bd2 ba1.9k sqft175 Patagonia, Kyle, TX 78640ActiveMLS ID #8207154, Cassandra Ruiz, Compass RE Texas, LLC. Unlock MLS
- $320,0004 bd2 ba1.8k sqft220 Apache Plum Dr, Kyle, TX 78640ActiveMLS ID #4900683, Chase Cangelosi, All City Real Estate Ltd. Co. Unlock MLS
- $324,8004 bd3 ba2.5k sqft136 Charing Cv, Kyle, TX 78640ActiveMLS ID #1915327, Eric Davis, White Rock Realty. Unlock MLS
- $322,2224 bd3 ba2.2k sqft314 Dusky Thrush Dr, Kyle, TX 78640ActiveMLS ID #1319837, Heidi Yohe, eXp Realty, LLC. Unlock MLS
- $299,9004 bd2 ba2k sqft201 Connor Elkins Dr, Kyle, TX 78640ActiveMLS ID #5966872, Natalie Freeman, Lighthouse Premier Realty. Unlock MLS
- $329,9004 bd3 ba2k sqft262 Sickle Loop, Uhland, TX 78640ActiveMLS ID #8446183, Shelli Beck, Compass RE Texas, LLC. Unlock MLS
- $350,0004 bd3 ba2.6k sqft684 Billowing Way, Kyle, TX 78640ActiveMLS ID #2856196, Jason Sousa, Central Metro Realty. Unlock MLS
- $349,0003 bd3 ba2.1k sqft129 Purple Heart Dr, Buda, TX 78610ActiveMLS ID #4131747, Jeff Tucker, Compass RE Texas, LLC. Unlock MLS
- $335,0004 bd3 ba2.2k sqft179 Knots Lndg, Kyle, TX 78640ActiveMLS ID #7168161, Liza Brazzil, Real Broker, LLC. Unlock MLS
- $339,0004 bd3 ba2.3k sqft459 Sandstone Trl, Buda, TX 78610ActiveMLS ID #1312575, Vanessa Pizana, Epique Realty LLC. Unlock MLS
- $362,9004 bd2 ba1.8k sqft304 Sweetleaf Dr, Buda, TX 78610ActiveMLS ID #3492199, Brittany Ramos, All City Real Estate Ltd. Co. Unlock MLS
