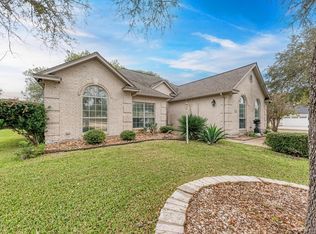
Welcome to this spacious 4-bedroom, 2,000-square-foot home located in the original section of Summerside—with NO HOA! This well-designed floor plan offers plenty of living space, featuring upgraded flooring, a formal dining area, a convenient breakfast nook, stainless steel appliances, and generously sized bedrooms. The living area boasts vaulted ceilings, creating an open and inviting atmosphere. The primary suite offers a beautifully appointed bathroom with double vanities, a garden tub, and a recently replaced glass shower enclosure. The roof was replaced in 2020, providing added peace of mind. Outside, enjoy a privacy-fenced backyard with a spacious extended patio, perfect for relaxing or entertaining. The attached 2-car garage provides secure covered parking during inclement weather while also offering additional storage space for personal belongings, tools, or recreational items. An additional storage shed in the backyard also conveys with the property. Please allow 24 hours' notice for showings. Contact the listing agent to schedule an appointment and obtain access codes.
Active
$282,000
216 Sunshadow Dr, Lockhart, TX 78644
4beds
2,000sqft
Single Family Residence
Built in 2001
5,976 Square Feet Lot
$273,400 Zestimate®
$141/sqft
$-- HOA
What's special
Stainless steel appliancesFormal dining areaUpgraded flooringOpen and inviting atmosphereVaulted ceilingsSpacious extended patioBeautifully appointed bathroom
- 50 days
- 269
- 26
Likely to sell faster than
Zillow last checked:
Listing updated:
Listed by:
Joy Pardo (512) 376-9903,
Link Realty, LLC (512) 376-9903
Source: Unlock MLS,MLS#: 6289064
Facts & features
Interior
Bedrooms & bathrooms
- Bedrooms: 4
- Bathrooms: 3
- Full bathrooms: 2
- 1/2 bathrooms: 1
- Main level bedrooms: 1
Heating
- Central
Cooling
- Ceiling Fan(s), Central Air
Appliances
- Included: Dishwasher, Gas Range, Microwave, Refrigerator, Stainless Steel Appliance(s)
Features
- Ceiling Fan(s), Vaulted Ceiling(s), Double Vanity, Eat-in Kitchen, Soaking Tub
- Flooring: Carpet, Tile, Vinyl, Wood
- Windows: Blinds
- Number of fireplaces: 1
- Fireplace features: Living Room
Interior area
- Total interior livable area: 2,000 sqft
Property
Parking
- Total spaces: 2
- Parking features: Attached, Driveway, Garage
- Attached garage spaces: 2
Accessibility
- Accessibility features: None
Features
- Levels: Two
- Stories: 2
- Patio & porch: Patio
- Exterior features: Private Yard
- Pool features: None
- Fencing: Fenced, Wood
- Has view: Yes
- View description: Neighborhood
- Waterfront features: None
Lot
- Size: 5,976 Square Feet
- Features: Back Yard, Curbs, Front Yard, Public Maintained Road
Details
- Additional structures: Shed(s)
- Parcel number: 030061202001611
- Special conditions: Standard
Construction
Type & style
- Home type: SingleFamily
- Property subtype: Single Family Residence
Materials
- Foundation: Slab
- Roof: Shingle
Condition
- Resale
- New construction: No
- Year built: 2001
Utilities & green energy
- Sewer: Public Sewer
- Water: Public
- Utilities for property: Cable Available, Electricity Available, Internet-Cable, Natural Gas Available, Phone Available, Sewer Available, Sewer Connected, Water Available
Community & HOA
Community
- Features: BBQ Pit/Grill, Cluster Mailbox, Curbs, Playground
- Subdivision: Summerside
HOA
- Has HOA: No
Location
- Region: Lockhart
Financial & listing details
- Price per square foot: $141/sqft
- Tax assessed value: $272,990
- Annual tax amount: $5,633
- Date on market: 8/12/2026
- Listing terms: Cash,Conventional,FHA,USDA Loan
- Electric utility on property: Yes
Estimated market value
$273,400
$260,000 - $287,000
$2,074/mo
Price history
| Date | Event | Price |
|---|---|---|
| 8/12/2026 | Listed for sale | $282,000+41.1%$141/sqft |
Source:  Unlock MLS #6289064 Report a problem Unlock MLS #6289064 Report a problem | ||
| 9/27/2019 | Sold | -- |
Source:  Central Texas MLS #386710 Report a problem Central Texas MLS #386710 Report a problem | ||
| 8/14/2019 | Pending sale | $199,900$100/sqft |
Source: Willow Real Estate #4467336 Report a problem | ||
| 8/4/2019 | Listed for sale | $199,900+42.8%$100/sqft |
Source: Willow Real Estate #4467336 Report a problem | ||
| 11/30/2011 | Listing removed | $140,000$70/sqft |
Source: Countywide Realty #2121295 Report a problem | ||
| 6/23/2011 | Price change | $140,000-2.4%$70/sqft |
Source: Countywide Realty #2121295 Report a problem | ||
| 5/2/2011 | Price change | $143,500+1.1%$72/sqft |
Source: Countywide Realty #2121295 Report a problem | ||
| 9/26/2010 | Price change | $142,000+2.9%$71/sqft |
Source: JB Goodwin Realtors #2109472 Report a problem | ||
| 7/3/2010 | Price change | $138,000-2.8%$69/sqft |
Source: JB Goodwin REALTORS #2109472 Report a problem | ||
| 4/2/2010 | Listed for sale | $142,000$71/sqft |
Source: JB Goodwin REALTORS #2109472 Report a problem | ||
Public tax history
| Year | Property taxes | Tax assessment |
|---|---|---|
| 2026 | -- | $272,990 -7.4% |
| 2025 | $5,067 +2.3% | $294,760 +1.4% |
| 2024 | $4,953 +15.1% | $290,624 +10% |
| 2023 | $4,302 -15.2% | $264,204 +10% |
| 2022 | $5,075 -8.8% | $240,185 +7% |
| 2021 | $5,562 | $224,420 +13.1% |
| 2020 | -- | $198,500 +16.9% |
| 2018 | $4,591 | $169,770 +6.4% |
| 2017 | -- | $159,510 +11.6% |
| 2016 | -- | $142,930 +2.5% |
| 2015 | -- | $139,480 +1.7% |
| 2014 | -- | $137,170 +4.4% |
| 2012 | -- | $131,430 +0.9% |
| 2011 | -- | $130,210 -1% |
| 2010 | -- | $131,470 -0.9% |
| 2009 | -- | $132,710 -0.9% |
| 2008 | -- | $133,960 +6% |
| 2007 | -- | $126,380 |
| 2006 | -- | $126,380 |
| 2005 | -- | -- |
| 2004 | -- | -- |
Find assessor info on the county website
Monthly payment
Est. payment
Payment breakdown
Explore the cost of this home by adjusting the details. Changes won't be saved.Climate risks
Neighborhood: 78644
Nearby schools
Schools provided by the listing agent
- Elementary: Navarro (Lockhart ISD)
- Middle: Lockhart
- High: Lockhart
- District: Lockhart ISD
Source: Unlock MLS. This data may not be complete. We recommend contacting the local school district to confirm school assignments for this home.
Similar homes
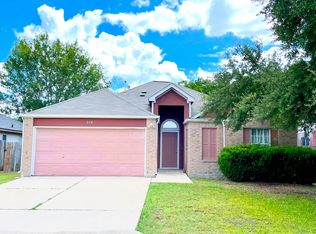
- $289,0003 bd2 ba1.5k sqft1001 Travis St, Lockhart, TX 78644Active
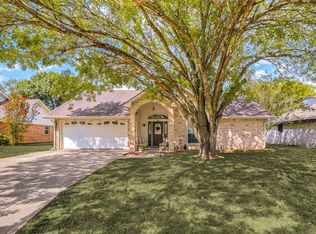
 MLS ID #4986200, Joy Pardo, Link Realty, LLC. Unlock MLS
 - $289,9994 bd2 ba1.7k sqft1703 Henbit Ln, Lockhart, TX 78644Active
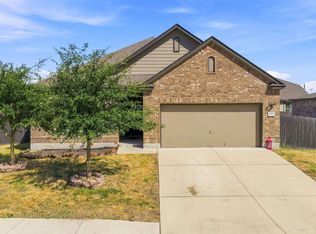 MLS ID #5209268, Jackie Zapien, Land Unlimited. Unlock MLS
 - $280,0004 bd3 ba2.1k sqft2223 Cumulus Ct, Lockhart, TX 78644For Sale
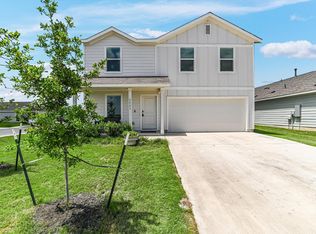 MLS ID #61778219, Viviana Martinez, Alliance Realty Properties. HAR
 - $240,0003 bd2 ba1.8k sqft1610 Meadow Ln, Lockhart, TX 78644Active
 MLS ID #6278282, Quartermetra Hughes, NEXTHOME MODERN. Unlock MLS
 - $349,0004 bd2 ba1.7k sqft307 Abbey Ln, Lockhart, TX 78644ActiveMLS ID #6301869, Joy Pardo, Link Realty, LLC. Unlock MLS
- $355,0003 bd3 ba2.6k sqft1513 Foxglove Dr, Lockhart, TX 78644ActiveMLS ID #1124917, April McDowell, Orchard Brokerage. Unlock MLS
- $284,9903 bd3 ba1.9k sqft344 Matthews Ln, Kyle, TX 78640ActiveMLS ID #2864346, Wayne Lightfoot, Orchard Brokerage. Unlock MLS
- $260,0003 bd3 ba1.8k sqft209 Ehrlich St, Kyle, TX 78640ActiveMLS ID #4535532, Raul Flores, eXp Realty, LLC. Unlock MLS
- $275,0004 bd2 ba1.8k sqft531 Goldenrod St, Kyle, TX 78640ActiveMLS ID #8046719, Roman Lopez, Keller Williams Realty. Unlock MLS
- $278,5004 bd3 ba2.3k sqft208 Dandelion Loop, Kyle, TX 78640ActiveMLS ID #9986607, Dustin Inderman, Realty One Group Prosper. Unlock MLS
- $279,0004 bd3 ba2.1k sqft245 Peppergrass Cv, Kyle, TX 78640ActiveMLS ID #6469726, Marisol Giron, Ideal Realty. Unlock MLS
- $275,0004 bd3 ba2.5k sqft181 Cushman Dr, Kyle, TX 78640ActiveMLS ID #6076462, Wendy Papasan, Keller Williams Realty. Unlock MLS
- $290,0004 bd3 ba2.3k sqft312 Sickle Loop, Uhland, TX 78640ActiveMLS ID #6792806, Ashleigh Paine, Latigo & Stone LLC. Unlock MLS
- $289,0003 bd2 ba1.7k sqft159 Invierno St, Kyle, TX 78640ActiveMLS ID #9261955, Charla Housson, Compass RE Texas, LLC. Unlock MLS
- $275,0004 bd2 ba1.6k sqft305 Verano Dr, Kyle, TX 78640ActiveMLS ID #7336455, Charitty Alexander, One Stop Leasing & Prop Mgmt. Unlock MLS
- $275,0003 bd3 ba2.2k sqft189 Ruidoso, Kyle, TX 78640ActiveMLS ID #6700277, Memo Vargas, V360 REALTY INTERNATIONAL. Unlock MLS
- $295,0003 bd2 ba1.7k sqft460 Waterleaf Blvd, Kyle, TX 78640ActiveMLS ID #8313815, Akilah Wright, Realty Texas LLC. Unlock MLS
- $309,9003 bd3 ba2.3k sqft145 Paddington Dr, Kyle, TX 78640ActiveMLS ID #5156355, Spero Stavros, KW-Austin Portfolio Real Estate. Unlock MLS
- $280,0004 bd3 ba2.1k sqft499 Eagle Brook Ln, Buda, TX 78610ActiveMLS ID #9830484, Becki Robledo, Sienna Properties. Unlock MLS
- $268,0004 bd2 ba1.8k sqft981 Goldenrod St, Kyle, TX 78640ActiveMLS ID #6642284, Penny Moulder, Compass RE Texas, LLC. Unlock MLS
