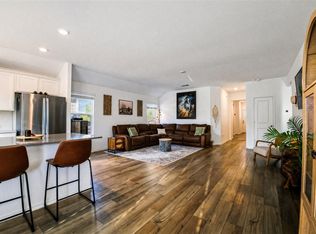
Set in highly desirable Plum Creek, this 2022-built home offers over 2,500 square feet with five bedrooms, multiple living spaces, and a stellar layout that gives each level its own purpose. The primary bedroom is on the main floor, while four additional bedrooms and a media/game room upstairs create room for guests, work, hobbies, movies, or simply having another place to spread out. Kitchen sits at the center of the home with a large island, stainless steel appliances, gas cooking, pantry storage, and a bright open connection to the dining area and main living room. A separate office studio space adds another useful room or a flexible space that can change with the way the home is used. Primary suite includes a walk-in closet and private bath, while the main-level laundry room keeps everyday routines convenient. Out back, the fully fenced yard includes a covered patio with room for outdoor dining, pets, gardening, or time outside. An attached two-car garage has extra useful storage. Plum Creek offers miles of trails, neighborhood parks, two community pools, pickleball courts, a dog park, a private fishing lake, and the Plum Creek Golf Course. Shopping, restaurants, healthcare, H-E-B, Target, Lowe’s, and other everyday conveniences are nearby, along with access to I-35 for travel toward Austin or San Marcos. Other his plus outstanding schools. Truly a rare gem.
Active
$349,700
270 Rioja, Kyle, TX 78640
5beds
2,526sqft
Single Family Residence
Built in 2022
6,320 Square Feet Lot
$-- Zestimate®
$138/sqft
$65/mo HOA
What's special
Gas cookingFully fenced yardStainless steel appliancesFive bedroomsMultiple living spacesMain-level laundry roomPantry storage
- 13 days
- 429
- 45
Zillow last checked:
Listing updated:
Listed by:
Kent Redding (512) 306-1001,
Berkshire Hathaway TX Realty (512) 306-1001
Source: Unlock MLS,MLS#: 7730666
Facts & features
Interior
Bedrooms & bathrooms
- Bedrooms: 5
- Bathrooms: 3
- Full bathrooms: 2
- 1/2 bathrooms: 1
- Main level bedrooms: 1
Heating
- Central, Solar
Cooling
- Central Air
Appliances
- Included: Disposal, Gas Range, Microwave, Gas Oven, Plumbed For Ice Maker, Stainless Steel Appliance(s), Vented Exhaust Fan
Features
- Electric Dryer Hookup, Kitchen Island, Pantry, Primary Bedroom on Main, Walk-In Closet(s)
- Flooring: Carpet, Tile, Vinyl
- Windows: Blinds, Double Pane Windows
- Fireplace features: None
Interior area
- Total interior livable area: 2,526 sqft
Video & virtual tour
Property
Parking
- Total spaces: 2
- Parking features: Attached, Garage, Garage Door Opener, Storage
- Attached garage spaces: 2
Accessibility
- Accessibility features: None
Features
- Levels: Two
- Stories: 2
- Patio & porch: Front Porch, Rear Porch
- Exterior features: Private Yard
- Pool features: None
- Fencing: Privacy, Wood
- Has view: Yes
- View description: Neighborhood
- Waterfront features: None
Lot
- Size: 6,320 Square Feet
- Dimensions: 50 x 125
- Features: Back Yard, Curbs, Front Yard, Landscaped, Native Plants, Public Maintained Road, Sprinkler - Automatic, Sprinkler - Rain Sensor, Trees-Small (Under 20 Ft)
Details
- Additional structures: None
- Parcel number: 270 Rioja
- Special conditions: Standard
Construction
Type & style
- Home type: SingleFamily
- Property subtype: Single Family Residence
Materials
- Foundation: Slab
- Roof: Composition
Condition
- Resale
- New construction: No
- Year built: 2022
Utilities & green energy
- Sewer: Public Sewer
- Water: Public
- Utilities for property: Electricity Available, Natural Gas Available, Solar, Water Available
Community & HOA
Community
- Features: Clubhouse, Cluster Mailbox, Common Grounds, High Speed Internet, Park, Playground, Pool, Sidewalks, Street Lights, Underground Utilities
- Subdivision: Plum Creek Ph 2 Sec 1
HOA
- Has HOA: Yes
- Services included: Common Area Maintenance
- HOA fee: $65 monthly
- HOA name: Plum Creek HOA
Location
- Region: Kyle
Financial & listing details
- Price per square foot: $138/sqft
- Tax assessed value: $435,110
- Annual tax amount: $10,087
- Date on market: 9/28/2026
- Listing terms: Cash,Conventional,FHA,VA Loan
- Electric utility on property: Yes
Estimated market value
Not available
Estimated sales range
Not available
Not available
Price history
| Date | Event | Price |
|---|---|---|
| 9/28/2026 | Listed for sale | $349,700-19.9%$138/sqft |
Source:  Unlock MLS #7730666 Report a problem Unlock MLS #7730666 Report a problem | ||
| 4/4/2023 | Listing removed | -- |
Source:  Lennar Homes Report a problem Lennar Homes Report a problem | ||
| 1/16/2023 | Pending sale | $436,350$173/sqft |
Source: Unlock MLS #1913093 Report a problem | ||
| 12/21/2022 | Price change | $436,350-8.4%$173/sqft |
Source: Lennar Homes Report a problem | ||
| 12/16/2022 | Listed for sale | $476,350$189/sqft |
Source: Lennar Homes Report a problem | ||
Public tax history
| Year | Property taxes | Tax assessment |
|---|---|---|
| 2025 | $10,087 -12.2% | $435,110 -3.6% |
| 2024 | $11,491 +18% | $451,360 +18.1% |
| 2023 | $9,739 +249.2% | $382,280 +579.6% |
| 2022 | $2,789 +402.4% | $56,250 +155.1% |
| 2021 | $555 | $22,050 |
Find assessor info on the county website
Monthly payment
Est. payment
Payment breakdown
Explore the cost of this home by adjusting the details. Changes won't be saved.Climate risks
Neighborhood: 78640
Nearby schools
Schools provided by the listing agent
- Elementary: Laura B Negley
- Middle: R C Barton
- High: Jack C Hays
- District: HaysCONSISD
Source: Unlock MLS. This data may not be complete. We recommend contacting the local school district to confirm school assignments for this home.
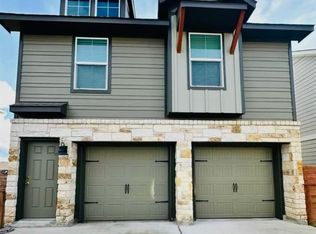
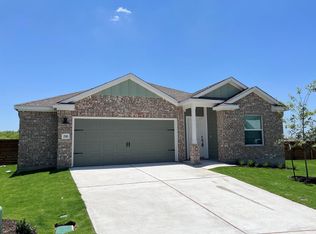
Similar homes
- $359,9904 bd3 ba2.5k sqft201 Mendoza, Kyle, TX 78640Active
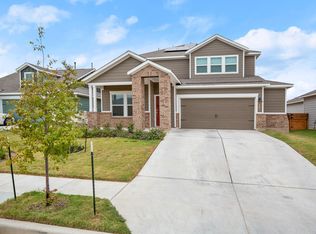
 MLS ID #5013675, Jonatan Bonilla, Dash Realty. Unlock MLS
 - $384,9004 bd3 ba2.5k sqft230 Madrid St, Kyle, TX 78640Active
 MLS ID #9586542, Kelly Witt, JBGoodwin REALTORS WL. Unlock MLS
 - $360,0004 bd2 ba1.9k sqft175 Patagonia, Kyle, TX 78640Active
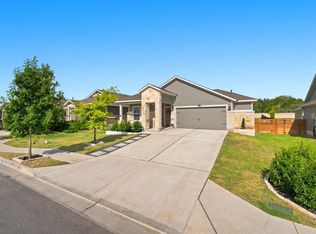 MLS ID #8207154, Cassandra Ruiz, Compass RE Texas, LLC. Unlock MLS
 - $310,0003 bd2 ba1.6k sqft211 Mendoza, Kyle, TX 78640Active
 MLS ID #7691587, Kailesh Mesuria, Twelve Rivers Realty. Unlock MLS
 - $399,9905 bd3 ba2.3k sqft155 Rains, Kyle, TX 78640ActiveMLS ID #5917181, Kasey Jorgenson, Jorgenson Real Estate. Unlock MLS
- $315,0003 bd2 ba1.8k sqft5979 McNaughton, Kyle, TX 78640Active
 MLS ID #627401, Christina Rickert, Cypress Realty of Texas, LLC. Central Texas MLS
 - $350,0005 bd3 ba2.5k sqft150 Tofalla, Kyle, TX 78640ActiveMLS ID #7012403, Dillar Schwartz, eXp Realty, LLC. Unlock MLS
- $325,0003 bd3 ba1.8k sqft168 Alexander, Kyle, TX 78640ActiveMLS ID #9160777, Olivia Connett, Keller Williams Realty. Unlock MLS
- $325,0004 bd2 ba1.9k sqft281 Hutton, Kyle, TX 78640ActiveMLS ID #2449831, Scott Bettersworth, Bettersworth Realty. Unlock MLS
- $357,9994 bd2 ba2.4k sqft165 Parsons, Kyle, TX 78640ActiveMLS ID #8186789, Christopher Marti, Keller Williams City-View. Unlock MLS
- $353,9994 bd2 ba2.4k sqft185 Parsons, Kyle, TX 78640ActiveUnlock MLS
- $363,9994 bd2 ba2.4k sqft167 Annette, Kyle, TX 78640ActiveUnlock MLS
- $340,9994 bd2 ba1.7k sqft221 Annette, Kyle, TX 78640ActiveUnlock MLS
