Welcome home! This charming single-story home offers an efficient and functional layout with 3 bedrooms and 2 full baths across 1,301 square feet. A welcoming foyer draws you into the spacious living room, which flows seamlessly into the kitchen and dining area — perfect for everyday living and entertaining. The kitchen is equipped with stainless steel appliances and granite countertops, combining style with practicality. The private main bedroom retreat is tucked off the living room and features a large walk-in closet and walk-in shower. Two additional bedrooms are situated at the front of the home, conveniently located next to the utility room. Step outside to enjoy the covered patio, fully sodded yard, and irrigation system — all enclosed by fencing on all sides for privacy and peace of mind. A landscaped front yard adds excellent curb appeal, while the two-car garage with opener provides secure, convenient parking. Verify Schools. This home is truly move-in ready — just unpack and enjoy!
Active
$298,000
421 Lancebill Dr, Lockhart, TX 78644
3beds
1,301sqft
Single Family Residence
Built in 2024
6,346 Square Feet Lot
$-- Zestimate®
$229/sqft
$204/mo HOA
What's special
Welcoming foyerLandscaped front yardGranite countertopsPrivate main bedroom retreatCovered patioLarge walk-in closetExcellent curb appeal
- 181 days
- 59
- 1
Zillow last checked:
Listing updated:
Listed by:
Irene Yanez 512-940-5915,
Countywide Realty, Lp
Source: Central Texas MLS,MLS#: 606780 Originating MLS: Four Rivers Association of REALTORS
Originating MLS: Four Rivers Association of REALTORSFacts & features
Interior
Bedrooms & bathrooms
- Bedrooms: 3
- Bathrooms: 2
- Full bathrooms: 2
Bedroom
- Level: Main
Primary bathroom
- Level: Main
Kitchen
- Level: Main
Living room
- Level: Main
Heating
- Central
Cooling
- Central Air
Appliances
- Included: Dishwasher, Disposal, Gas Range, Gas Water Heater, Plumbed For Ice Maker, Refrigerator, Some Gas Appliances, Microwave, Range
- Laundry: Washer Hookup, Electric Dryer Hookup, Inside, Main Level, Laundry Room
Features
- All Bedrooms Down, Double Vanity, Entrance Foyer, High Ceilings, Primary Downstairs, Living/Dining Room, Main Level Primary, Open Floorplan, Recessed Lighting, Storage, Smart Home, Shower Only, Separate Shower, Smart Thermostat, Tub Shower, Walk-In Closet(s), Breakfast Bar, Eat-in Kitchen, Granite Counters, Kitchen Island, Kitchen/Family Room Combo
- Flooring: Carpet, Vinyl
- Windows: Double Pane Windows
- Attic: Access Only
- Has fireplace: No
- Fireplace features: None
Interior area
- Total interior livable area: 1,301 sqft
Video & virtual tour
Property
Parking
- Total spaces: 2
- Parking features: Attached, Door-Single, Garage Faces Front, Garage, Garage Door Opener, On Street
- Attached garage spaces: 2
- Has uncovered spaces: Yes
Accessibility
- Accessibility features: None
Features
- Levels: One
- Stories: 1
- Exterior features: Private Yard, Rain Gutters, Lighting
- Pool features: None
- Fencing: Back Yard,Gate,Privacy
- Has view: Yes
- View description: None
- Body of water: None
Lot
- Size: 6,346 Square Feet
- Dimensions: 51.75 x 122.61
Details
- Parcel number: 128148
Construction
Type & style
- Home type: SingleFamily
- Architectural style: Traditional
- Property subtype: Single Family Residence
Materials
- Board & Batten Siding
- Foundation: Slab
- Roof: Composition,Shingle
Condition
- Resale
- Year built: 2024
Details
- Builder name: D. R. Horton
Utilities & green energy
- Sewer: Not Connected (at lot), Public Sewer
- Water: Not Connected (at lot), Public
- Utilities for property: Electricity Available, Natural Gas Available, High Speed Internet Available, Trash Collection Public
Community & HOA
Community
- Features: Playground, Street Lights, Sidewalks
- Security: Smoke Detector(s)
- Subdivision: Hansford Sub
HOA
- Has HOA: Yes
- HOA fee: $204 monthly
- HOA name: Hansford HOA
Location
- Region: Lockhart
Financial & listing details
- Price per square foot: $229/sqft
- Date on market: 3/6/2026
- Cumulative days on market: 187 days
- Listing agreement: Exclusive Right To Sell
- Listing terms: Cash,Conventional,FHA,USDA Loan,VA Loan
- Electric utility on property: Yes
- Road surface type: Paved
Estimated market value
Not available
Estimated sales range
Not available
Not available
Price history
| Date | Event | Price |
|---|---|---|
| 3/10/2026 | Listed for sale | $298,000+5.3%$229/sqft |
Source:  Unlock MLS #3684967 Report a problem Unlock MLS #3684967 Report a problem | ||
| 8/30/2024 | Sold | -- |
Source:  Central Texas MLS #536739 Report a problem Central Texas MLS #536739 Report a problem | ||
| 5/6/2024 | Pending sale | $282,990$218/sqft |
Source: Central Texas MLS #536739 Report a problem | ||
| 3/8/2024 | Listed for sale | $282,990$218/sqft |
Source: Unlock MLS #7788992 Report a problem | ||
Public tax history
Tax history is unavailable.
Monthly payment
Est. payment
Payment breakdown
Explore the cost of this home by adjusting the details. Changes won't be saved.Climate risks
Neighborhood: 78644
Nearby schools
Schools provided by the listing agent
- Elementary: Bluebonnet Elementary
- Middle: Lockhart Junior High School
- High: Lockhart High School
- District: Lockhart ISD
Source: Central Texas MLS. This data may not be complete. We recommend contacting the local school district to confirm school assignments for this home.
Similar homes
- $299,0003 bd2 ba1.8k sqft326 Richland Dr, Lockhart, TX 78644Active
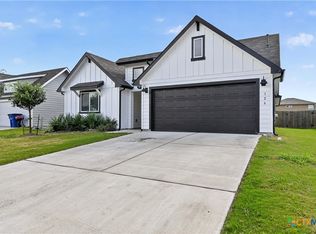
 MLS ID #623673, Elizabeth Schmidtberger, TS Realty. Central Texas MLS
 - $295,0004 bd2 ba1.7k sqft1703 Henbit Ln, Lockhart, TX 78644Active
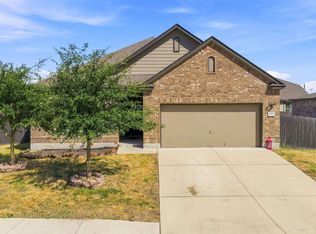
 MLS ID #5209268, Jackie Zapien, Land Unlimited. Unlock MLS
 - $295,0004 bd3 ba1.8k sqft1425 London Way, Lockhart, TX 78644Active
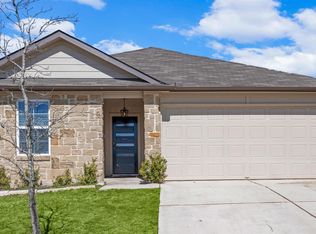 MLS ID #4550923, Michelle Harmon, Lone Star Realty - Lockhart. Unlock MLS
 - $245,0003 bd2 ba1.3k sqft1514 Windridge Dr, Lockhart, TX 78644Active
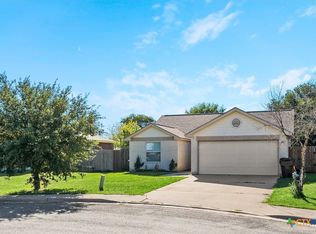 MLS ID #623642, Elizabeth Schmidtberger, TS Realty. Central Texas MLS
 - $282,9993 bd2 ba1.4k sqft222 Summit Dr, Lockhart, TX 78644ActiveMLS ID #4397522, Michelle Harmon, Lone Star Realty - Lockhart. Unlock MLS
- $264,9004 bd2 ba1.4k sqft223 Pitkin Dr, Lockhart, TX 78644ActiveMLS ID #621150, Bre Meador, All City Real Estate. Central Texas MLS
- $324,0003 bd2 ba1.6k sqft871 Political Rd, Lockhart, TX 78644ActiveMLS ID #623677, Elizabeth Schmidtberger, TS Realty. Central Texas MLS
- $399,9994 bd2 ba1.8k sqft1701 Meadow Ln, Lockhart, TX 78644ActiveMLS ID #611799, Michelle Harmon, Lone Star Realty - Lockhart. Central Texas MLS
- $210,0003 bd3 ba1.2k sqft54 Trinity Cir, Lockhart, TX 78644ActiveMLS ID #622206, Kacie Brown, TS Realty. Central Texas MLS
- $305,0003 bd3 ba1.4k sqft627 Scheel, Kyle, TX 78640ActiveMLS ID #622688, Amy Doyle, NextHome Modern. Central Texas MLS
- $299,9003 bd2 ba1.5k sqft1089 Hot Spring Valley, Buda, TX 78610ActiveMLS ID #5326160, Josiah Wilson, eXp Realty, LLC. Unlock MLS
- $330,0003 bd2 ba1.6k sqft227 Biscayne Bay Bnd, Kyle, TX 78640ActiveMLS ID #6629499, Dillar Schwartz, eXp Realty, LLC. Unlock MLS
- $299,0003 bd2 ba1.4k sqft338 Pine Arbol Pass, Buda, TX 78610ActiveMLS ID #5618438, Jeff Robillard, Newfound Real Estate. Unlock MLS
- $323,9904 bd2 ba1.3k sqft308 River Hills Dr, San Marcos, TX 78666ActiveMLS ID #623457, Christopher Marti, Keller Williams City-View. Central Texas MLS
- $274,9993 bd2 ba1.6k sqft510 Apache Plum Dr, Kyle, TX 78640ActiveMLS ID #3188947, Draye Densmore, eXp Realty LLC. Unlock MLS
- $299,0003 bd2 ba1.4k sqft350 Purple Heart Dr, Buda, TX 78610ActiveMLS ID #4496374, Megan Rademacher, Compass RE Texas, LLC. Unlock MLS
- $294,9003 bd3 ba1.7k sqft244 Sampson, Kyle, TX 78640ActiveMLS ID #622683, Amy Doyle, NextHome Modern. Central Texas MLS
- $289,5004 bd3 ba1.8k sqft134 Langston Dr, Uhland, TX 78640ActiveMLS ID #611559, Christopher Marti, Keller Williams City-View. Central Texas MLS
- $265,0003 bd2 ba1.1k sqft1905 Castle Gate Cir, San Marcos, TX 78666ActiveMLS ID #617443, Lucy Gamez, Central Texas Trinity Realty. Central Texas MLS
- $299,0003 bd3 ba1.7k sqft1104 Hilltop Dr, San Marcos, TX 78666ActiveMLS ID #617237, Mae Watts Parrish, Texas Premier Realty. Central Texas MLS
