Beautifully updated 4-bedroom, 3-bath home in Kyle offering a flexible layout ideal for modern living. A first floor bedroom paired with a full bath provides the perfect setup for multi-generational living or guest accommodations.
The second floor includes three additional bedrooms including the spacious primary suite, a convenient laundry area, and a versatile loft — perfect for a playroom, workout space or home office.
This home was fully renovated in 2023 with major upgrades including a new roof, exterior paint, quartz countertops, new cabinets, luxury vinyl plank flooring throughout the first floor, fresh interior paint throughout the home, new carpet on the second floor, and updated bathrooms. A new water heater was installed in 2026, adding even more peace of mind.
Move-in ready with thoughtful updates throughout.
Active
$350,000
208 Langely, Kyle, TX 78640
4beds
2,260sqft
Single Family Residence
Built in 2004
6,895 Square Feet Lot
$-- Zestimate®
$155/sqft
$-- HOA
What's special
Updated bathroomsNew cabinetsQuartz countertopsExterior paintConvenient laundry areaSpacious primary suiteNew roof
- 156 days
- 200
- 43
Zillow last checked:
Listing updated:
Listed by:
Jasmine Watler 5127816935,
JLA Realty - NB
Source: Central Texas MLS,MLS#: 612547 Originating MLS: Four Rivers Association of REALTORS
Originating MLS: Four Rivers Association of REALTORSFacts & features
Interior
Bedrooms & bathrooms
- Bedrooms: 4
- Bathrooms: 3
- Full bathrooms: 3
Bedroom
- Level: Main
Bedroom 2
- Level: Upper
Bedroom 3
- Level: Upper
Bedroom 4
- Level: Upper
Bathroom
- Level: Main
Bathroom
- Level: Upper
Bathroom
- Level: Upper
Kitchen
- Level: Main
Heating
- Has Heating (Unspecified Type)
Cooling
- Electric, 1 Unit
Appliances
- Included: Dryer, Dishwasher, Disposal, Gas Water Heater, Oven, Refrigerator, Washer, Some Gas Appliances, Microwave
- Laundry: Upper Level
Features
- Breakfast Bar, Ceiling Fan(s), Dining Area, Separate/Formal Dining Room, Double Vanity, Garden Tub/Roman Tub, Pull Down Attic Stairs, Recessed Lighting, Shower Only, Soaking Tub, Separate Shower, Tub Shower, Upper Level Primary, Walk-In Closet(s), Pantry, Walk-In Pantry
- Flooring: Luxury Vinyl Plank
- Attic: Access Only,Pull Down Stairs
- Number of fireplaces: 1
- Fireplace features: Dining Room, Gas
Interior area
- Total interior livable area: 2,260 sqft
Video & virtual tour
Property
Parking
- Total spaces: 2
- Parking features: Attached, Garage
- Attached garage spaces: 2
Features
- Levels: Two
- Stories: 2
- Patio & porch: Covered, Porch
- Exterior features: Porch
- Pool features: Community, None
- Fencing: Back Yard,Wood
- View description: None
- Body of water: None
Lot
- Size: 6,895 Square Feet
Details
- Parcel number: R107358
Construction
Type & style
- Home type: SingleFamily
- Architectural style: Other,See Remarks
- Property subtype: Single Family Residence
Materials
- Brick, HardiPlank Type
- Foundation: Slab
- Roof: Composition,Shingle
Condition
- Resale
- Year built: 2004
Utilities & green energy
- Water: Public
- Utilities for property: Trash Collection Public
Community & HOA
Community
- Features: Playground, Community Pool, Sidewalks
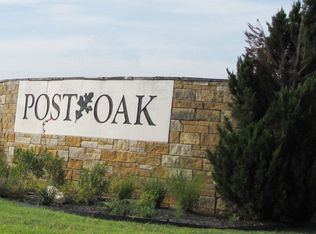
- Subdivision: Post Oak Ph One
HOA
- Has HOA: Yes
Location
- Region: Kyle
Financial & listing details
- Price per square foot: $155/sqft
- Tax assessed value: $323,560
- Annual tax amount: $7,916
- Date on market: 5/2/2026
- Cumulative days on market: 159 days
- Listing agreement: Exclusive Right To Sell
- Listing terms: Conventional,FHA,VA Loan
Estimated market value
Not available
Estimated sales range
Not available
Not available
Price history
| Date | Event | Price |
|---|---|---|
| 6/19/2026 | Price change | $350,000-2.8%$155/sqft |
Source:  Central Texas MLS #612547 Report a problem Central Texas MLS #612547 Report a problem | ||
| 5/4/2026 | Listed for sale | $360,000-7.7%$159/sqft |
Source: Central Texas MLS #612547 Report a problem | ||
| 12/2/2025 | Listing removed | $390,000$173/sqft |
Source: Central Texas MLS #584083 Report a problem | ||
| 6/24/2025 | Listed for sale | $390,000$173/sqft |
Source: Central Texas MLS #584083 Report a problem | ||
| 2/9/2024 | Listing removed | -- |
Source:  Unlock MLS #6841516 Report a problem Unlock MLS #6841516 Report a problem | ||
| 11/13/2023 | Price change | $390,000-2%$173/sqft |
Source: Central Texas MLS #524139 Report a problem | ||
| 10/18/2023 | Listed for sale | $397,760$176/sqft |
Source: Central Texas MLS #524139 Report a problem | ||
Public tax history
| Year | Property taxes | Tax assessment |
|---|---|---|
| 2025 | $7,916 -4% | $323,560 -11.5% |
| 2024 | $8,246 +39.8% | $365,590 +10.5% |
| 2023 | $5,896 -10.1% | $330,814 +10% |
| 2022 | $6,558 | $300,740 +10% |
| 2021 | -- | $273,400 +4.3% |
| 2020 | -- | $262,130 +5% |
| 2019 | -- | $249,764 +10% |
| 2018 | -- | $227,058 +10% |
| 2017 | -- | $206,416 +10% |
| 2016 | -- | $187,651 +9.1% |
| 2015 | -- | $172,014 +10% |
| 2014 | -- | $156,376 +10% |
| 2013 | -- | $142,160 +2.8% |
| 2012 | -- | $138,230 -5.4% |
| 2011 | -- | $146,090 |
| 2010 | -- | $146,090 -2.3% |
| 2009 | -- | $149,510 |
| 2007 | -- | $149,510 -7.1% |
| 2006 | -- | $160,910 +3.3% |
| 2005 | -- | $155,760 +938.4% |
| 2004 | -- | $15,000 |
Find assessor info on the county website
Monthly payment
Est. payment
Payment breakdown
Explore the cost of this home by adjusting the details. Changes won't be saved.Climate risks
Neighborhood: 78640
Nearby schools
Schools provided by the listing agent
- District: Hays Cisd
Source: Central Texas MLS. This data may not be complete. We recommend contacting the local school district to confirm school assignments for this home.
Similar homes
- $350,0004 bd3 ba2.6k sqft471 Thicket Ln, Kyle, TX 78640Active
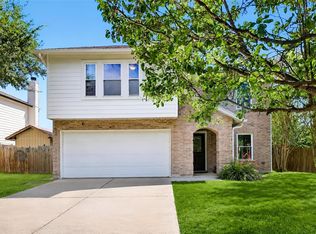
 MLS ID #5626257, Allison Pflaum, Keller Williams Realty. Unlock MLS
 - $325,0004 bd3 ba1.9k sqft(Undisclosed Address), Kyle, TX 78640Active
 MLS ID #8726094, Kristi Krauss, Joe R. Stewart, REALTORS. Unlock MLS
 - $304,0003 bd3 ba2.3k sqft551 Thicket Ln, Kyle, TX 78640Active

 MLS ID #623847, Ricardo Hernandez, Real Broker. Central Texas MLS
 - $275,0004 bd3 ba2.5k sqft118 Invierno St, Kyle, TX 78640Active
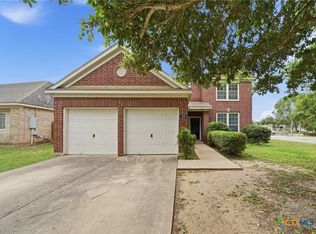 MLS ID #618152, Brooke Hubbard, Real Broker, LLC. Central Texas MLS
 - $435,0006 bd3 ba2.8k sqft113 Endeavour, Kyle, TX 78640ActiveMLS ID #607652, Sylvia Muzzy, All City Real Estate Ltd. Co. Central Texas MLS
- $338,0003 bd2 ba2k sqft701 Sweet Gum Dr, Kyle, TX 78640ActiveMLS ID #618091, Lisa Azar, Keller Williams Realty. Central Texas MLS
- $349,0003 bd2 ba1.6k sqft366 Cold River Run, Kyle, TX 78640ActiveMLS ID #9546474, Sara Russell, Compass RE Texas, LLC. Unlock MLS
- $350,0003 bd3 ba2.4k sqft105 Farm House Rd, San Marcos, TX 78666ActiveMLS ID #6802686, Catherine Perales, All City Real Estate Ltd. Co. Unlock MLS
- $350,0004 bd3 ba2.6k sqft684 Billowing Way, Kyle, TX 78640ActiveMLS ID #2856196, Jason Sousa, Central Metro Realty. Unlock MLS
- $309,0004 bd3 ba2.4k sqft187 Lena Ln, Uhland, TX 78640ActiveMLS ID #621983, Elizabeth Schmidtberger, TS Realty. Central Texas MLS
- $395,0003 bd2 ba1.7k sqft154 Sequoia Dr, Kyle, TX 78640ActiveMLS ID #6975392, Riley Ingebritson, Coldwell Banker Realty. Unlock MLS
- $360,0004 bd3 ba2.5k sqft200 Bay Breeze Dr, Kyle, TX 78640ActiveMLS ID #3087916, Johan Vasquez, J Brandon Realty. Unlock MLS
- $330,0003 bd2 ba1.7k sqft277 Spinnaker Loop, Kyle, TX 78640ActiveMLS ID #2882006, Tami Baker, Blue Line Realty, LLC. Unlock MLS
- $332,5004 bd3 ba2k sqft223 Rieber Rd, Kyle, TX 78640ActiveMLS ID #3719033, Amanda Rickman, Realty One Group Prosper. Unlock MLS
- $279,0003 bd3 ba1.7k sqft244 Sampson, Kyle, TX 78640ActiveMLS ID #622683, Amy Doyle, NextHome Modern. Central Texas MLS
- $350,0003 bd2 ba1.8k sqft348 Lacey Oak Loop, San Marcos, TX 78666ActiveMLS ID #610421, Robbie Wiley, Real Broker, LLC. Central Texas MLS
- $414,9004 bd3 ba2.2k sqft1014 Easton Dr, San Marcos, TX 78666ActiveMLS ID #624593, Diane Barnard, Barnard Realty Group, LLC. Central Texas MLS
- $398,9004 bd3 ba2.4k sqft217 Split Rail Dr, San Marcos, TX 78666ActiveMLS ID #625518, The Smartt Team, Keller Williams Heritage. Central Texas MLS
- $331,4994 bd4 ba1.9k sqft596 Backstays Loop, Kyle, TX 78640ActiveMLS ID #9370134, Amanda Ponce, Keller Williams Realty. Unlock MLS
- $370,0004 bd3 ba1.9k sqft304 Sonterra Dr, San Marcos, TX 78666ActiveMLS ID #611373, Jeff Smith, San Antonio Elite Realty. Central Texas MLS
