Welcome to this beautifully refreshed, move-in-ready, single-story home offering 1,795 square feet, 4 bedrooms, 2 bathrooms, and a 2-car garage! Thoughtful improvements throughout include a one-year-old roof, a complete HVAC system replaced in 2024, fresh interior and exterior paint, updated luxury vinyl flooring, and modern fixtures throughout. The beautifully refreshed kitchen features stunning quartz countertops, updated cabinetry, and brand-new stainless steel appliances. Enjoy a functional, open-concept floor plan connecting the living, dining, and kitchen areas, creating an inviting space for everyday living and entertaining. A versatile front bedroom offers flexibility for a home office, guest room, or additional living space, while the privately situated primary suite is tucked toward the rear of the home. Additional highlights include updated window blinds throughout, a new sliding glass door, a fenced backyard with an open patio, and a covered front porch. Neighborhood amenities include a community pool and playground. With extensive improvements already completed, this home offers comfort, functionality, and exceptional move-in-ready appeal!
Active
$269,000
232 Langely, Kyle, TX 78640
4beds
1,795sqft
Single Family Residence
Built in 2004
6,804 Square Feet Lot
$-- Zestimate®
$150/sqft
$29/mo HOA
What's special
Modern fixtures throughoutUpdated window blinds throughoutUpdated cabinetryFunctional open-concept floor planStunning quartz countertopsBrand-new stainless steel appliancesNew sliding glass door
- 4 days
- 144
- 20
Likely to sell faster than
Zillow last checked:
Listing updated:
Listed by:
Ryan Mojica (512) 732-8388,
RPM Reliable Prop. Mgmt (512) 732-8388
Source: Unlock MLS,MLS#: 7340562
Facts & features
Interior
Bedrooms & bathrooms
- Bedrooms: 4
- Bathrooms: 2
- Full bathrooms: 2
- Main level bedrooms: 4
Primary bedroom
- Features: Ceiling Fan(s)
- Level: Main
Kitchen
- Features: Kitchn - Breakfast Area, Breakfast Bar, Quartz Counters, Eat-in Kitchen, Open to Family Room, Pantry
- Level: Main
Heating
- Central
Cooling
- Central Air
Appliances
- Included: Dishwasher, Disposal, Gas Cooktop, Microwave, Free-Standing Gas Oven, Stainless Steel Appliance(s)
Features
- See Remarks, Breakfast Bar, Ceiling Fan(s), Quartz Counters, Gas Dryer Hookup, Multiple Living Areas, Open Floorplan, Pantry, Primary Bedroom on Main, Soaking Tub, Study/Home Office, Walk-In Closet(s), Washer Hookup
- Flooring: Vinyl
- Windows: Blinds
Interior area
- Total interior livable area: 1,795 sqft
Property
Parking
- Total spaces: 2
- Parking features: None
- Garage spaces: 2
Accessibility
- Accessibility features: None
Features
- Levels: One
- Stories: 1
- Patio & porch: Patio, Porch
- Exterior features: None
- Pool features: None
- Fencing: Fenced, Wood
- View description: None
- Waterfront features: None
Lot
- Size: 6,804 Square Feet
- Features: None
Details
- Additional structures: None
- Parcel number: 116573000C004002
- Special conditions: Standard
Construction
Type & style
- Home type: SingleFamily
- Property subtype: Single Family Residence
Materials
- Foundation: Slab
- Roof: Composition, Shingle
Condition
- Resale
- New construction: No
- Year built: 2004
Utilities & green energy
- Sewer: Public Sewer
- Water: Public
- Utilities for property: Electricity Connected, Natural Gas Available, Sewer Connected, Water Connected
Community & HOA
Community
- Features: High Speed Internet, Playground, Pool, Sidewalks
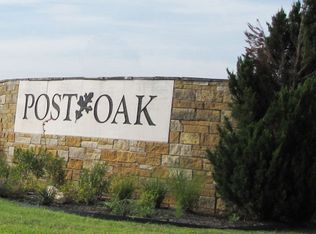
- Subdivision: Post Oak Ph One
HOA
- Has HOA: Yes
- Services included: Common Area Maintenance
- HOA fee: $88 quarterly
- HOA name: Post Oak One
Location
- Region: Kyle
Financial & listing details
- Price per square foot: $150/sqft
- Tax assessed value: $285,400
- Annual tax amount: $6,485
- Date on market: 11/17/2026
- Listing terms: Cash,Conventional,FHA,VA Loan
- Electric utility on property: Yes
Estimated market value
Not available
Estimated sales range
Not available
Not available
Price history
| Date | Event | Price |
|---|---|---|
| 11/17/2026 | Listed for sale | $269,000$150/sqft |
Source:  Unlock MLS #7340562 Report a problem | ||
| 5/14/2013 | Listing removed | $1,295$1/sqft |
Source: Reliable Property Management Report a problem | ||
| 5/7/2013 | Listed for rent | $1,295+8.4%$1/sqft |
Source: Reliable Property Management Report a problem | ||
| 9/19/2011 | Listing removed | $1,195$1/sqft |
Source: RentalHunt.com #183333 Report a problem | ||
| 9/2/2011 | Price change | $1,195-2.4%$1/sqft |
Source: Reliable Property Management, Inc. Report a problem | ||
| 7/6/2011 | Listed for rent | $1,225$1/sqft |
Source: RPM Reliable Property Management, Inc #7649797 Report a problem | ||
Public tax history
| Year | Property taxes | Tax assessment |
|---|---|---|
| 2025 | $6,983 +0.6% | $285,400 -7.3% |
| 2024 | $6,941 -9.5% | $307,740 -12% |
| 2023 | $7,672 -6.9% | $349,510 +3.2% |
| 2022 | $8,240 +42.5% | $338,550 +49.8% |
| 2021 | $5,783 +1.9% | $226,000 +5.7% |
| 2020 | $5,674 +5.8% | $213,860 +9.7% |
| 2019 | $5,362 +1.2% | $195,000 +3.8% |
| 2018 | $5,301 +3.5% | $187,810 +3.8% |
| 2017 | $5,119 +10.1% | $180,910 +9.7% |
| 2016 | $4,648 +22.9% | $164,890 +2% |
| 2015 | $3,782 | $161,730 +15.8% |
| 2014 | $3,782 | $139,680 +14.6% |
| 2013 | -- | $121,910 +2.6% |
| 2012 | -- | $118,770 -9.5% |
| 2011 | -- | $131,250 -3.7% |
| 2010 | -- | $136,240 -2.3% |
| 2009 | -- | $139,410 |
| 2007 | -- | $139,410 +1.2% |
| 2006 | -- | $137,820 +3.3% |
| 2005 | -- | $133,470 +789.8% |
| 2004 | -- | $15,000 |
Find assessor info on the county website
Monthly payment
Est. payment
Payment breakdown
Explore the cost of this home by adjusting the details. Changes won't be saved.Climate risks
Neighborhood: 78640
Nearby schools
Schools provided by the listing agent
- Elementary: Kyle
- Middle: Laura B Wallace
- High: Jack C Hays
- District: HaysCONSISD
Source: Unlock MLS. This data may not be complete. We recommend contacting the local school district to confirm school assignments for this home.

Similar homes
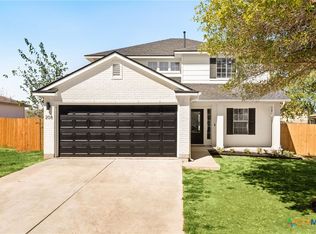
- $250,0003 bd2 ba1.3k sqft521 New Country Rd, Kyle, TX 78640Active

 MLS ID #2818895, Christopher Navarro, 1836 Realty & Property Mgmt. Unlock MLS
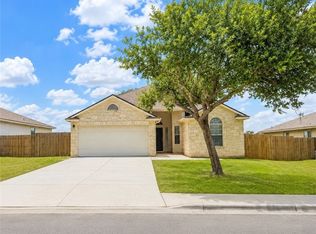
- $266,0003 bd2 ba1.4k sqft136 Musgrav, Kyle, TX 78640Active
 MLS ID #619579, Betty Coleman, Canyon Land Real Estate & PM. Central Texas MLS
- $262,5003 bd3 ba1.9k sqft244 Tower Dr, Kyle, TX 78640Active
 MLS ID #8829727, Wendy Papasan, Keller Williams Realty. Unlock MLS
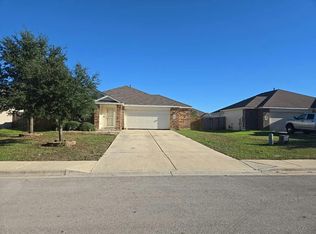
- $--3 bd2 ba1.9k sqft247 Jackson Blue Ln, Kyle, TX 78640Auction
 Auction.com 2
- $235,0003 bd2 ba1.4k sqft196 Musgrav, Kyle, TX 78640ActiveMLS ID #5263065, Wendy Papasan, Keller Williams Realty. Unlock MLS
- $270,0004 bd2 ba1.7k sqft1428 Star Mdw, Kyle, TX 78640ActiveMLS ID #1938610, Elisabertha Saavedra, eXp Realty, LLC. Unlock MLS
- $249,0003 bd2 ba1.4k sqft101 Rafe Ct, Kyle, TX 78640ActiveMLS ID #3367031, Amir Moghaddam, HomeSmart. Unlock MLS
- $239,9903 bd3 ba1.7k sqft172 Discovery, Kyle, TX 78640ActiveMLS ID #4950960, Carlos Dongmo, CB&A, Realtors. Unlock MLS
- $265,0003 bd3 ba1.9k sqft351 Gina Dr, Kyle, TX 78640ActiveMLS ID #3300190, Wendy Papasan, Keller Williams Realty. Unlock MLS
- $237,0004 bd2 ba1.7k sqft281 Leonardo, Kyle, TX 78640ActiveMLS ID #7498257, Daniel Garcia, MY HOME AT AUSTIN. Unlock MLS
- $269,0003 bd2 ba1.7k sqft159 Invierno St, Kyle, TX 78640ActiveMLS ID #9261955, Charla Housson, Compass RE Texas, LLC. Unlock MLS
- $279,9994 bd3 ba2.6k sqft130 Wild Buffalo Dr, Kyle, TX 78640ActiveMLS ID #9899279, Cynthia Vasquez, eXp Realty, LLC. Unlock MLS
- $249,0003 bd2 ba1.6k sqft149 Dropper, Kyle, TX 78640ActiveMLS ID #5594441, Katie Evans, Spyglass Realty. Unlock MLS
- $255,0003 bd2 ba1.7k sqft347 Spring Dr, Kyle, TX 78640ActiveMLS ID #6391961, Derek Peterson, Compass RE Texas, LLC. Unlock MLS
- $275,0003 bd2 ba1.8k sqft1326 Star Mdw, Kyle, TX 78640ActiveMLS ID #9757990, Karlyn Ellis, Realty One Group Prosper. Unlock MLS
- $234,9003 bd2 ba1.3k sqft233 Alpha, Kyle, TX 78640ActiveMLS ID #8343621, Adrianne Craft, Keller Williams Realty. Unlock MLS
