Charming single-story home in Post Oak with excellent curb appeal, mature trees, and a rare FHA ASSUMABLE LOAN. Beautiful updates throughout include fresh neutral paint, stylish light fixtures, and ceiling fans that give the home a fresh, modern feel. Durable laminate and tile flooring run throughout the entire home with no carpet, making cleaning and upkeep easier. The open-concept floor plan is ideal for both entertaining and daily living, with the kitchen overlooking the spacious family room featuring soaring ceilings and a cozy fireplace as the focal point. The kitchen offers stainless steel appliances, including a 4-burner gas range with griddle, abundant cabinet storage, generous countertop workspace, and a breakfast bar that creates an easy connection to the living area. Granite and Corian countertops, along with upgraded sinks, can be found throughout the home. The primary suite features a large walk-in closet and plenty of space to unwind at the end of the day. Step outside to enjoy a backyard designed for outdoor living, complete with multiple tiled patios, including both covered and uncovered spaces for relaxing, dining, or entertaining, plus an organic garden bed for those who enjoy gardening. An easement directly behind the fence also adds an extra layer of privacy to the backyard. Additional improvements include a roof replaced in July 2019 and a water heater replaced in 2024, and the washer and dryer convey with the sale. Residents enjoy the neighborhood pool, playground, and sports court located just two blocks away, along with Tobias Elementary directly across the street from the neighborhood entrance, plus convenient access to shopping, dining, and major commuter routes.
Active
Price cut: $8.5K (11/12)
$235,000
196 Musgrav, Kyle, TX 78640
3beds
1,439sqft
Single Family Residence
Built in 2004
8,015 Square Feet Lot
$-- Zestimate®
$163/sqft
$31/mo HOA
What's special
Cozy fireplaceStylish light fixturesFresh neutral paintOpen-concept floor planStainless steel appliancesCeiling fansOrganic garden bed
- 22 days
- 325
- 40
Likely to sell faster than
Zillow last checked:
Listing updated:
Listed by:
Wendy Papasan (512) 330-1004,
Keller Williams Realty (512) 448-4111,
Warren McEnulty (512) 620-1534,
Keller Williams Realty
Source: Unlock MLS,MLS#: 5263065
Facts & features
Interior
Bedrooms & bathrooms
- Bedrooms: 3
- Bathrooms: 2
- Full bathrooms: 2
- Main level bedrooms: 3
Heating
- Central
Cooling
- Ceiling Fan(s), Central Air
Appliances
- Included: Dishwasher, Microwave, Range
Features
- Breakfast Bar, Ceiling Fan(s), High Ceilings, Corain Counters, Granite Counters, Double Vanity, Open Floorplan, Primary Bedroom on Main, Recessed Lighting, Walk-In Closet(s)
- Flooring: Tile, Vinyl
- Windows: Blinds
- Number of fireplaces: 1
- Fireplace features: Family Room
Interior area
- Total interior livable area: 1,439 sqft
Video & virtual tour
Property
Parking
- Total spaces: 2
- Parking features: Attached, Driveway, Garage, Garage Door Opener
- Attached garage spaces: 2
Accessibility
- Accessibility features: None
Features
- Levels: One
- Stories: 1
- Patio & porch: Covered, Patio, Rear Porch
- Exterior features: Private Yard
- Pool features: None
- Fencing: Back Yard, Privacy
- View description: None
- Waterfront features: None
Lot
- Size: 8,015 Square Feet
- Features: Back Yard, Curbs, Front Yard, Level
Details
- Additional structures: None
- Parcel number: 116573000B008002
- Special conditions: Standard
Construction
Type & style
- Home type: SingleFamily
- Property subtype: Single Family Residence
Materials
- Foundation: Slab
- Roof: Composition, Shingle
Condition
- Resale
- New construction: No
- Year built: 2004
Utilities & green energy
- Sewer: Public Sewer
- Water: Public
- Utilities for property: Electricity Connected, Natural Gas Connected, Sewer Connected, Water Connected
Community & HOA
Community
- Features: Common Grounds, Playground, Pool, Sidewalks, Sport Court(s)/Facility
- Subdivision: Post Oak Ph One
HOA
- Has HOA: Yes
- Services included: Common Area Maintenance
- HOA fee: $94 quarterly
- HOA name: Post Oak HOA
Location
- Region: Kyle
Financial & listing details
- Price per square foot: $163/sqft
- Tax assessed value: $242,819
- Annual tax amount: $4,060
- Date on market: 10/24/2026
- Listing terms: Assumable,Cash,Conventional,FHA,VA Loan
- Electric utility on property: Yes
Estimated market value
Not available
Estimated sales range
Not available
Not available
Price history
| Date | Event | Price |
|---|---|---|
| 11/12/2026 | Price change | $235,000-3.5%$163/sqft |
Source:  Unlock MLS #5263065 Report a problem | ||
| 10/24/2026 | Listed for sale | $243,500+3.6%$169/sqft |
Source: Unlock MLS #5263065 Report a problem | ||
| 12/9/2020 | Sold | -- |
Source: Agent Provided Report a problem | ||
| 11/7/2020 | Pending sale | $235,000$163/sqft |
Source: Weichert-Barton Harris & CO #6357430 Report a problem | ||
| 11/4/2020 | Listed for sale | $235,000$163/sqft |
Source: Weichert-Barton Harris & CO #6357430 Report a problem | ||
Public tax history
| Year | Property taxes | Tax assessment |
|---|---|---|
| 2025 | $4,060 -20.6% | $242,819 -15.5% |
| 2024 | $5,112 +17.1% | $287,203 +10% |
| 2023 | $4,366 -13% | $261,094 -19.4% |
| 2022 | $5,016 -9.2% | $323,790 +50.1% |
| 2021 | $5,522 +10% | $215,780 +6.1% |
| 2020 | $5,020 +0.6% | $203,460 +3.9% |
| 2019 | $4,992 +8% | $195,880 +9.9% |
| 2018 | $4,620 +3.9% | $178,300 +3.8% |
| 2017 | $4,448 +11.1% | $171,790 +9.7% |
| 2016 | $4,002 +6.4% | $156,650 +2.1% |
| 2015 | $3,761 | $153,360 +13.5% |
| 2014 | $3,761 | $135,130 +13.2% |
| 2013 | -- | $119,420 +2.8% |
| 2012 | -- | $116,190 -5.3% |
| 2011 | -- | $122,650 |
| 2010 | -- | $122,650 -2.2% |
| 2009 | -- | $125,460 |
| 2007 | -- | $125,460 +3.9% |
| 2006 | -- | $120,780 +3.2% |
| 2005 | -- | $117,030 +680.2% |
| 2004 | -- | $15,000 |
Find assessor info on the county website
Monthly payment
Est. payment
Payment breakdown
Explore the cost of this home by adjusting the details. Changes won't be saved.Climate risks
Neighborhood: 78640
Nearby schools
Schools provided by the listing agent
- Elementary: Tobias
- Middle: Laura B Wallace
- High: Jack C Hays
- District: HaysCONSISD
Source: Unlock MLS. This data may not be complete. We recommend contacting the local school district to confirm school assignments for this home.


Similar homes
- $--3 bd2 ba1.3k sqft440 Tower Dr, Kyle, TX 78640Auction
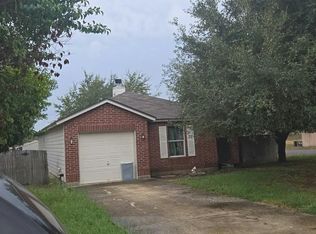 Auction.com 2
- $--3 bd2 ba1.9k sqft247 Jackson Blue Ln, Kyle, TX 78640AuctionAuction.com 2
- $234,9003 bd2 ba1.3k sqft233 Alpha, Kyle, TX 78640Active
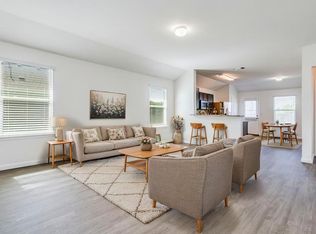
 MLS ID #8343621, Adrianne Craft, Keller Williams Realty. Unlock MLS
- $239,9903 bd3 ba1.7k sqft172 Discovery, Kyle, TX 78640Active
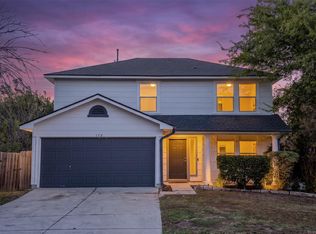 MLS ID #4950960, Carlos Dongmo, CB&A, Realtors. Unlock MLS
- $249,0003 bd2 ba1.4k sqft101 Rafe Ct, Kyle, TX 78640ActiveMLS ID #3367031, Amir Moghaddam, HomeSmart. Unlock MLS
- $245,0003 bd2 ba1.5k sqft1500 Amy Dr, Kyle, TX 78640ActiveMLS ID #9914553, Andrea Ryan, Keller Williams Realty. Unlock MLS
- $235,0003 bd2 ba1.2k sqft210 Myrtle St, Kyle, TX 78640ActiveMLS ID #8065171, Cesar Perez, T J Lewis Real Estate. Unlock MLS
- $234,9003 bd2 ba1.2k sqft626 Atlantis, Kyle, TX 78640ActiveMLS ID #2725559, Lindsay Gunter, Keller Williams Realty. Unlock MLS
- $262,5003 bd3 ba1.9k sqft244 Tower Dr, Kyle, TX 78640ActiveMLS ID #8829727, Wendy Papasan, Keller Williams Realty. Unlock MLS
- $230,0003 bd2 ba1.3k sqft220 Rummel Dr, Kyle, TX 78640ActiveMLS ID #3189830, Mary Hernandez, Keller Williams Realty. Unlock MLS
- $266,0003 bd2 ba1.4k sqft136 Musgrav, Kyle, TX 78640Active
 MLS ID #619579, Betty Coleman, Canyon Land Real Estate & PM. Central Texas MLS
- $237,0004 bd2 ba1.7k sqft281 Leonardo, Kyle, TX 78640ActiveMLS ID #7498257, Daniel Garcia, MY HOME AT AUSTIN. Unlock MLS
- $249,0003 bd2 ba1.6k sqft149 Dropper, Kyle, TX 78640ActiveMLS ID #5594441, Katie Evans, Spyglass Realty. Unlock MLS
- $210,0003 bd2 ba1.2k sqft134 Evening Star, Kyle, TX 78640ActiveMLS ID #2555294, Allison Pflaum, Keller Williams Realty. Unlock MLS
- $243,9903 bd2 ba1.6k sqft260 Cushman Dr, Kyle, TX 78640ActiveMLS ID #3605278, Jennifer Ferrara, Sprout Realty. Unlock MLS
- $225,0003 bd2 ba1.3k sqft145 Myrtle St, Kyle, TX 78640ActiveMLS ID #3148303, Allison Pflaum, Keller Williams Realty. Unlock MLS
- $255,0003 bd2 ba1.7k sqft347 Spring Dr, Kyle, TX 78640ActiveMLS ID #6391961, Derek Peterson, Compass RE Texas, LLC. Unlock MLS
