Welcome to this charming 3-bedroom, 2-bathroom, single-story home that blends modern appeal with everyday comfort! The thoughtfully designed layout features an inviting kitchen with a breakfast bar and dining area, making it easy to enjoy casual meals or entertain guests. The spacious primary suite offers a peaceful place to unwind, while the two secondary bedrooms are situated on the opposite side of the home for added privacy. Step outside to a fully fenced backyard with plenty of space for entertaining, gardening, or enjoying a quiet evening outdoors. The covered patio is an added bonus, with ceiling fan connections already in place so you can create the perfect outdoor retreat. The home also includes a new oven and dishwasher, along with a water softener and filtration system. Beyond the home itself, the community offers amenities for all, including a swimming pool, splash park, basketball court, volleyball court, and playground. A nearby public park provides even more opportunities for recreation and outdoor fun. Whether you're looking for a comfortable place to settle in or a home with great spaces to gather and enjoy, this property offers a wonderful combination of functionality, outdoor enjoyment, and community amenities. Come see all it has to offer!
Active
Price cut: $10K (11/3)
$230,000
220 Rummel Dr, Kyle, TX 78640
3beds
1,359sqft
Single Family Residence
Built in 2010
6,586 Square Feet Lot
$226,800 Zestimate®
$169/sqft
$32/mo HOA
What's special
New oven and dishwasherCovered patioSpacious primary suite
- 25 days
- 261
- 18
Likely to sell faster than
Zillow last checked:
Listing updated:
Listed by:
Mary Hernandez (512) 619-9864,
Keller Williams Realty (512) 448-4111
Source: Unlock MLS,MLS#: 3189830
Facts & features
Interior
Bedrooms & bathrooms
- Bedrooms: 3
- Bathrooms: 2
- Full bathrooms: 2
- Main level bedrooms: 3
Heating
- Central, Electric
Cooling
- Ceiling Fan(s), Central Air, Electric
Appliances
- Included: See Remarks
Features
- Breakfast Bar, Ceiling Fan(s), Electric Dryer Hookup, Washer Hookup
- Flooring: Tile
- Windows: Screens
Interior area
- Total interior livable area: 1,359 sqft
Property
Parking
- Total spaces: 2
- Parking features: Driveway
- Garage spaces: 2
Accessibility
- Accessibility features: None
Features
- Levels: One
- Stories: 1
- Patio & porch: Covered, Side Porch
- Exterior features: Private Yard
- Pool features: None
- Fencing: Back Yard
- View description: None
- Waterfront features: None
Lot
- Size: 6,586 Square Feet
- Features: Back Yard
Details
- Additional structures: Garage(s)
- Parcel number: 119407000C028002
- Special conditions: Standard
Construction
Type & style
- Home type: SingleFamily
- Property subtype: Single Family Residence
Materials
- Foundation: Slab
- Roof: Shingle
Condition
- Resale
- New construction: No
- Year built: 2010
Utilities & green energy
- Sewer: Public Sewer
- Water: Public
- Utilities for property: Electricity Available, Internet-Cable, Water Available
Community & HOA
Community
- Features: Park, Picnic Area, Playground, Pool, Sidewalks, Street Lights
- Subdivision: Waterleaf Ph B Sec 3B
HOA
- Has HOA: Yes
- Services included: See Remarks
- HOA fee: $32 monthly
- HOA name: Waterleaf Falls HOA
Location
- Region: Kyle
Financial & listing details
- Price per square foot: $169/sqft
- Tax assessed value: $287,970
- Annual tax amount: $6,372
- Date on market: 10/17/2026
- Listing terms: Cash,Conventional,FHA,USDA Loan,VA Loan
- Electric utility on property: Yes
Estimated market value
$226,800
$215,000 - $238,000
$1,730/mo
Price history
| Date | Event | Price |
|---|---|---|
| 11/3/2026 | Price change | $230,000-4.2%$169/sqft |
Source:  Unlock MLS #3189830 Report a problem | ||
| 10/17/2026 | Listed for sale | $240,000$177/sqft |
Source: Unlock MLS #3189830 Report a problem | ||
Public tax history
| Year | Property taxes | Tax assessment |
|---|---|---|
| 2025 | $7,046 +10.8% | $287,970 +2.1% |
| 2024 | $6,362 -4.7% | $282,060 -7.2% |
| 2023 | $6,674 | $304,030 -3.2% |
| 2022 | -- | $314,130 +50.8% |
| 2021 | -- | $208,280 +11.9% |
| 2020 | $4,558 +4.3% | $186,050 +7.3% |
| 2019 | $4,371 +8.3% | $173,327 +10% |
| 2018 | $4,035 +3.8% | $157,570 +3.7% |
| 2017 | $3,886 +10.1% | $151,910 +8.6% |
| 2016 | $3,529 +19.3% | $139,875 +10% |
| 2015 | $2,957 | $127,159 +10% |
| 2014 | $2,957 | $115,599 +10% |
| 2013 | -- | $105,090 |
| 2012 | -- | $105,090 |
| 2011 | -- | $105,090 |
Find assessor info on the county website
Monthly payment
Est. payment
Payment breakdown
Explore the cost of this home by adjusting the details. Changes won't be saved.Climate risks
Neighborhood: 78640
Nearby schools
Schools provided by the listing agent
- Elementary: Tobias
- Middle: D J Red Simon
- High: Lehman
- District: HaysCONSISD
Source: Unlock MLS. This data may not be complete. We recommend contacting the local school district to confirm school assignments for this home.

Similar homes
- $--3 bd2 ba1.3k sqft440 Tower Dr, Kyle, TX 78640Auction
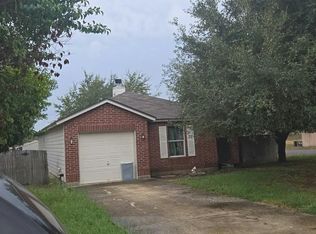 Auction.com 2
- $--3 bd2 ba1.9k sqft247 Jackson Blue Ln, Kyle, TX 78640AuctionAuction.com 2
- $235,0003 bd2 ba1.2k sqft210 Myrtle St, Kyle, TX 78640Active
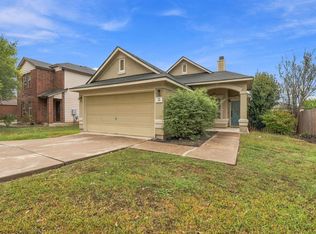
 MLS ID #8065171, Cesar Perez, T J Lewis Real Estate. Unlock MLS
- $--3 bd3 ba1.8k sqft1359 Amy Dr, Kyle, TX 78640Auction
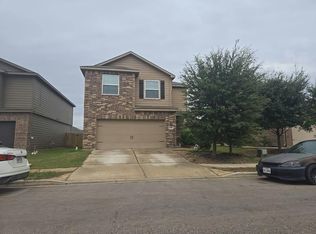 Auction.com 2
- $225,0003 bd2 ba1.3k sqft145 Myrtle St, Kyle, TX 78640ActiveMLS ID #3148303, Allison Pflaum, Keller Williams Realty. Unlock MLS
- $210,0003 bd2 ba1.2k sqft134 Evening Star, Kyle, TX 78640ActiveMLS ID #2555294, Allison Pflaum, Keller Williams Realty. Unlock MLS
- $243,5003 bd2 ba1.4k sqft196 Musgrav, Kyle, TX 78640ActiveMLS ID #5263065, Wendy Papasan, Keller Williams Realty. Unlock MLS
- $243,9903 bd2 ba1.6k sqft260 Cushman Dr, Kyle, TX 78640ActiveMLS ID #3605278, Jennifer Ferrara, Sprout Realty. Unlock MLS
- $265,0003 bd3 ba1.9k sqft351 Gina Dr, Kyle, TX 78640ActiveMLS ID #3300190, Wendy Papasan, Keller Williams Realty. Unlock MLS
- $215,0003 bd2 ba1.5k sqft270 Cushman Dr, Kyle, TX 78640ActiveMLS ID #2609096, Stephanie Alexander, Keller Williams Realty. Unlock MLS
- $234,9003 bd2 ba1.3k sqft233 Alpha, Kyle, TX 78640ActiveMLS ID #8343621, Adrianne Craft, Keller Williams Realty. Unlock MLS
- $229,9003 bd2 ba1.5k sqft1564 Breanna Ln, Kyle, TX 78640ActiveMLS ID #2628805, Robert Salmons, Entera Realty LLC. Unlock MLS
- $249,0003 bd2 ba1.4k sqft101 Rafe Ct, Kyle, TX 78640ActiveMLS ID #3367031, Amir Moghaddam, HomeSmart. Unlock MLS
- $175,0003 bd2 ba1.3k sqft230 New Country Rd, Kyle, TX 78640ActiveMLS ID #5644149, Max Son, Real Broker, LLC. Unlock MLS
- $239,9003 bd2 ba1.5k sqft159 Granary Dr, Uhland, TX 78640ActiveMLS ID #9805719, Clay Byrne, Keller Williams Realty. Unlock MLS
- $239,9903 bd3 ba1.7k sqft172 Discovery, Kyle, TX 78640ActiveMLS ID #4950960, Carlos Dongmo, CB&A, Realtors. Unlock MLS
- $249,9003 bd2 ba1.5k sqft275 Shiro Dr, Kyle, TX 78640ActiveMLS ID #9017784, Steve Metarelis, Offerpad Brokerage, LLC. Unlock MLS
- $199,0003 bd2 ba1k sqft187 Ames Cv, Kyle, TX 78640ActiveMLS ID #4620018, Dylan Helta, Helta Homes. Unlock MLS
