Welcome to 187 Ames Cv, a well-cared-for 3-bedroom, 2-bath single-story home in Kyle’s established Post Oak community. Recently refreshed with interior paint and professional tree trimming, this home is in great condition and offers an easy, move-in-ready opportunity. The efficient 1,032-square-foot layout features high ceilings, vinyl flooring, abundant natural light, and a comfortable living area that flows into the eat-in kitchen. The kitchen offers stainless steel appliances, ample cabinet space, pantry storage, recessed lighting, and convenient access to the backyard. The primary bedroom includes a high ceiling, walk-in closet, and private en-suite bath, while two additional bedrooms offer flexibility for sleeping space, guests, or a home office. Outside, enjoy a spacious, level, fully fenced backyard with no neighbors directly behind, offering added privacy and plenty of room for entertaining, pets, gardening, or relaxing outdoors. Mature trees have recently been trimmed, adding to the clean and well-maintained appearance of the property. The attached 2-car garage is a standout feature, offering custom built-in cabinetry, extensive storage, additional electrical outlets, added lighting, an insulated garage door, and a dedicated workshop area ideal for projects, tools, hobbies, or additional workspace. Residents of Post Oak enjoy neighborhood amenities including a community pool, splash pad, playground, sport court, walking trails, and community garden. Conveniently located near shopping, dining, schools, and I-35 with easy access to Kyle, Buda, San Marcos, and Austin. Pride of ownership shows throughout this well-maintained home, offering a functional floor plan, impressive garage workspace, generous backyard, and a convenient Central Texas location.
Active
Price cut: $5.9K (9/25)
$199,000
187 Ames Cv, Kyle, TX 78640
3beds
1,032sqft
Single Family Residence
Built in 2010
6,747 Square Feet Lot
$-- Zestimate®
$193/sqft
$31/mo HOA
What's special
Insulated garage doorHigh ceilingsGenerous backyardRecessed lightingAbundant natural lightStainless steel appliancesImpressive garage workspace
- 49 days
- 736
- 128
Zillow last checked:
Listing updated:
Listed by:
Dylan Helta 512-826-0556,
Helta Homes (512) 522-9818
Source: Unlock MLS,MLS#: 4620018
Facts & features
Interior
Bedrooms & bathrooms
- Bedrooms: 3
- Bathrooms: 2
- Full bathrooms: 2
- Main level bedrooms: 3
Heating
- Central
Cooling
- Central Air
Appliances
- Included: Dishwasher, Gas Cooktop, Microwave, Refrigerator, Stainless Steel Appliance(s), Gas Water Heater
Features
- Ceiling Fan(s), Electric Dryer Hookup, Open Floorplan, Pantry, Primary Bedroom on Main, Recessed Lighting, Walk-In Closet(s)
- Flooring: Vinyl
- Windows: Insulated Windows
Interior area
- Total interior livable area: 1,032 sqft
Property
Parking
- Total spaces: 2
- Parking features: Attached, Garage
- Attached garage spaces: 2
Accessibility
- Accessibility features: None
Features
- Levels: One
- Stories: 1
- Patio & porch: Front Porch
- Exterior features: Private Yard
- Pool features: None
- Fencing: Privacy
- View description: None
- Waterfront features: None
Lot
- Size: 6,747 Square Feet
- Features: Trees-Medium (20 Ft - 40 Ft)
Details
- Additional structures: None
- Parcel number: 116571000A083002
- Special conditions: Standard
Construction
Type & style
- Home type: SingleFamily
- Property subtype: Single Family Residence
Materials
- Foundation: Slab
- Roof: Shingle
Condition
- Resale
- New construction: No
- Year built: 2010
Utilities & green energy
- Sewer: Public Sewer
- Water: Public
- Utilities for property: Electricity Connected, Natural Gas Connected, Sewer Connected
Community & HOA
Community
- Features: BBQ Pit/Grill, Park, Pool
- Subdivision: Post Oak Ph 4A
HOA
- Has HOA: Yes
- Services included: Common Area Maintenance
- HOA fee: $92 quarterly
- HOA name: Post Oak HOA
Location
- Region: Kyle
Financial & listing details
- Price per square foot: $193/sqft
- Tax assessed value: $226,300
- Annual tax amount: $5,536
- Date on market: 9/3/2026
- Listing terms: Cash,Conventional,FHA,USDA Loan,VA Loan
- Electric utility on property: Yes
Estimated market value
Not available
Estimated sales range
Not available
Not available
Price history
| Date | Event | Price |
|---|---|---|
| 10/9/2026 | Listed for rent | $1,600$2/sqft |
Source: Zillow Rentals Report a problem | ||
| 9/25/2026 | Price change | $199,000-2.9%$193/sqft |
Source:  Unlock MLS #4620018 Report a problem Unlock MLS #4620018 Report a problem | ||
| 9/3/2026 | Listed for sale | $204,900-18%$199/sqft |
Source: Unlock MLS #4620018 Report a problem | ||
| 9/15/2025 | Sold | -- |
Source: Agent Provided Report a problem | ||
| 8/18/2025 | Contingent | $250,000$242/sqft |
Source: Unlock MLS #2720495 Report a problem | ||
| 8/7/2025 | Listed for sale | $250,000+11.1%$242/sqft |
Source: Unlock MLS #2720495 Report a problem | ||
| 1/23/2025 | Listing removed | $225,000$218/sqft |
Source: Unlock MLS #3695025 Report a problem | ||
| 1/12/2025 | Pending sale | $225,000$218/sqft |
Source: Unlock MLS #3695025 Report a problem | ||
| 12/27/2024 | Contingent | $225,000$218/sqft |
Source: Unlock MLS #3695025 Report a problem | ||
| 12/20/2024 | Listed for sale | $225,000+74.4%$218/sqft |
Source: Unlock MLS #3695025 Report a problem | ||
| 8/19/2014 | Sold | -- |
Source: Agent Provided Report a problem | ||
| 7/17/2014 | Pending sale | $129,000$125/sqft |
Source: Keller Williams - Austin Southwest #3377768 Report a problem | ||
| 7/12/2014 | Listed for sale | $129,000$125/sqft |
Source: Keller Williams - Austin Southwest #3377768 Report a problem | ||
Public tax history
| Year | Property taxes | Tax assessment |
|---|---|---|
| 2025 | $1,941 -13.5% | $226,300 -4.9% |
| 2024 | $2,244 +8.5% | $237,956 +10% |
| 2023 | $2,068 -38.1% | $216,324 +10% |
| 2022 | $3,343 -0.9% | $196,658 +10% |
| 2021 | $3,373 +2.1% | $178,780 +7.8% |
| 2020 | $3,305 +0.3% | $165,800 +4.7% |
| 2019 | $3,296 -9.7% | $158,290 +10% |
| 2018 | $3,649 +3.8% | $143,900 +3.7% |
| 2017 | $3,514 +11.1% | $138,790 +9.4% |
| 2016 | $3,162 +25% | $126,860 +4.8% |
| 2015 | $2,529 | $121,090 +20.8% |
| 2014 | $2,529 | $100,210 +10% |
| 2013 | -- | $91,100 +2.6% |
| 2012 | -- | $88,750 -5% |
| 2011 | -- | $93,450 +523% |
| 2010 | -- | $15,000 |
Find assessor info on the county website
Monthly payment
Est. payment
Payment breakdown
Explore the cost of this home by adjusting the details. Changes won't be saved.Climate risks
Neighborhood: 78640
Nearby schools
Schools provided by the listing agent
- Elementary: Tobias
- Middle: Laura B Wallace
- High: Jack C Hays
- District: HaysCONSISD
Source: Unlock MLS. This data may not be complete. We recommend contacting the local school district to confirm school assignments for this home.
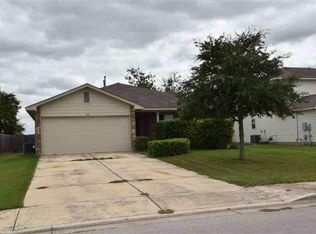

Similar homes
- $234,9003 bd2 ba1.3k sqft233 Alpha, Kyle, TX 78640Active
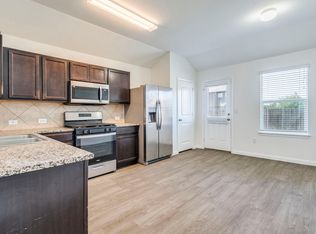
 MLS ID #8343621, Adrianne Craft, Keller Williams Realty. Unlock MLS
 - $225,0003 bd2 ba1.3k sqft145 Myrtle St, Kyle, TX 78640Active
 MLS ID #3148303, Allison Pflaum, Keller Williams Realty. Unlock MLS
 - $219,5003 bd2 ba1.1k sqft524 Ferrule Dr, Kyle, TX 78640Active
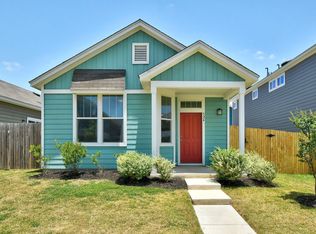 MLS ID #4303302, Sheilah Covert, Star Tex Real Estate. Unlock MLS
 - $234,9003 bd2 ba1.2k sqft626 Atlantis, Kyle, TX 78640Active
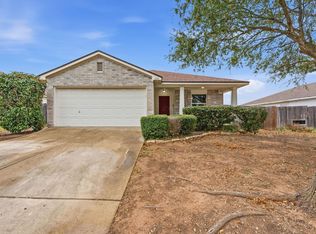 MLS ID #2725559, Lindsay Gunter, Keller Williams Realty. Unlock MLS
 - $222,0003 bd2 ba1.2k sqft148 Pearl Lake Dr, Kyle, TX 78640ActiveMLS ID #4796363, Celeste Quesada, Blairfield Realty LLC. Unlock MLS
- $212,0003 bd2 ba1.5k sqft140 Riley Cv, Kyle, TX 78640Active
 MLS ID #609629, Sandra Nichols, Century 21 Randall Morris & As. Central Texas MLS
 - $235,0003 bd2 ba1.5k sqft270 Cushman Dr, Kyle, TX 78640ActiveMLS ID #2609096, Stephanie Alexander, Keller Williams Realty. Unlock MLS
- $239,9003 bd2 ba1.2k sqft500 Britni Loop, Kyle, TX 78640ActiveMLS ID #2886023, Clay Lake, Keeping It Realty. Unlock MLS
- $229,9003 bd2 ba1.3k sqft151 Henke Cv, Kyle, TX 78640ActiveMLS ID #6152028, Andrew Cavazos, Keller Williams Realty. Unlock MLS
- $225,0003 bd2 ba1.3k sqft216 Dorchester Dr, Uhland, TX 78640ActiveMLS ID #3962835, Marni Kempf, Baemayr Realty Group, LLC. Unlock MLS
- $244,9003 bd2 ba1.5k sqft151 Shiro Dr, Kyle, TX 78640ActiveMLS ID #6511184, Patrick Broadwell, Greenbelt Realty. Unlock MLS
- $244,0003 bd2 ba1.4k sqft235 San Felipe Dr, Kyle, TX 78640ActiveMLS ID #8986815, Ryan Mojica, RPM Reliable Prop. Mgmt. Unlock MLS
- $269,9003 bd2 ba1.3k sqft720 Goldenrod St, Kyle, TX 78640ActiveMLS ID #4722323, Clay Lake, Keeping It Realty. Unlock MLS
- $265,0003 bd3 ba1.4k sqft118 Creekside Villa Dr, Kyle, TX 78640ActiveMLS ID #9147048, Leslie Spencer, Moreland Properties. Unlock MLS
- $165,0003 bd2 ba960 sqft218 Boxcar Path, Kyle, TX 78640ActiveMLS ID #7067851, Mariela Gutierrez-Carrera, eXp Realty, LLC. Unlock MLS
- $225,0003 bd2 ba1.2k sqft308 Geode Gln, Maxwell, TX 78656ActiveMLS ID #2932019, April McDowell, Orchard Brokerage. Unlock MLS
- $230,0003 bd2 ba1.5k sqft237 Spider Lily Dr, Kyle, TX 78640ActiveMLS ID #9198625, Clay Byrne, Keller Williams Realty. Unlock MLS
- $199,0003 bd2 ba1.3k sqft439 Arnold Loop #A, Kyle, TX 78640ActiveMLS ID #9504130, Roman Lopez, Keller Williams Realty. Unlock MLS
- $215,0003 bd3 ba1.2k sqft714 Stampede Rd, San Marcos, TX 78666ActiveMLS ID #6691028, Bianca Stubler, Compass RE Texas, LLC. Unlock MLS
- $184,9503 bd2 ba1.3k sqft585 Aplite Pass, Maxwell, TX 78656ActiveMLS ID #627596, Ryan Thomason, Ryan Thomason Real Estate Co. Central Texas MLS
