Welcome home to this inviting 3-bedroom, 2-bath home with a 2-car garage and a comfortable, open layout designed for everyday living and entertaining. The kitchen flows seamlessly into the breakfast and living areas, creating a bright and welcoming central gathering space. The spacious primary suite features a generous walk-in closet, while the additional bedrooms offer plenty of flexibility for family, guests, or a home office.
Step outside to a nice-sized backyard with an extended patio—perfect for cookouts, entertaining, or relaxing outdoors. The roof is approximately 3 years old, adding another great feature to this well-maintained home.
Enjoy neighborhood amenities including a community pool, splash pad, and playground. Convenient access to IH-35 and the toll road makes commuting easy while keeping shopping, dining, schools, and everyday conveniences within reach. A great combination of space, location, and neighborhood amenities!
Active
Price cut: $19K (8/24)
$266,000
136 Musgrav, Kyle, TX 78640
3beds
1,439sqft
Single Family Residence
Built in 2004
8,080 Square Feet Lot
$261,200 Zestimate®
$185/sqft
$29/mo HOA
What's special
Generous walk-in closetSpacious primary suite
- 63 days
- 228
- 17
Zillow last checked:
Listing updated:
Listed by:
Betty Coleman (830)964-3393,
Canyon Land Real Estate & PM,
Marc Coleman 830-237-4995,
Canyon Land Real Estate & PM
Source: Central Texas MLS,MLS#: 619579 Originating MLS: Four Rivers Association of REALTORS
Originating MLS: Four Rivers Association of REALTORSFacts & features
Interior
Bedrooms & bathrooms
- Bedrooms: 3
- Bathrooms: 2
- Full bathrooms: 2
Primary bedroom
- Dimensions: 17X13
Bedroom 2
- Dimensions: 10X10
Bedroom 3
- Dimensions: 9X9
Primary bathroom
- Dimensions: 11X5
Dining room
- Dimensions: 10X11
Kitchen
- Dimensions: 11X8
Laundry
- Dimensions: 5X6
Living room
- Dimensions: 14X19
Heating
- Central, Gas
Cooling
- Central Air, Electric, 1 Unit
Appliances
- Included: Dishwasher, Disposal, Gas Range, Refrigerator, Range Hood, Some Gas Appliances
- Laundry: Washer Hookup, Electric Dryer Hookup, Inside
Features
- Attic, Ceiling Fan(s), Double Vanity, High Ceilings, Kitchen/Dining Combo, Pull Down Attic Stairs, Tub Shower, Vaulted Ceiling(s), Walk-In Closet(s), Breakfast Bar, Breakfast Area, Pantry
- Flooring: Laminate, Tile
- Windows: Double Pane Windows
- Attic: Pull Down Stairs,Partially Floored
- Number of fireplaces: 1
- Fireplace features: Family Room, Gas Starter, Living Room
Interior area
- Total interior livable area: 1,439 sqft
Video & virtual tour
Property
Parking
- Total spaces: 2
- Parking features: Attached, Garage
- Attached garage spaces: 2
Features
- Levels: One
- Stories: 1
- Patio & porch: Covered, Patio
- Exterior features: Covered Patio, Rain Gutters
- Pool features: Community, In Ground
- Fencing: Privacy,Wood
- Has view: Yes
- View description: Park/Greenbelt, None
- Body of water: Greenbelt,None
Lot
- Size: 8,080 Square Feet
Details
- Parcel number: R107327
Construction
Type & style
- Home type: SingleFamily
- Architectural style: Traditional
- Property subtype: Single Family Residence
Materials
- Fiber Cement, Masonry, Stone Veneer
- Foundation: Slab
- Roof: Composition,Shingle
Condition
- Resale
- Year built: 2004
Utilities & green energy
- Sewer: Public Sewer
- Water: Public
- Utilities for property: Cable Available, Electricity Available, Natural Gas Connected, High Speed Internet Available, Phone Available, Trash Collection Public
Community & HOA
Community
- Features: Basketball Court, Clubhouse, Other, Playground, See Remarks, Community Pool, Curbs, Sidewalks
- Security: Controlled Access, Smoke Detector(s)
- Subdivision: Post Oak Ph One
HOA
- Has HOA: Yes
- HOA fee: $88 quarterly
- HOA name: POST OAK HOA
Location
- Region: Kyle
Financial & listing details
- Price per square foot: $185/sqft
- Tax assessed value: $275,340
- Annual tax amount: $6,334
- Date on market: 7/24/2026
- Cumulative days on market: 64 days
- Listing agreement: Exclusive Right To Sell
- Listing terms: Cash,Conventional,FHA,VA Loan
- Electric utility on property: Yes
- Road surface type: Asphalt, Paved
Estimated market value
$261,200
$248,000 - $274,000
$1,793/mo
Price history
| Date | Event | Price |
|---|---|---|
| 8/24/2026 | Price change | $266,000-6.7%$185/sqft |
Source:  LERA MLS #2003965 Report a problem LERA MLS #2003965 Report a problem | ||
| 7/24/2026 | Listed for sale | $285,000+78.2%$198/sqft |
Source:  Central Texas MLS #619579 Report a problem Central Texas MLS #619579 Report a problem | ||
| 6/11/2019 | Listing removed | $1,550$1/sqft |
Source: CLRE LLC CANYON LAND CO Report a problem | ||
| 4/10/2019 | Listed for rent | $1,550$1/sqft |
Source: Canyon Land Company #374652 Report a problem | ||
| 4/10/2015 | Sold | -- |
Source: Central Texas MLS #209871 Report a problem | ||
| 3/22/2015 | Pending sale | $159,900$111/sqft |
Source: Reliance Residential Realty - Bulverde #209871 Report a problem | ||
| 3/16/2015 | Listed for sale | $159,900+16.8%$111/sqft |
Source: Reliance Residential Realty - Bulverde #209871 Report a problem | ||
| 11/9/2008 | Listing removed | $136,900+1.5%$95/sqft |
Source: ERA #2469400 Report a problem | ||
| 9/20/2008 | Price change | $134,900-2.2%$94/sqft |
Source: ERA #2469400 Report a problem | ||
| 8/15/2008 | Listed for sale | $137,900$96/sqft |
Source: ERA #2469400 Report a problem | ||
Public tax history
| Year | Property taxes | Tax assessment |
|---|---|---|
| 2025 | $6,334 +2% | $275,340 +0% |
| 2024 | $6,208 -15.7% | $275,250 -18% |
| 2023 | $7,366 -5.6% | $335,572 +4.6% |
| 2022 | $7,805 +38% | $320,707 +45% |
| 2021 | $5,658 +2.1% | $221,110 +5.9% |
| 2020 | $5,542 +0.2% | $208,880 +3.9% |
| 2019 | $5,529 +6.9% | $201,070 +9.7% |
| 2018 | $5,172 +3.5% | $183,250 +3.8% |
| 2017 | $4,996 +10.1% | $176,550 +9.7% |
| 2016 | $4,537 +20.6% | $160,950 +4.9% |
| 2015 | $3,761 | $153,360 +13.5% |
| 2014 | $3,761 | $135,130 +13.2% |
| 2013 | -- | $119,420 +2.8% |
| 2012 | -- | $116,190 -5.3% |
| 2011 | -- | $122,650 |
| 2010 | -- | $122,650 -2.2% |
| 2009 | -- | $125,460 |
| 2007 | -- | $125,460 +3.9% |
| 2006 | -- | $120,780 +3.2% |
| 2005 | -- | $117,030 +680.2% |
| 2004 | -- | $15,000 |
Find assessor info on the county website
Monthly payment
Est. payment
Payment breakdown
Explore the cost of this home by adjusting the details. Changes won't be saved.Climate risks
Neighborhood: 78640
Nearby schools
Schools provided by the listing agent
- District: Hays Cisd
Source: Central Texas MLS. This data may not be complete. We recommend contacting the local school district to confirm school assignments for this home.

Similar homes
- $229,0003 bd2 ba1.7k sqft140 Dropper, Kyle, TX 78640Active
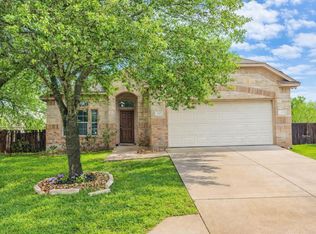
 MLS ID #2502919, Janin Dispo, Dash Realty. Unlock MLS
 - $270,0003 bd2 ba1.3k sqft180 Zion Dr, Kyle, TX 78640Active

 MLS ID #615687, Cyndy Trueblood, StepStone Realty, LLC. Central Texas MLS
 - $249,0003 bd3 ba2k sqft711 Abundance Ln, Kyle, TX 78640Active
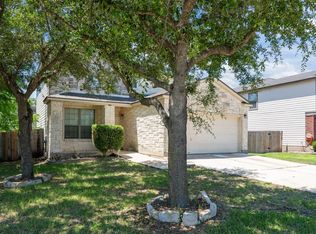 MLS ID #8229897, Maureen Rooker, RE/MAX Vision. Unlock MLS
 - $279,0004 bd3 ba2.1k sqft209 Peppergrass Cv, Kyle, TX 78640Active
 MLS ID #620386, Andre Evrenos, Hart Properties. Central Texas MLS
 - $250,0003 bd2 ba1.4k sqft198 Hogan, Kyle, TX 78640ActiveMLS ID #6962625, David Aston, Aston & Associates. Unlock MLS
- $235,0003 bd2 ba1.5k sqft270 Cushman Dr, Kyle, TX 78640ActiveMLS ID #2609096, Stephanie Alexander, Keller Williams Realty. Unlock MLS
- $257,0004 bd2 ba1.5k sqft1421 Breanna Ln, Kyle, TX 78640ActiveMLS ID #9065077, Heather Wood, Vince Realty. Unlock MLS
- $270,0003 bd2 ba1.3k sqft161 Collared Dove Cv, Kyle, TX 78640ActiveMLS ID #4339737, Carol Whisenant, On Centre Street Realty. Unlock MLS
- $232,9003 bd2 ba1.2k sqft1616 Treeta Trl, Kyle, TX 78640ActiveMLS ID #6223191, Dean Blackmor, Realty One Group Prosper. Unlock MLS
- $305,0003 bd3 ba1.4k sqft627 Scheel, Kyle, TX 78640ActiveMLS ID #622688, Amy Doyle, NextHome Modern. Central Texas MLS
- $289,9004 bd2 ba1.8k sqft1148 Amberwood Loop, Kyle, TX 78640ActiveMLS ID #8276408, Harmony Bingham, HLB REAL ESTATE LLC. Unlock MLS
- $249,0004 bd3 ba1.7k sqft164 Regent Cv, Kyle, TX 78640ActiveMLS ID #6709285, Michelle Poremski, All City Real Estate Ltd. Co. Unlock MLS
- $268,5003 bd2 ba1.4k sqft235 Hay Barn St, San Marcos, TX 78666ActiveMLS ID #579224, Betty Coleman, Canyon Land Real Estate & PM. Central Texas MLS
- $228,5003 bd2 ba1.3k sqft205 Granary Dr, Uhland, TX 78640ActiveMLS ID #613592, Sharon Peters, Sharon Peters, Broker. Central Texas MLS
- $212,0003 bd2 ba1.5k sqft140 Riley Cv, Kyle, TX 78640ActiveMLS ID #609629, Sandra Nichols, Century 21 Randall Morris & As. Central Texas MLS
- $300,0004 bd3 ba2k sqft218 Harvest Creek Dr, Uhland, TX 78640ActiveMLS ID #8282258, Rita Calhoun, Realty One Group Prosper. Unlock MLS
- $314,9904 bd2 ba1.8k sqft185 Silver Maple Dr, Kyle, TX 78640ActiveMLS ID #621350, Christopher Marti, Keller Williams City-View. Central Texas MLS
- $299,9003 bd2 ba1.6k sqft199 Tailwind Dr, Kyle, TX 78640ActiveMLS ID #2125518, Toni Bondonzi, Sienna Properties. Unlock MLS
- $224,9903 bd3 ba1.1k sqft258 Texas Agate Dr, Kyle, TX 78640ActiveUnlock MLS
