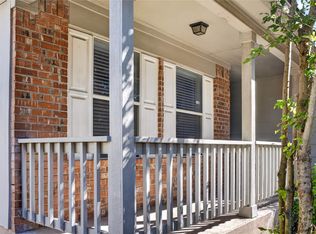
Desirable Location **** Upgraded 3 bedroom, 2.5 bathroom in the Blanco Vista Community and just minutes from Texas State University. This home features open floor plan, a private second-floor balcony and a separate 2-car garage. Enjoy a gardeners paradise with roses, lush plants, and mature tree and a relaxing gazebo in the backyard. This beautiful landscaped from yard offers even more curb appeal with plenty of shade and greenery. A PERFECT BLEND OF COMFORT, BEAUTY, AND LOCATION!
For sale
Price cut: $5.5K (8/19)
$249,500
106 WAINSCOT OAK WAY, San Marcos, TX 78666
3beds
1,404sqft
Single Family Residence
Built in 2015
3,484 Square Feet Lot
$244,800 Zestimate®
$178/sqft
$55/mo HOA
What's special
Open floor planPrivate second-floor balcony
- 138 days
- 122
- 7
Zillow last checked:
Listing updated:
Listed by:
Rita Hubner TREC #615217 (210) 249-6260,
Premier Realty Group Platinum
Source: LERA MLS,MLS#: 1972949
Facts & features
Interior
Bedrooms & bathrooms
- Bedrooms: 3
- Bathrooms: 3
- Full bathrooms: 2
- 1/2 bathrooms: 1
Primary bedroom
- Features: Walk-In Closet(s), Ceiling Fan(s), Full Bath, Other
- Level: Upper
- Area: 168
- Dimensions: 12 x 14
Bedroom 2
- Area: 121
- Dimensions: 11 x 11
Bedroom 3
- Area: 100
- Dimensions: 10 x 10
Primary bathroom
- Features: Shower Only, Single Vanity
- Area: 48
- Dimensions: 8 x 6
Kitchen
- Area: 240
- Dimensions: 16 x 15
Living room
- Area: 288
- Dimensions: 16 x 18
Heating
- Central, Electric
Cooling
- Central Air
Appliances
- Included: Microwave, Range, Disposal, Dishwasher, Gas Water Heater
- Laundry: Main Level, Laundry Room, Washer Hookup, Dryer Connection
Features
- One Living Area, Liv/Din Combo, Eat-in Kitchen, Breakfast Bar, Pantry, Utility Room Inside, All Bedrooms Upstairs, High Ceilings, Open Floorplan, High Speed Internet, Walk-In Closet(s), Ceiling Fan(s), Solid Counter Tops, Custom Cabinets
- Flooring: Wood
- Windows: Double Pane Windows, Window Coverings
- Has basement: No
- Has fireplace: No
- Fireplace features: Not Applicable
Interior area
- Total interior livable area: 1,404 sqft
Property
Parking
- Total spaces: 2
- Parking features: Two Car Garage, Detached, Garage Faces Rear, Garage Door Opener, Pad Only (Off Street), Open
- Garage spaces: 2
Features
- Levels: Two
- Stories: 2
- Patio & porch: Patio, Covered, Deck
- Pool features: None, Community
- Fencing: Privacy
- Has view: Yes
- View description: County VIew
Lot
- Size: 3,484 Square Feet
- Features: Corner Lot
- Residential vegetation: Mature Trees
Details
- Additional structures: Gazebo
- Parcel number: 110633000M002002
Construction
Type & style
- Home type: SingleFamily
- Architectural style: Contemporary
- Property subtype: Single Family Residence
Materials
- Fiber Cement
- Foundation: Slab
- Roof: Composition
Condition
- Pre-Owned
- New construction: No
- Year built: 2015
Details
- Builder name: Pacesetter Homes
Utilities & green energy
- Sewer: Sewer System
- Water: Water System
- Utilities for property: Cable Available, City Garbage service
Community & HOA
Community
- Features: Clubhouse, Playground, Jogging Trails, Fishing
- Subdivision: Blanco Vista
HOA
- Has HOA: Yes
- HOA fee: $165 quarterly
- HOA name: BLANCO VISTA HOA
Location
- Region: San Marcos
Financial & listing details
- Price per square foot: $178/sqft
- Tax assessed value: $282,780
- Annual tax amount: $6,530
- Price range: $249.5K - $249.5K
- Date on market: 6/5/2026
- Cumulative days on market: 139 days
- Listing terms: Conventional,FHA,VA Loan,Cash,USDA Loan
Estimated market value
$244,800
$233,000 - $257,000
$1,751/mo
Price history
| Date | Event | Price |
|---|---|---|
| 8/19/2026 | Price change | $249,500-2.2%$178/sqft |
Source:  LERA MLS #1972949 Report a problem LERA MLS #1972949 Report a problem | ||
| 7/21/2026 | Price change | $255,000-1.2%$182/sqft |
Source: LERA MLS #1972949 Report a problem | ||
| 6/5/2026 | Listed for sale | $258,000$184/sqft |
Source: LERA MLS #1972949 Report a problem | ||
Public tax history
| Year | Property taxes | Tax assessment |
|---|---|---|
| 2025 | $3,613 -35.5% | $282,780 -9.1% |
| 2024 | $5,602 +7.1% | $311,040 +3.7% |
| 2023 | $5,231 -9.5% | $300,044 +10% |
| 2022 | $5,779 +1% | $272,767 +10% |
| 2021 | $5,720 +5% | $247,970 +7.4% |
| 2020 | $5,448 -3.4% | $230,850 -0.1% |
| 2019 | $5,637 +1.4% | $231,080 +4.1% |
| 2018 | $5,561 +7.9% | $222,070 +7.6% |
| 2017 | $5,156 +1% | $206,460 +6.3% |
| 2016 | $5,106 | $194,140 |
Find assessor info on the county website
Monthly payment
Est. payment
Payment breakdown
Explore the cost of this home by adjusting the details. Changes won't be saved.Climate risks
Neighborhood: 78666
Nearby schools
Schools provided by the listing agent
- Elementary: Blanco
- Middle: Laura B Wallace
- District: Hays I.S.D.
Source: LERA MLS. This data may not be complete. We recommend contacting the local school district to confirm school assignments for this home.
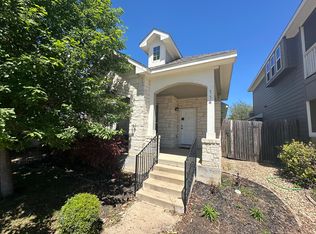

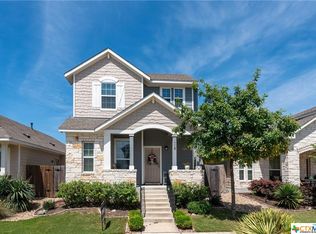
Similar homes
- $164,9003 bd2 ba1.4k sqft119 Gambel Oak Way, San Marcos, TX 78666Active
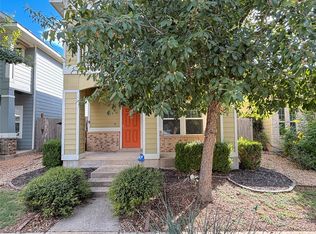
 MLS ID #6965407, Francisco Lopez Reyes, eXp Realty, LLC. Unlock MLS
 - $225,0003 bd2 ba1.2k sqft308 Geode Gln, Maxwell, TX 78656Active
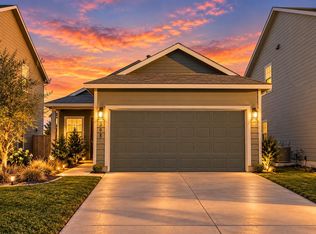 MLS ID #2932019, April McDowell, Orchard Brokerage. Unlock MLS
 - $245,0003 bd2 ba1.7k sqft195 Musgrav, Kyle, TX 78640For Sale
 MLS ID #5215512, Eliana Monroe, Executive Texas Realty. HAR
 - $230,0003 bd2 ba1.1k sqft800 Barbara Dr, San Marcos, TX 78666Active
 MLS ID #4157150, Gisselle Alvarado-Martinez, Realty of America, LLC. Unlock MLS
 - $243,9903 bd2 ba1.6k sqft260 Cushman Dr, Kyle, TX 78640ActiveMLS ID #3605278, Jennifer Ferrara, Sprout Realty. Unlock MLS
- $289,9003 bd2 ba1.5k sqft129 Park Ln, San Marcos, TX 78666ActiveMLS ID #1233815, Tyla Blom, A Complete Realty. Unlock MLS
- $215,0003 bd2 ba1.1k sqft217 Teron Dr, San Marcos, TX 78666ActiveMLS ID #9215677, Tonnie Benn, Quest Real Estate. Unlock MLS
- $237,0002 bd3 ba1.1k sqft404 Spiny Lizard Ln, San Marcos, TX 78666ActiveMLS ID #9698988, Aaron Jistel, ListingSpark. Unlock MLS
- $247,0004 bd2 ba1.5k sqft213 Lily Pond Trl, San Marcos, TX 78666ActiveMLS ID #4122478, Christina Alvarado, eXp Realty, LLC. Unlock MLS
- $233,9003 bd2 ba1.5k sqft150 Elmer Cv, Kyle, TX 78640ActiveMLS ID #1724352, David Spradling, Spradling Properties. Unlock MLS
- $264,9003 bd2 ba1.5k sqft233 New Hampton Way, San Marcos, TX 78666ActiveMLS ID #5629036, Ana Hernandez-Becerra, Keller Williams Realty. Unlock MLS
- $280,0004 bd2 ba1.6k sqft330 Grandview Dr, San Marcos, TX 78666Active
 MLS ID #626824, Domingo Cruz, Rooster Realty. Central Texas MLS
 - $249,9903 bd3 ba1.8k sqft209 Ehrlich St, Kyle, TX 78640ActiveMLS ID #4535532, Raul Flores, eXp Realty, LLC. Unlock MLS
- $250,0004 bd2 ba1.8k sqft1148 Amberwood Loop, Kyle, TX 78640ActiveMLS ID #8276408, Harmony Bingham, HLB REAL ESTATE LLC. Unlock MLS
- $209,7503 bd2 ba1.3k sqft587 Twisted Oaks Ln, Buda, TX 78610ActiveMLS ID #4417941, Josiah Wilson, eXp Realty, LLC. Unlock MLS
- $249,9003 bd2 ba1.1k sqft4905 Nesting Way, Austin, TX 78744ActiveMLS ID #6964972, Jonathan Lay Layton, Luxely Real Estate. Unlock MLS
- $169,0003 bd1 ba1.2k sqft607 CONWAY DR, San Marcos, TX 78666For Sale
 MLS ID #2007047, Yesenia Quevedo TREC #701876, AXIS Brokerage. LERA MLS
 - $230,0004 bd2 ba1.7k sqft257 Lake Washington Dr, Kyle, TX 78640ActiveMLS ID #2779425, Courtney Alcott, Keller Williams Realty Lone St. Unlock MLS
- $319,0003 bd3 ba2k sqft109 Seminole Dr, San Marcos, TX 78666ActiveMLS ID #6821517, Annette Von Ahn, JBGoodwin REALTORS LT. Unlock MLS
