**ASSUMABLE FHA LOAN at 4.5 rate*** Unlock the potential of this 3-bedroom, 1-bath home offering 1,281 square feet of opportunity in one of Central Texas' fastest-growing markets. Whether you're looking for your next fix-and-flip project or a long-term rental investment, this property has the fundamentals to make your vision a reality. Inside, you'll find an open-concept layout where the kitchen serves as the heart of the home, flowing seamlessly into the living and dining areas. The functional floor plan provides a solid foundation for cosmetic updates that can significantly increase value and appeal. Step outside to a spacious backyard with plenty of room to create an outdoor entertaining space, expand the home, or enhance the property's rental desirability. A covered carport and storage shed add convenience and practical value. Located just minutes from Texas State University, downtown San Marcos, the San Marcos River, shopping, dining, and with easy access to IH-35, this property is ideally positioned between Austin and San Antonio, making it attractive to both owner-occupants and tenants alike. San Marcos continues to experience strong population and economic growth, making this an excellent opportunity for investors looking to build equity and long-term cash flow. Bring your contractor, your creativity, and your investment strategy-607 Conway Drive is ready for its next chapter.
For sale
Price cut: $1.9K (10/6)
$169,000
607 CONWAY DR, San Marcos, TX 78666
3beds
1,281sqft
Single Family Residence
Built in 1956
0.34 Acres Lot
$161,900 Zestimate®
$132/sqft
$-- HOA
What's special
Spacious backyardStorage shedOpen-concept layoutCovered carport
- 68 days
- 1,081
- 93
Zillow last checked:
Listing updated:
Listed by:
Yesenia Quevedo TREC #701876 (210) 254-5895,
AXIS Brokerage
Source: LERA MLS,MLS#: 2007047
Facts & features
Interior
Bedrooms & bathrooms
- Bedrooms: 3
- Bathrooms: 1
- Full bathrooms: 1
Primary bedroom
- Area: 100
- Dimensions: 10 x 10
Bedroom 2
- Area: 120
- Dimensions: 10 x 12
Bedroom 3
- Area: 100
- Dimensions: 10 x 10
Dining room
- Area: 100
- Dimensions: 10 x 10
Kitchen
- Area: 80
- Dimensions: 10 x 8
Living room
- Area: 168
- Dimensions: 12 x 14
Heating
- Window Unit, Electric
Cooling
- Wall/Window Unit(s)
Appliances
- Included: Washer, Dryer, Range, Refrigerator, Vented Exhaust Fan, Electric Water Heater
- Laundry: Main Level, Laundry Room, Washer Hookup, Dryer Connection
Features
- One Living Area, Eat-in Kitchen, Kitchen Island, Open Floorplan, High Speed Internet, All Bedrooms Downstairs, Walk-In Closet(s)
- Flooring: Wood, Laminate
- Windows: Window Coverings
- Has basement: No
- Has fireplace: No
- Fireplace features: Not Applicable
Interior area
- Total interior livable area: 1,281 sqft
Property
Parking
- Total spaces: 1
- Parking features: None, One Car Carport
- Carport spaces: 1
Features
- Levels: One
- Stories: 1
- Patio & porch: Patio
- Exterior features: Sprinkler System
- Pool features: None
- Fencing: Chain Link
- Has view: Yes
- View description: City
Lot
- Size: 0.34 Acres
- Features: 1/4 - 1/2 Acre, Level, Sidewalks, Streetlights
- Residential vegetation: Mature Trees, Mature Trees (ext feat)
Details
- Additional structures: Shed(s), Workshop
- Parcel number: 1119800100002003
- Special conditions: Short Sale
Construction
Type & style
- Home type: SingleFamily
- Property subtype: Single Family Residence
Materials
- Siding
- Foundation: Slab
- Roof: Composition
Condition
- As-Is,Pre-Owned
- New construction: No
- Year built: 1956
Utilities & green energy
- Sewer: Sewer System
- Water: Water System
- Utilities for property: Cable Available, City Garbage service
Community & HOA
Community
- Features: None
- Security: Smoke Detector(s)
- Subdivision: N/A
Location
- Region: San Marcos
Financial & listing details
- Price per square foot: $132/sqft
- Tax assessed value: $309,860
- Annual tax amount: $6,403
- Price range: $169K - $169K
- Date on market: 8/8/2026
- Cumulative days on market: 72 days
- Listing terms: Conventional,FHA,VA Loan,Cash,Investors OK,Assumable
- Road surface type: Paved
Estimated market value
$161,900
$154,000 - $170,000
$1,567/mo
Price history
| Date | Event | Price |
|---|---|---|
| 10/6/2026 | Price change | $169,000-1.1%$132/sqft |
Source:  LERA MLS #2007047 Report a problem LERA MLS #2007047 Report a problem | ||
| 9/23/2026 | Price change | $170,900-5.1%$133/sqft |
Source: LERA MLS #2007047 Report a problem | ||
| 9/16/2026 | Price change | $180,000-5.2%$141/sqft |
Source: LERA MLS #2007047 Report a problem | ||
| 8/31/2026 | Price change | $189,900-2.1%$148/sqft |
Source: LERA MLS #2007047 Report a problem | ||
| 8/24/2026 | Price change | $194,000-2.5%$151/sqft |
Source: LERA MLS #2007047 Report a problem | ||
| 8/18/2026 | Price change | $199,000-5.2%$155/sqft |
Source: LERA MLS #2007047 Report a problem | ||
| 8/8/2026 | Listed for sale | $210,000-8.7%$164/sqft |
Source: LERA MLS #2007047 Report a problem | ||
| 4/28/2026 | Listing removed | $230,000$180/sqft |
Source: LERA MLS #1958376 Report a problem | ||
| 4/19/2026 | Pending sale | $230,000$180/sqft |
Source: LERA MLS #1958376 Report a problem | ||
| 4/16/2026 | Listed for sale | $230,000-4.2%$180/sqft |
Source: LERA MLS #1958376 Report a problem | ||
| 4/11/2026 | Listing removed | $240,000$187/sqft |
Source:  Central Texas MLS #601063 Report a problem Central Texas MLS #601063 Report a problem | ||
| 1/6/2026 | Listed for sale | $240,000+34.1%$187/sqft |
Source: Central Texas MLS #601063 Report a problem | ||
| 3/6/2020 | Sold | -- |
Source: Central Texas MLS #399629 Report a problem | ||
| 1/21/2020 | Pending sale | $179,000$140/sqft |
Source: McNabb & Company Real Estate Services #399629 Report a problem | ||
| 1/18/2020 | Listed for sale | $179,000+156.1%$140/sqft |
Source: McNabb & Company Real Estate Services #399629 Report a problem | ||
| 12/13/2019 | Listing removed | $1,500$1/sqft |
Source: SMTX Property Management, LLC Report a problem | ||
| 11/22/2019 | Listed for rent | $1,500+3.4%$1/sqft |
Source: SMTX Property Management, LLC Report a problem | ||
| 7/27/2018 | Listing removed | $1,450$1/sqft |
Source: SMTX Property Management, LLC Report a problem | ||
| 7/9/2018 | Listed for rent | $1,450$1/sqft |
Source: SMTX Property Management, LLC Report a problem | ||
| 8/12/2015 | Sold | -- |
Source: Central Texas MLS #213815 Report a problem | ||
| 8/2/2015 | Listed for sale | $69,900$55/sqft |
Source: CENTURY 21 Randall Morris & Associates #213815 Report a problem | ||
Public tax history
| Year | Property taxes | Tax assessment |
|---|---|---|
| 2025 | $4,863 -21.4% | $309,860 -1.4% |
| 2024 | $6,188 +5% | $314,390 +1.5% |
| 2023 | $5,894 +21.6% | $309,860 +31.1% |
| 2022 | $4,845 +26.7% | $236,430 +33.6% |
| 2021 | $3,823 -4% | $176,950 -2.1% |
| 2020 | $3,983 +25.5% | $180,730 +33.9% |
| 2019 | $3,173 +10.4% | $134,950 +2.1% |
| 2018 | $2,875 +5.1% | $132,190 +19.6% |
| 2017 | $2,734 +4.9% | $110,570 +2% |
| 2016 | $2,607 +24.3% | $108,450 +13.5% |
| 2015 | $2,097 | $95,590 +10% |
| 2014 | $2,097 | $86,900 +2.5% |
| 2013 | -- | $84,800 +4.5% |
| 2012 | -- | $81,170 |
| 2011 | -- | $81,170 -8.2% |
| 2010 | -- | $88,420 -1.2% |
| 2009 | -- | $89,520 +2.5% |
| 2007 | -- | $87,300 +4.7% |
| 2006 | -- | $83,420 +4.1% |
| 2005 | -- | $80,100 +1.4% |
| 2004 | -- | $78,990 +1.4% |
| 2003 | -- | $77,880 |
| 2002 | -- | $77,880 +2.9% |
| 2001 | -- | $75,660 +6.2% |
| 2000 | -- | $71,230 |
Find assessor info on the county website
Monthly payment
Est. payment
Payment breakdown
Explore the cost of this home by adjusting the details. Changes won't be saved.Climate risks
Neighborhood: Blanco Gardens
Nearby schools
Schools provided by the listing agent
- Middle: Owen Goodnight
- High: San Marcos
- District: San Marcos
Source: LERA MLS. This data may not be complete. We recommend contacting the local school district to confirm school assignments for this home.
Similar homes
- $230,0003 bd2 ba1.1k sqft800 Barbara Dr, San Marcos, TX 78666Active

 MLS ID #4157150, Gisselle Alvarado-Martinez, Realty of America, LLC. Unlock MLS
 - $249,7003 bd3 ba1.7k sqft606 Barbara Dr, San Marcos, TX 78666Active
 MLS ID #6743374, Courtney Fluitt, Compass RE Texas, LLC. Unlock MLS
 - $165,0002 bd2 ba1k sqft1604 Mill St #B, San Marcos, TX 78666Active
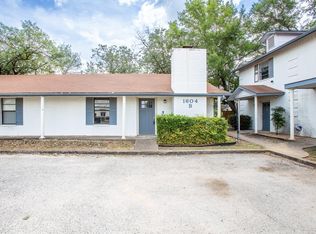 MLS ID #3648226, Katie Molina, Monica & Company Real Estate. Unlock MLS
 - $164,9003 bd2 ba1.4k sqft119 Gambel Oak Way, San Marcos, TX 78666Active
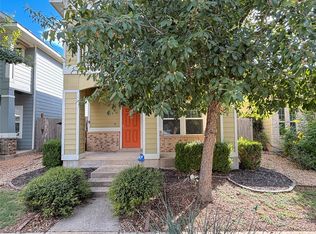 MLS ID #6965407, Francisco Lopez Reyes, eXp Realty, LLC. Unlock MLS
 - $175,0002 bd2 ba960 sqft1013 Chestnut St APT C-2, San Marcos, TX 78666ActiveMLS ID #1284515, Margaret Ennis, TX Real Estate Brokers. Unlock MLS
- $199,0002 bd2 ba1.2k sqft1202 Thorpe Ln APT 315, San Marcos, TX 78666ActiveMLS ID #4537190, Mark Berdoll, Berdoll Realty. Unlock MLS
- $235,0003 bd1 ba1.1k sqft1115 Sycamore St, San Marcos, TX 78666ActiveMLS ID #4002201, Maria Mondragon, All City Real Estate Ltd. Co. Unlock MLS
- $215,0003 bd2 ba1.1k sqft217 Teron Dr, San Marcos, TX 78666ActiveMLS ID #9215677, Tonnie Benn, Quest Real Estate. Unlock MLS
- $155,0003 bd2 ba1.2k sqft202 Trestle Tree, San Marcos, TX 78666For Sale
 MLS ID #1955062, Anna Ghalumian TREC #748831, Real Broker, LLC. LERA MLS
 - $130,0002 bd2 ba720 sqft1624 Aquarena Springs Dr #A102, San Marcos, TX 78666ActiveMLS ID #6706199, Brad Rowe, 316 Realty Group. Unlock MLS
- $199,9993 bd2 ba1.1k sqft743 Oak Mdws, San Marcos, TX 78666ActiveMLS ID #8793334, Crystal Rivas, SMART LINK REALTY. Unlock MLS
- $139,9003 bd1 ba1.4k sqft16 Church St, Maxwell, TX 78656ActiveMLS ID #5063210, Lora Barrick-Ramirez, Realty One Group Prosper. Unlock MLS
- $249,0003 bd2 ba1.8k sqft606 Harmons Way, San Marcos, TX 78666ActiveMLS ID #7376774, Jodi Adams, The Damron Group REALTORS. Unlock MLS
- $225,0003 bd2 ba1.2k sqft308 Geode Gln, Maxwell, TX 78656ActiveMLS ID #2932019, April McDowell, Orchard Brokerage. Unlock MLS
- $219,9903 bd3 ba1.3k sqft1220 Esplanade Pkwy, San Marcos, TX 78666ActiveMLS ID #7239749, Paul Kudrle, Co Op Realty. Unlock MLS
- $250,0004 bd2 ba1.6k sqft209 Hoya Ln, San Marcos, TX 78666ActiveMLS ID #5476644, Bianca Stubler, Compass RE Texas, LLC. Unlock MLS
- $249,5003 bd3 ba1.4k sqft106 WAINSCOT OAK WAY, San Marcos, TX 78666For SaleMLS ID #1972949, Rita Hubner TREC #615217, Premier Realty Group Platinum. LERA MLS
- $225,0003 bd3 ba1.2k sqft714 Stampede Rd, San Marcos, TX 78666ActiveMLS ID #6691028, Bianca Stubler, Compass RE Texas, LLC. Unlock MLS
- $185,0003 bd2 ba1.5k sqft116 Soapstone Pass, Maxwell, TX 78656ActiveMLS ID #5169365, Mindy Guevara, Compass RE Texas, LLC. Unlock MLS
