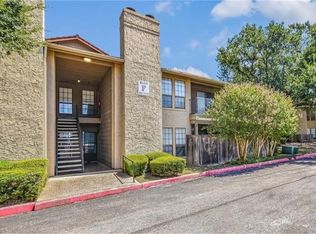
A well-maintained, move-in ready condo with thoughtful updates, a private fenced back patio, and a location that puts convenience front and center! Nestled in a quiet community, this home is just a short walk to Mill Street Market and HEB, with easy access to the Texas State bus route. The bright, open-concept floor plan features vaulted ceilings, luxury vinyl plank flooring throughout, and no interior steps. The spacious living room includes a ceiling fan and fireplace, and is adjacent to the dining area and kitchen. The kitchen has a convenient pass-through to the dining and living spaces, as well as stainless steel appliances, granite countertops, and a breakfast bar. There's a built-in cabinet pantry for bonus kitchen or utility storage. Off the kitchen is an indoor laundry closet for a stacked full-size washer and dryer. Tucked away from the main living areas are two spacious bedrooms, each featuring walk-in closets and ceiling fans. Conveniently nearby are two full bathrooms—both updated with modern vanities and clean, neutral finishes. One offers a tub/shower combo, while the other includes a walk-in shower and built-in shelving for extra storage. Out back, enjoy a fully fenced patio with plenty of room to unwind or entertain under the trees. The fence has been recently replaced by the HOA for added privacy and security. HOA covers the perimeter fencing, roof, landscaping, trash, exterior painting and parking lot.
Active
Price cut: $24.9K (5/13)
$175,000
1604 Mill St #B, San Marcos, TX 78666
2beds
1,031sqft
:
Get pre-qualified$1,598/mo
Condominium
Built in 1984
-- sqft lot
$-- Zestimate®
$170/sqft
$300/mo HOA
What's special
Bright open-concept floor planStainless steel appliancesTwo spacious bedroomsGranite countertopsVaulted ceilingsWalk-in closetsCeiling fan
- 436 days |
- 214 |
- 13 |
Zillow last checked:
Listing updated:
Listed by:
Craig Mcguire 512-507-4887,
Bramlett Partners (512) 850-5717
Source: Unlock MLS,MLS#: 2571221
Facts & features
Interior
Bedrooms & bathrooms
- Bedrooms: 2
- Bathrooms: 2
- Full bathrooms: 2
- Main level bedrooms: 2
Primary bedroom
- Features: Ceiling Fan(s), Walk-In Closet(s)
- Level: Main
Bedroom
- Features: Ceiling Fan(s)
- Level: Main
Primary bathroom
- Features: Full Bath, Soaking Tub
- Level: Main
Dining room
- Level: Main
Kitchen
- Features: Storage
- Level: Main
Living room
- Level: Main
Heating
- Central, Electric
Cooling
- Central Air
Appliances
- Included: Dishwasher, Microwave, Range, Refrigerator, Washer/Dryer
Features
- Ceiling Fan(s), Vaulted Ceiling(s), Open Floorplan, Primary Bedroom on Main, Walk-In Closet(s)
- Flooring: Laminate
- Windows: Double Pane Windows
- Number of fireplaces: 1
- Fireplace features: Living Room
Interior area
- Total interior livable area: 1,031 sqft
Video & virtual tour
Property
Parking
- Parking features: Common, Off Street
Accessibility
- Accessibility features: None
Features
- Levels: One
- Stories: 1
- Patio & porch: Patio
- Exterior features: None
- Pool features: None
- Fencing: Fenced, Wood
- Has view: Yes
- View description: None
- Waterfront features: None
Lot
- Size: 0.73 Acres
- Features: None
Details
- Additional structures: None
- Parcel number: 1116350002202003
- Special conditions: Standard
Construction
Type & style
- Home type: Condo
- Property subtype: Condominium
Materials
- Foundation: Slab
- Roof: Composition
Condition
- Resale
- New construction: No
- Year built: 1984
Utilities & green energy
- Sewer: Public Sewer
- Water: Public
- Utilities for property: Electricity Connected, Natural Gas Connected, Sewer Connected, Water Connected
Community & HOA
Community
- Features: None
- Subdivision: Chimney Place II
HOA
- Has HOA: Yes
- Services included: Common Area Maintenance, Insurance, Landscaping, Trash
- HOA fee: $300 monthly
- HOA name: Chimney Place Condominiums Homeowners Association
Location
- Region: San Marcos
Financial & listing details
- Price per square foot: $170/sqft
- Annual tax amount: $3,903
- Date on market: 5/15/2025
- Listing terms: Cash,Conventional
- Electric utility on property: Yes
Estimated market value
Not available
Estimated sales range
Not available
Not available
Price history
| Date | Event | Price |
|---|---|---|
| 7/8/2026 | Listed for sale | $175,000$170/sqft |
Source:  Unlock MLS #2571221 Report a problem Unlock MLS #2571221 Report a problem | ||
| 6/29/2026 | Contingent | $175,000$170/sqft |
Source: Unlock MLS #2571221 Report a problem | ||
| 5/13/2026 | Price change | $175,000-12.5%$170/sqft |
Source: Unlock MLS #2571221 Report a problem | ||
| 3/9/2026 | Price change | $199,900-4.4%$194/sqft |
Source: Unlock MLS #2571221 Report a problem | ||
| 10/15/2025 | Price change | $209,000-2.8%$203/sqft |
Source: Unlock MLS #2571221 Report a problem | ||
| 7/14/2025 | Price change | $215,000-5.1%$209/sqft |
Source: Unlock MLS #2571221 Report a problem | ||
| 6/17/2025 | Price change | $226,500-1.1%$220/sqft |
Source: Unlock MLS #2571221 Report a problem | ||
| 5/15/2025 | Listed for sale | $229,000+63.7%$222/sqft |
Source: Unlock MLS #2571221 Report a problem | ||
| 7/23/2024 | Listing removed | -- |
Source: Zillow Rentals Report a problem | ||
| 6/8/2024 | Listed for rent | $1,495$1/sqft |
Source: Zillow Rentals Report a problem | ||
| 6/3/2023 | Listing removed | -- |
Source: Zillow Rentals Report a problem | ||
| 5/18/2023 | Listed for rent | $1,495+66.1%$1/sqft |
Source: Zillow Rentals Report a problem | ||
| 9/30/2020 | Listing removed | $139,900$136/sqft |
Source: T J Lewis Real Estate #7107273 Report a problem | ||
| 9/10/2020 | Pending sale | $139,900$136/sqft |
Source: T J Lewis Real Estate #7107273 Report a problem | ||
| 6/15/2020 | Listed for sale | $139,900+4%$136/sqft |
Source: T J Lewis Real Estate #7107273 Report a problem | ||
| 12/2/2017 | Listing removed | $134,500$130/sqft |
Source: Stoker Realty #321268 Report a problem | ||
| 10/3/2017 | Listing removed | $900$1/sqft |
Source: Stoker Realty #321299 Report a problem | ||
| 9/20/2017 | Price change | $900-18.2%$1/sqft |
Source: Stoker Realty #321299 Report a problem | ||
| 9/19/2017 | Listed for rent | $1,100+41.9%$1/sqft |
Source: Stoker Realty #321299 Report a problem | ||
| 8/22/2017 | Listed for sale | $134,500$130/sqft |
Source: Stoker Realty #321268 Report a problem | ||
| 5/1/2013 | Listing removed | $775$1/sqft |
Source: Apartments To Go Report a problem | ||
| 4/23/2013 | Listed for rent | $775$1/sqft |
Source: Apartments To Go Report a problem | ||
Public tax history
Tax history is unavailable.
Monthly payment
Est. payment
Payment breakdown
Explore the cost of this home by adjusting the details. Changes won't be saved.Climate risks
Neighborhood: Millview East
Nearby schools
GreatSchools rating
- 4/10Travis Elementary SchoolGrades: K-5Distance: 0.5 mi
- 5/10Miller Middle SchoolGrades: 6-8Distance: 4.3 mi
- 4/10San Marcos High SchoolGrades: 9-12Distance: 5.5 mi
Schools provided by the listing agent
- Elementary: Travis
- Middle: Goodnight
- High: San Marcos
- District: SanMarcosCONSISD
Source: Unlock MLS. This data may not be complete. We recommend contacting the local school district to confirm school assignments for this home.
- $172,700-- bd-- ba1.1k sqft1606 Mill St #101, San Marcos, TX 78666Off Market
- $169,200-- bd-- ba1.1k sqft1606 Mill St, San Marcos, TX 78666Off Market
- $170,6002 bd2 ba1k sqft1604A Mill St, San Marcos, TX 78666Off Market
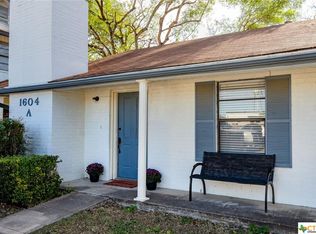
- $205,6002 bd1 ba1k sqft1604 Mill St, San Marcos, TX 78666Off Market

- $167,0002 bd3 ba1.1k sqft1602 Mill St UNIT 301, San Marcos, TX 78666Off Market
- $160,2002 bd3 ba1.1k sqft1602 Mill St UNIT 303, San Marcos, TX 78666Off Market
- $165,800-- bd-- ba1.1k sqft304 Mill St, San marcos, TX 78666Off Market
- $--2 bd2 ba1.1k sqft1606 Mill St APT A, San Marcos, TX 78666Off Market
A local agent can set up tours, give advice and negotiate with sellers.
Similar homes
- $185,0002 bd2 ba960 sqft1013 Chestnut St APT C-2, San Marcos, TX 78666Active
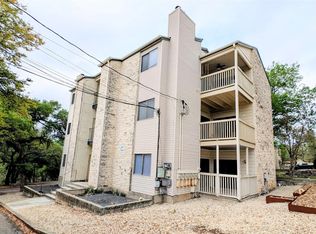
 MLS ID #1284515, Margaret Ennis, TX Real Estate Brokers. Unlock MLS
 - $185,0002 bd2 ba887 sqft1013 Chestnut St APT B1, San Marcos, TX 78666Active
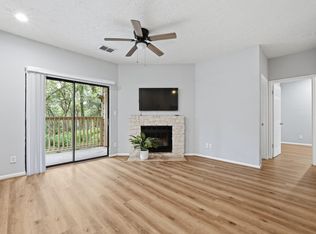 MLS ID #1181841, Anna Uliassi, eXp Realty, LLC. Unlock MLS
 - $140,0002 bd2 ba720 sqft1624 Aquarena Springs Dr #A102, San Marcos, TX 78666Active
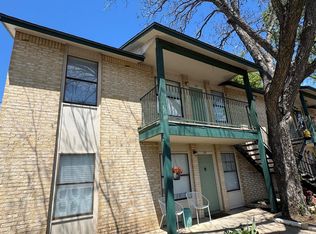 MLS ID #6706199, Brad Rowe, 316 Realty Group. Unlock MLS
 - $179,0002 bd2 ba1k sqft1202 Thorpe Ln APT 612, San Marcos, TX 78666For Sale
 MLS ID #51046543, Nichelle Richards, Nan & Company Properties-Galveston Office. HAR
 - $205,0002 bd2 ba1k sqft1202 Thorpe Ln APT 216, San Marcos, TX 78666Active
 MLS ID #606816, Esther Talley, Olive Fox Properties Group LLC. Central Texas MLS
 - $210,0002 bd3 ba960 sqft1013 Chestnut St #4, San Marcos, TX 78666ActiveMLS ID #2867527, Courage Criddle, Kuper Sotheby's Int'l Realty N. Unlock MLS
- $149,0003 bd2 ba955 sqft203 S Mitchell St APT 4, San Marcos, TX 78666ActiveMLS ID #593957, James Walker, Walker Texas Team, KW Realty. Central Texas MLS
- $227,5002 bd2 ba961 sqft421 W San Antonio St APT I2, San Marcos, TX 78666ActiveMLS ID #2372910, Debbie Austin, The Damron Group REALTORS. Unlock MLS
- $228,0002 bd2 ba1k sqft506 W San Antonio St APT 205, San Marcos, TX 78666ActiveMLS ID #1033408, Christain Conner, All City Real Estate Ltd. Co. Unlock MLS
- $199,5002 bd2 ba1.2k sqft1840 Pine St, San Marcos, TX 78666ActiveMLS ID #1499824, Jules Fernandez, All City Real Estate Ltd. Co. Unlock MLS
- $175,0002 bd1 ba963 sqft711 N Bishop St, San Marcos, TX 78666ActiveMLS ID #2247627, Jeremy Frost, Keller Williams Realty. Unlock MLS
- $229,0002 bd2 ba918 sqft310 Pat Garrison St #8, San Marcos, TX 78666ActiveMLS ID #612914, Shelly Barnes-Moore, Lloyd Barnes Real Estate Team. Central Texas MLS
- $199,9003 bd1 ba1.1k sqft904 Conway Dr, San Marcos, TX 78666ActiveMLS ID #4147930, Laura Wilson, Four22 Realty Group, Limited L. Unlock MLS
- $199,9993 bd2 ba1.1k sqft743 Oak Mdws, San Marcos, TX 78666ActiveMLS ID #8793334, Crystal Rivas, SMART LINK REALTY. Unlock MLS
- $189,0004 bd2 ba1.4k sqft1169 Lago Vista St, San Marcos, TX 78666For SaleMLS ID #49075988, Kuen Wong, SKW Realty. HAR
- $155,0003 bd2 ba1.2k sqft202 Trestle Tree, San Marcos, TX 78666For Sale
 MLS ID #1955062, Anna Ghalumian TREC #748831, Real Broker, LLC. LERA MLS
 - $199,9993 bd3 ba1.5k sqft205 Xavier Dr, San Marcos, TX 78666ActiveMLS ID #1716119, Christian Wallace, LKV Realty ,LLC. Unlock MLS
- $220,0003 bd2 ba1.1k sqft217 Teron Dr, San Marcos, TX 78666ActiveMLS ID #9215677, Tonnie Benn, Quest Real Estate. Unlock MLS
- $249,0003 bd1 ba908 sqft1500 Clyde St, San Marcos, TX 78666ActiveMLS ID #615079, Tiffany Russell, Tiffany Russell Group. Central Texas MLS
- $250,0004 bd2 ba1.2k sqft750 Oak Mdws, San Marcos, TX 78666ActiveMLS ID #1169084, Yanira Herbat, Team Price Real Estate. Unlock MLS
