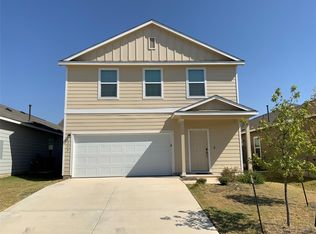
Exceptional value at $190,000 PLUS seller contributions with an acceptable offer! Built in 2022, this move-in-ready single-story home offers 3 bedrooms, 2 baths and approximately 1,568 square feet in Sunset Oaks, conveniently located between Kyle and San Marcos. Step inside to a bright, open-concept floor plan with hard-surface flooring throughout NO CARPET and plenty of space for living, dining and entertaining. The kitchen features gas cooking, generous cabinetry and ample counter space, while the refrigerator, washer and dryer convey for added value and convenience. The primary suite includes a private bath and walk-in closet, with two additional bedrooms providing flexible space for a home office, guests, hobbies or additional living needs. Outside, enjoy a private backyard along with Sunset Oaks community amenities including a pool, playground, dog park and sport courts. Convenient access to Kyle, San Marcos, I-35 and SH-130 puts shopping, dining, Texas State University and major Central Texas employment corridors within reach. Priced at just $190,000, with seller contributions available with an acceptable offer. Seller contribution may be applied toward allowable buyer closing costs, prepaids and/or an eligible interest-rate buydown, subject to lender and loan-program requirements. FHA, VA and USDA financing welcome. Newer construction. 1,568 square feet. 3 bedrooms. No carpet. Appliances included. Community amenities. An exceptional Central Texas value under $200K. Schedule your showing today!
Active
Price cut: $5K (9/9)
$185,000
116 Soapstone Pass, Maxwell, TX 78656
3beds
1,568sqft
Single Family Residence
Built in 2022
4,721 Square Feet Lot
$-- Zestimate®
$118/sqft
$45/mo HOA
What's special
Private backyardBright open-concept floor planMove-in-ready single-story homeWalk-in closetAmple counter spaceKitchen features gas cookingGenerous cabinetry
- 94 days
- 451
- 48
Zillow last checked:
Listing updated:
Listed by:
Mindy Guevara 512-825-3820,
Compass RE Texas, LLC (512) 575-3644
Source: Unlock MLS,MLS#: 5169365
Facts & features
Interior
Bedrooms & bathrooms
- Bedrooms: 3
- Bathrooms: 2
- Full bathrooms: 2
- Main level bedrooms: 3
Heating
- Central
Cooling
- Ceiling Fan(s), Central Air
Appliances
- Included: Dishwasher, Disposal, Dryer, Microwave, Range, RNGHD, Refrigerator, Washer
Features
- Breakfast Bar, Ceiling Fan(s), Quartz Counters, Electric Dryer Hookup, High Speed Internet, In-Law Floorplan, Multiple Dining Areas, Multiple Living Areas, No Interior Steps, Open Floorplan, Pantry, Primary Bedroom on Main, Recessed Lighting, Smart Home, Smart Thermostat, Study/Home Office, Walk-In Closet(s), Washer Hookup
- Flooring: Laminate, No Carpet
- Windows: Blinds, Screens
Interior area
- Total interior livable area: 1,568 sqft
Video & virtual tour
Property
Parking
- Parking features: Drive Through, Driveway, Off Street, Outside
Accessibility
- Accessibility features: None
Features
- Levels: One
- Stories: 1
- Patio & porch: None
- Exterior features: Private Yard
- Pool features: None
- Fencing: Back Yard, Full, Privacy, Wood
- Has view: Yes
- View description: Neighborhood
- Waterfront features: None
Lot
- Size: 4,721 Square Feet
- Features: Back Yard, Cleared, Few Trees, Front Yard, Interior Lot, Landscaped, Level, Native Plants, Open Lot, Private, Public Maintained Road, Trees-Small (Under 20 Ft), Trees-Sparse
Details
- Additional structures: Shed(s), Storage
- Parcel number: 118431000J017002
- Special conditions: Standard
Construction
Type & style
- Home type: SingleFamily
- Property subtype: Single Family Residence
Materials
- Foundation: Slab
- Roof: Composition, Shingle
Condition
- Resale
- New construction: No
- Year built: 2022
Utilities & green energy
- Sewer: Public Sewer
- Water: Public
- Utilities for property: Electricity Connected, Natural Gas Connected, Sewer Connected, Underground Utilities, Water Connected
Community & HOA
Community
- Features: Cluster Mailbox, Common Grounds, Dog Park, Park, Pet Amenities, Picnic Area, Playground, Pool, Sidewalks, Sport Court(s)/Facility, Street Lights, Suburban, Underground Utilities
- Subdivision: Sunset Oaks Sec 4 Ph 1B
HOA
- Has HOA: Yes
- Services included: Common Area Maintenance
- HOA fee: $45 monthly
- HOA name: Sunset Oaks HOA
Location
- Region: Maxwell
Financial & listing details
- Price per square foot: $118/sqft
- Tax assessed value: $253,704
- Annual tax amount: $4,695
- Date on market: 7/9/2026
- Listing terms: Cash,Conventional,FHA,USDA Loan,VA Loan
- Electric utility on property: Yes
Estimated market value
Not available
Estimated sales range
Not available
Not available
Price history
| Date | Event | Price |
|---|---|---|
| 10/7/2026 | Listed for sale | $185,000$118/sqft |
Source:  Unlock MLS #5169365 Report a problem Unlock MLS #5169365 Report a problem | ||
| 10/5/2026 | Pending sale | $185,000$118/sqft |
Source: Unlock MLS #5169365 Report a problem | ||
| 9/9/2026 | Price change | $185,000-2.6%$118/sqft |
Source: Unlock MLS #5169365 Report a problem | ||
| 8/24/2026 | Price change | $190,000-2.6%$121/sqft |
Source: Unlock MLS #5169365 Report a problem | ||
| 7/9/2026 | Listed for sale | $195,000$124/sqft |
Source: Unlock MLS #5169365 Report a problem | ||
Public tax history
| Year | Property taxes | Tax assessment |
|---|---|---|
| 2025 | $3,053 -4.8% | $253,704 +3.3% |
| 2024 | $3,207 -8.6% | $245,517 +246.8% |
| 2023 | $3,509 +305% | $70,800 +57.3% |
| 2022 | $867 | $45,000 |
Find assessor info on the county website
Monthly payment
Est. payment
Payment breakdown
Explore the cost of this home by adjusting the details. Changes won't be saved.Climate risks
Neighborhood: 78656
Nearby schools
Schools provided by the listing agent
- Elementary: Hemphill
- Middle: D J Red Simon
- High: Lehman
- District: HaysCONSISD
Source: Unlock MLS. This data may not be complete. We recommend contacting the local school district to confirm school assignments for this home.
Similar homes
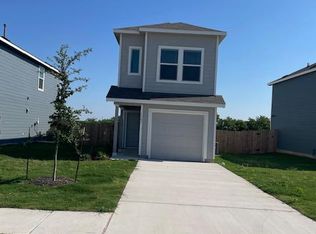
- $189,9004 bd2 ba1.6k sqft417 Soapstone Pass, Maxwell, TX 78656Active
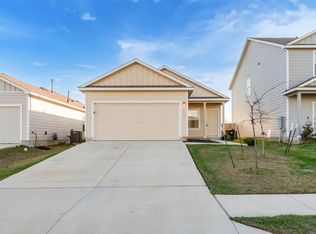
 MLS ID #6651594, Stephen Horn, Real Broker, LLC. Unlock MLS
 - $190,0003 bd2 ba1.4k sqft124 Bracken Ln, Maxwell, TX 78656Active
 MLS ID #2553480, Elizabeth Ross, Coldwell Banker Realty. Unlock MLS
 - $224,9004 bd4 ba1.9k sqft161 Soapstone Pass, Maxwell, TX 78656Active
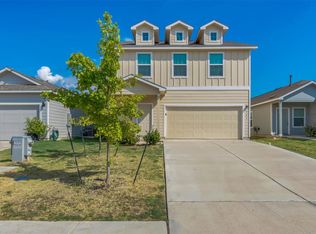 MLS ID #6810142, Stephen Horn, Real Broker, LLC. Unlock MLS
 - $239,9004 bd3 ba1.9k sqft117 Citrine Crst, Maxwell, TX 78656Active
 MLS ID #9655062, Stephen Horn, Real Broker, LLC. Unlock MLS
 - $249,9003 bd2 ba1.4k sqft243 Basalt Dr, Maxwell, TX 78656ActiveMLS ID #7792037, Allison Pflaum, Keller Williams Realty. Unlock MLS
- $199,0003 bd2 ba1k sqft187 Ames Cv, Kyle, TX 78640ActiveMLS ID #4620018, Dylan Helta, Helta Homes. Unlock MLS
- $270,9003 bd2 ba1k sqft226 Myrtle Oak Dr, Maxwell, TX 78656ActiveUnlock MLS
- $270,9003 bd2 ba1k sqft378 Aplite Pass, Maxwell, TX 78656ActiveUnlock MLS
- $208,0003 bd2 ba1.7k sqft108 Remington Dr, Kyle, TX 78640ActiveMLS ID #5400402, Luisa Mauro, Luisa Mauro Real Estate. Unlock MLS
- $250,9002 bd2 ba996 sqft470 Aplite Pass, Maxwell, TX 78656ActiveMLS ID #3663157, Dale Hill, LGI Homes. Unlock MLS
- $199,9003 bd2 ba1.2k sqft300 Hortus Dr, Kyle, TX 78640ActiveMLS ID #6294069, Joseph Cardona, Realty One Group Prosper. Unlock MLS
- $199,0004 bd2 ba1.5k sqft110 Belinda Ln, Kyle, TX 78640ActiveMLS ID #3709291, Maricela Delgado Jaimes, DEN Property Group. Unlock MLS
- $225,0003 bd2 ba1.3k sqft145 Myrtle St, Kyle, TX 78640ActiveMLS ID #3148303, Allison Pflaum, Keller Williams Realty. Unlock MLS
- $219,5003 bd2 ba1.1k sqft524 Ferrule Dr, Kyle, TX 78640ActiveMLS ID #4303302, Sheilah Covert, Star Tex Real Estate. Unlock MLS
- $250,9002 bd2 ba996 sqft330 Low Pasture Trl, Maxwell, TX 78656ActiveUnlock MLS
- $199,9992 bd3 ba1.2k sqft107 Friendship Oak Dr, San Marcos, TX 78666ActiveMLS ID #4374372, Jennifer Jackson, Fathom Realty. Unlock MLS
- $234,9003 bd2 ba1.3k sqft233 Alpha, Kyle, TX 78640ActiveMLS ID #8343621, Adrianne Craft, Keller Williams Realty. Unlock MLS
- $244,9903 bd2 ba1.6k sqft260 Cushman Dr, Kyle, TX 78640ActiveMLS ID #3605278, Jennifer Ferrara, Sprout Realty. Unlock MLS
- $264,0003 bd2 ba1.3k sqft343 Andover Ln, Uhland, TX 78640ActiveMLS ID #6405702, Wayne Lightfoot, Orchard Brokerage. Unlock MLS
- $218,5003 bd3 ba1.1k sqft140 Kendall Ln, Maxwell, TX 78656Active
 MLS ID #611590, Christopher Marti, Keller Williams City-View. Central Texas MLS
