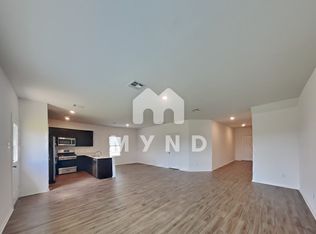
Amazing 2022 year built Lennar home that is in move in condition with an excellent lay Out! AS you enter the home, you are met with the wide open great room that feeds into an upgraded kitchen completed with Stainless Steel Appliances including Gas Cooktop, built in microwave, dishwasher, and refrigerator. Vinyl Laminate flooring through out and paint is in excellent condition!" primary and secondary bedrooms are all located upstairs with a spacious loft area for separate living space.
Active
$189,900
417 Soapstone Pass, Maxwell, TX 78656
4beds
1,616sqft
Single Family Residence
Built in 2022
4,399 Square Feet Lot
$185,900 Zestimate®
$118/sqft
$45/mo HOA
What's special
Built in microwaveStainless steel appliancesWide open great roomVinyl laminate flooringGas cooktopUpgraded kitchen
- 19 days
- 471
- 73
Likely to sell faster than
Zillow last checked:
Listing updated:
Listed by:
Stephen Horn (480) 532-4604,
Real Broker, LLC (855) 450-0442
Source: Unlock MLS,MLS#: 6651594
Facts & features
Interior
Bedrooms & bathrooms
- Bedrooms: 4
- Bathrooms: 2
- Full bathrooms: 2
Heating
- Central
Cooling
- Central Air
Appliances
- Included: Dishwasher, Disposal, Electric Cooktop, Microwave, Electric Oven, Refrigerator
Features
- Granite Counters
- Flooring: Carpet, Laminate
- Windows: Double Pane Windows
Interior area
- Total interior livable area: 1,616 sqft
Property
Parking
- Total spaces: 2
- Parking features: Attached, Garage
- Attached garage spaces: 2
Accessibility
- Accessibility features: None
Features
- Levels: One
- Stories: 1
- Patio & porch: None
- Exterior features: None
- Pool features: None
- Fencing: Privacy
- View description: None
- Waterfront features: None
Lot
- Size: 4,399 Square Feet
- Features: Interior Lot
Details
- Additional structures: None
- Parcel number: 118431000B009002
- Special conditions: Standard
Construction
Type & style
- Home type: SingleFamily
- Property subtype: Single Family Residence
Materials
- Foundation: Slab
- Roof: Composition, Shingle
Condition
- Resale
- New construction: No
- Year built: 2022
Utilities & green energy
- Sewer: Public Sewer
- Water: Public
- Utilities for property: Electricity Connected, Phone Available, Sewer Connected, Water Connected
Community & HOA
Community
- Features: Park
- Subdivision: Sunset Oaks Sec 4 Ph 1B
HOA
- Has HOA: Yes
- Services included: Common Area Maintenance
- HOA fee: $45 monthly
- HOA name: SUNSET OAKS
Location
- Region: Maxwell
Financial & listing details
- Price per square foot: $118/sqft
- Tax assessed value: $260,760
- Annual tax amount: $4,826
- Date on market: 9/21/2026
- Listing terms: Cash,Conventional,FHA,VA Loan
- Electric utility on property: Yes
Estimated market value
$185,900
$177,000 - $195,000
$1,722/mo
Price history
| Date | Event | Price |
|---|---|---|
| 9/21/2026 | Listed for sale | $189,900-13.6%$118/sqft |
Source:  Unlock MLS #6651594 Report a problem Unlock MLS #6651594 Report a problem | ||
| 6/18/2026 | Listing removed | $219,900$136/sqft |
Source: Unlock MLS #2749028 Report a problem | ||
| 5/26/2026 | Price change | $219,900-2%$136/sqft |
Source: Unlock MLS #2749028 Report a problem | ||
| 3/10/2026 | Listed for sale | $224,500-20.1%$139/sqft |
Source: Unlock MLS #2749028 Report a problem | ||
| 6/2/2023 | Listing removed | -- |
Source: Zillow Rentals Report a problem | ||
| 5/16/2023 | Price change | $1,999-7%$1/sqft |
Source: Zillow Rentals Report a problem | ||
| 4/18/2023 | Listed for rent | $2,150$1/sqft |
Source: Zillow Rentals Report a problem | ||
| 7/6/2022 | Listing removed | -- |
Source:  Lennar Homes Report a problem Lennar Homes Report a problem | ||
| 7/1/2022 | Price change | $281,014-20%$174/sqft |
Source: Lennar Homes Report a problem | ||
| 6/29/2022 | Price change | $351,390-0.3%$217/sqft |
Source: Lennar Homes Report a problem | ||
| 5/17/2022 | Listed for sale | $352,590$218/sqft |
Source: Lennar Homes Report a problem | ||
Public tax history
| Year | Property taxes | Tax assessment |
|---|---|---|
| 2025 | $4,827 -6.9% | $260,760 -10.2% |
| 2024 | $5,184 -7.3% | $290,225 -10.5% |
| 2023 | $5,593 +545.5% | $324,100 +620.2% |
| 2022 | $867 | $45,000 |
Find assessor info on the county website
Monthly payment
Est. payment
Payment breakdown
Explore the cost of this home by adjusting the details. Changes won't be saved.Climate risks
Neighborhood: 78656
Nearby schools
Schools provided by the listing agent
- Elementary: Hemphill
- Middle: D J Red Simon
- High: Lehman
- District: HaysCONSISD
Source: Unlock MLS. This data may not be complete. We recommend contacting the local school district to confirm school assignments for this home.
Similar homes
- $190,0003 bd3 ba1.3k sqft139 Gabbro Gdns, Maxwell, TX 78656Active
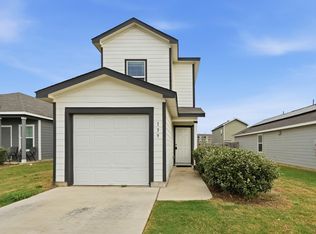
 MLS ID #7160918, Bianca Stubler, Compass RE Texas, LLC. Unlock MLS
 - $209,9004 bd3 ba1.9k sqft131 Soapstone Pass, Maxwell, TX 78656Active
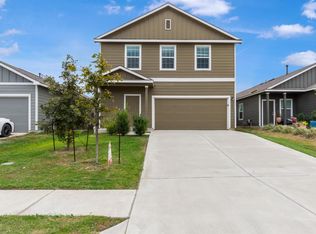 MLS ID #2771899, Stephen Horn, Real Broker, LLC. Unlock MLS
 - $224,9004 bd4 ba1.9k sqft161 Soapstone Pass, Maxwell, TX 78656Active
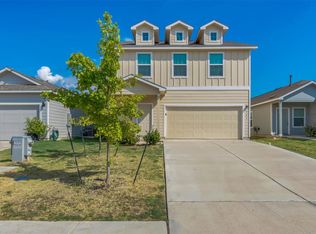 MLS ID #6810142, Stephen Horn, Real Broker, LLC. Unlock MLS
 - $190,0003 bd2 ba1.4k sqft124 Bracken Ln, Maxwell, TX 78656Active
 MLS ID #2553480, Elizabeth Ross, Coldwell Banker Realty. Unlock MLS
 - $239,9004 bd3 ba1.9k sqft117 Citrine Crst, Maxwell, TX 78656ActiveMLS ID #9655062, Stephen Horn, Real Broker, LLC. Unlock MLS
- $225,9994 bd3 ba1.6k sqft231 Gabbro Gdns, Maxwell, TX 78656ActiveMLS ID #7422016, Melody Duran, TS Realty. Unlock MLS
- $234,5004 bd2 ba1.6k sqft245 Ammolite Ln, Maxwell, TX 78656ActiveMLS ID #8698031, Christopher Marti, Keller Williams City-View. Unlock MLS
- $270,9003 bd2 ba1k sqft226 Myrtle Oak Dr, Maxwell, TX 78656ActiveUnlock MLS
- $280,2004 bd2 ba1.5k sqft196 Surrey Oaks, Maxwell, TX 78656ActiveMLS ID #4882179, Christopher Marti, Keller Williams City-View. Unlock MLS
- $284,0004 bd2 ba1.5k sqft212 Surrey Oaks, Maxwell, TX 78656ActiveMLS ID #6078395, Christopher Marti, Keller Williams City-View. Unlock MLS
- $280,2004 bd2 ba1.5k sqft371 Low Pasture Trl, Maxwell, TX 78656ActiveMLS ID #4500825, Christopher Marti, Keller Williams City-View. Unlock MLS
- $283,2004 bd2 ba1.5k sqft430 Low Pasture Trl, Maxwell, TX 78656ActiveMLS ID #2981104, Christopher Marti, Keller Williams City-View. Unlock MLS
- $270,9003 bd2 ba1k sqft378 Aplite Pass, Maxwell, TX 78656ActiveUnlock MLS
- $199,0003 bd2 ba1k sqft187 Ames Cv, Kyle, TX 78640ActiveMLS ID #4620018, Dylan Helta, Helta Homes. Unlock MLS
- $260,9003 bd2 ba1.2k sqft360 Low Pasture Trl, Maxwell, TX 78656ActiveUnlock MLS
- $249,9003 bd2 ba1.4k sqft243 Basalt Dr, Maxwell, TX 78656ActiveMLS ID #7792037, Allison Pflaum, Keller Williams Realty. Unlock MLS
- $258,5003 bd2 ba1.4k sqft455 Low Pasture Trl, Maxwell, TX 78656ActiveMLS ID #3354276, Christopher Marti, Keller Williams City-View. Unlock MLS
- $278,0003 bd2 ba1.4k sqft422 Low Pasture Trl, Maxwell, TX 78656ActiveMLS ID #2459708, Christopher Marti, Keller Williams City-View. Unlock MLS
