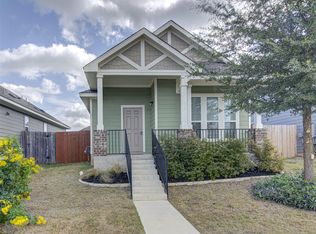
*** 4% Assumable Loan Available *** This charming Craftsman-style home features an open-concept layout, the spacious living area flows seamlessly into the dining and kitchen spaces, perfect for both relaxed family living and entertaining. The kitchen boasts beautiful granite countertops, offering ample prep space. The home is free of carpet, with luxury vinyl planks on the stairs and tile floors downstairs that create a clean, inviting atmosphere throughout. A cozy front porch for you to relax and enjoy the neighborhood, while the fenced backyard provides a private retreat. Alley access and parking make coming and going a breeze, adding both convenience and privacy. Whether you're hosting friends or enjoying quiet evenings, this home offers a perfect blend of comfort, style, and practicality.
Active
Price cut: $10K (5/22)
$230,000
107 Friendship Oak Dr, San Marcos, TX 78666
2beds
1,262sqft
:
Get pre-qualified$1,669/mo
Single Family Residence
Built in 2017
3,545 Square Feet Lot
$223,400 Zestimate®
$182/sqft
$40/mo HOA
What's special
Beautiful granite countertopsFree of carpetTile floors downstairsClean inviting atmosphere throughoutCozy front porchAlley access and parkingOpen-concept layout
- 153 days |
- 322 |
- 25 |
Zillow last checked:
Listing updated:
Listed by:
Jennifer Jackson (888) 455-6040,
Fathom Realty (888) 455-6040
Source: Unlock MLS,MLS#: 4374372
Facts & features
Interior
Bedrooms & bathrooms
- Bedrooms: 2
- Bathrooms: 3
- Full bathrooms: 2
- 1/2 bathrooms: 1
Primary bedroom
- Features: Ceiling Fan(s), Walk-In Closet(s)
- Level: Second
Heating
- Central
Cooling
- Central Air
Appliances
- Included: Dishwasher, Disposal, Gas Cooktop, Ice Maker, Microwave, Gas Oven, Gas Water Heater
Features
- Breakfast Bar, Ceiling Fan(s), Granite Counters, Eat-in Kitchen, Pantry, Smart Thermostat, Walk-In Closet(s)
- Flooring: Laminate, Tile
- Windows: None
Interior area
- Total interior livable area: 1,262 sqft
Property
Parking
- Parking features: Alley Access, Concrete, Parking Pad
Accessibility
- Accessibility features: None
Features
- Levels: Two
- Stories: 2
- Patio & porch: Front Porch
- Exterior features: Balcony, Private Yard
- Pool features: None
- Fencing: Back Yard, Wood
- Has view: Yes
- View description: None
- Waterfront features: None
Lot
- Size: 3,545 Square Feet
- Features: Alley Access, Back Yard
Details
- Additional structures: None
- Parcel number: 110637000J002002
- Special conditions: Standard
Construction
Type & style
- Home type: SingleFamily
- Property subtype: Single Family Residence
Materials
- Foundation: Slab
- Roof: Composition
Condition
- Resale
- New construction: No
- Year built: 2017
Utilities & green energy
- Sewer: Public Sewer
- Water: Public
- Utilities for property: Electricity Connected, Underground Utilities, Water Connected
Community & HOA
Community
- Features: Cluster Mailbox, Common Grounds, Park, Picnic Area, Playground, Pool
- Subdivision: Blanco Vista Tr E-2
HOA
- Has HOA: Yes
- Services included: Common Area Maintenance
- HOA fee: $120 quarterly
- HOA name: Blanco Vista HOA
Location
- Region: San Marcos
Financial & listing details
- Price per square foot: $182/sqft
- Tax assessed value: $246,600
- Annual tax amount: $5,694
- Date on market: 3/5/2026
- Listing terms: Assumable,Cash,Conventional,FHA,Texas Vet,VA Loan
- Electric utility on property: Yes
Estimated market value
$223,400
$212,000 - $235,000
$1,688/mo
Price history
| Date | Event | Price |
|---|---|---|
| 7/22/2026 | Listed for sale | $230,000$182/sqft |
Source:  Unlock MLS #4374372 Report a problem Unlock MLS #4374372 Report a problem | ||
| 7/21/2026 | Contingent | $230,000$182/sqft |
Source: Unlock MLS #4374372 Report a problem | ||
| 5/22/2026 | Price change | $230,000-4.2%$182/sqft |
Source: Unlock MLS #4374372 Report a problem | ||
| 3/5/2026 | Listed for sale | $240,000+2.1%$190/sqft |
Source: Unlock MLS #4374372 Report a problem | ||
| 12/11/2025 | Listing removed | $235,000$186/sqft |
Source: Unlock MLS #1071468 Report a problem | ||
| 10/3/2025 | Price change | $235,000-4.1%$186/sqft |
Source: Unlock MLS #1071468 Report a problem | ||
| 7/17/2025 | Listed for sale | $245,000$194/sqft |
Source: Unlock MLS #1071468 Report a problem | ||
Public tax history
| Year | Property taxes | Tax assessment |
|---|---|---|
| 2025 | -- | $246,600 -9% |
| 2024 | $4,719 +10.8% | $271,080 +6.2% |
| 2023 | $4,261 -11.6% | $255,262 +10% |
| 2022 | $4,820 +0.2% | $232,056 +10% |
| 2021 | $4,812 +4.8% | $210,960 +7.1% |
| 2020 | $4,592 -2.1% | $196,920 +1.1% |
| 2019 | $4,691 -7% | $194,820 +3.9% |
| 2018 | $5,043 +691.2% | $187,460 +693.3% |
| 2017 | $637 | $23,630 |
Find assessor info on the county website
Monthly payment
Est. payment
Payment breakdown
Explore the cost of this home by adjusting the details. Changes won't be saved.Climate risks
Neighborhood: 78666
Nearby schools
GreatSchools rating
- 7/10Blanco Vista Elementary SchoolGrades: PK-5Distance: 0.5 mi
- 5/10Laura B Wallace Middle SchoolGrades: 6-8Distance: 3 mi
- 5/10Jack C Hays High SchoolGrades: 9-12Distance: 5.9 mi
Schools provided by the listing agent
- Elementary: Blanco Vista Elem
- Middle: Laura B Wallace
- High: Jack C Hays
- District: HaysCONSISD
Source: Unlock MLS. This data may not be complete. We recommend contacting the local school district to confirm school assignments for this home.
- $245,200-- bd-- ba1.2k sqft111 Friendship Oak Dr, San Marcos, TX 78666Off Market
- $255,800-- bd-- ba1.4k sqft115 Friendship Oak Dr, San Marcos, TX 78666Off Market
- $234,5002 bd2 ba1.1k sqft107 Friendship Oak, San Marcos, TX 78666Off Market
- $220,500-- bd-- ba1k sqft119 Friendship Oak Dr, San Marcos, TX 78666Off Market
- $258,0003 bd2 ba1.4k sqft103 Friendship Oak Dr, San Marcos, TX 78666Off Market
- $209,5003 bd2 ba1.1k sqft123 Friendship Oak Dr, San Marcos, TX 78666Off Market
- $--3 bd3 ba1.2k sqft127 Friendship Oak Dr, San Marcos, TX 78666Sold
- $1,8982 bd2 ba1.3k sqft106 Mossycup Dr, San Marcos, TX 78666For Rent
A local agent can set up tours, give advice and negotiate with sellers.
Similar homes
- $240,0003 bd3 ba1.2k sqft714 Stampede Rd, San Marcos, TX 78666Active

 MLS ID #6691028, Bianca Stubler, Compass RE Texas, LLC. Unlock MLS
 - $243,0003 bd3 ba1.3k sqft162 Friendship Oak Dr, San Marcos, TX 78666Active
 MLS ID #8443032, Carlye Jane Alderete, Compass RE Texas, LLC. Unlock MLS
 - $219,9902 bd2 ba1k sqft120 Witchhazel Way, San Marcos, TX 78666Active
 MLS ID #7478957, Paul Kudrle, Co Op Realty. Unlock MLS
 - $228,0003 bd2 ba1.3k sqft1609 Arbor Knot Dr, Kyle, TX 78640Active
 MLS ID #4423585, Chelsea Gutierrez, Horizon Realty. Unlock MLS
 - $335,0003 bd2 ba1.8k sqft104 Ladolia Ln, San Marcos, TX 78666ActiveMLS ID #9955881, Hanalei Myers, Coldwell Banker Realty. Unlock MLS
- $237,5003 bd2 ba1.3k sqft113 Wallops, Kyle, TX 78640ActiveMLS ID #5151293, Theresa Bastian, Let's Move Austin LLC. Unlock MLS
- $234,9003 bd2 ba1.2k sqft626 Atlantis, Kyle, TX 78640ActiveMLS ID #2725559, Lindsay Gunter, Keller Williams Realty. Unlock MLS
- $245,0003 bd2 ba1.3k sqft106 Wild Plum, San Marcos, TX 78666ActiveMLS ID #5857498, Christina Balderas, Compass RE Texas, LLC. Unlock MLS
- $229,9002 bd2 ba960 sqft1524 Sanders, Kyle, TX 78640ActiveMLS ID #2722549, Allison Pflaum, Keller Williams Realty. Unlock MLS
- $244,9003 bd2 ba1.4k sqft213 Basalt Dr, Maxwell, TX 78656For Sale
 MLS ID #2005280, Devin Resendez TREC #663042, Keller Williams Legacy. LERA MLS
 - $215,0003 bd2 ba1.1k sqft217 Teron Dr, San Marcos, TX 78666ActiveMLS ID #9215677, Tonnie Benn, Quest Real Estate. Unlock MLS
- $305,0003 bd3 ba1.4k sqft627 Scheel, Kyle, TX 78640ActiveMLS ID #8991508, Amy Doyle, NEXTHOME MODERN. Unlock MLS
- $249,5003 bd2 ba1.4k sqft1618 Woodlands Dr, Kyle, TX 78640ActiveMLS ID #5494428, Mary Evans, Coldwell Banker D'Ann Harper. Unlock MLS
- $252,5003 bd2 ba1.6k sqft161 Britni Loop, Kyle, TX 78640ActiveMLS ID #6968348, Tiffany Russell, Tiffany Russell Group. Unlock MLS
- $199,9993 bd3 ba1.5k sqft205 Xavier Dr, San Marcos, TX 78666ActiveMLS ID #1716119, Christian Wallace, LKV Realty ,LLC. Unlock MLS
- $250,0003 bd2 ba1.5k sqft171 Acadia Dr, Kyle, TX 78640ActiveMLS ID #9181200, LJ John, Hart of Texas. Unlock MLS
- $258,5003 bd3 ba1.7k sqft172 Discovery, Kyle, TX 78640ActiveMLS ID #4950960, Carlos Dongmo, CB&A, Realtors. Unlock MLS
- $257,0003 bd3 ba1.3k sqft436 Spiny Lizard Ln, San Marcos, TX 78666ActiveMLS ID #1633204, Josh Chagoya, All City Real Estate Ltd. Co. Unlock MLS
- $249,0003 bd2 ba1.6k sqft111 Hess Dr, Kyle, TX 78640ActiveMLS ID #5229209, Toby Rocha, Casa Blanca Realty. Unlock MLS
- $256,0004 bd3 ba1.7k sqft125 FLATLAND TRL, San Marcos, TX 78666For SaleMLS ID #1993596, Melissa Claus TREC #678086, JLA Realty. LERA MLS
