Garden Style Home located in the convenient community of Creekside Residential. Built with elevated taste in mind the Bigalow build home features a stunning kitchen island, 4 seat breakfast bar, three considerable sized kitchen windows expanding the natural sunlight throughout the open floor plan. Enjoy a private primary bedroom separate from secondary bedrooms complete with vinyl flooring, ceiling fans, in room bathroom access walk in closet and large windows inviting the evening sunset. Reap savings with owner owned solar panels! Private back yard and 2 car garage with private road access. This home comes complete with a water softer, recently inspected roof, HVAC electrical and foundation reports. Truly a move in ready opportunity! Close HWY I35 access, restaurants and shopping options. Ask about lower interest rate options through the community lending program. Schedule your private showing today.
Active
$228,000
1609 Arbor Knot Dr, Kyle, TX 78640
3beds
1,380sqft
Single Family Residence
Built in 2016
4,399 Square Feet Lot
$-- Zestimate®
$165/sqft
$54/mo HOA
What's special
Open floor planCeiling fansOwner owned solar panelsVinyl flooringWalk in closetStunning kitchen islandIn room bathroom access
- 34 days
- 575
- 41
Likely to sell faster than
Zillow last checked:
Listing updated:
Listed by:
Chelsea Gutierrez 512-701-9226,
Horizon Realty (512) 342-1800
Source: Unlock MLS,MLS#: 4423585
Facts & features
Interior
Bedrooms & bathrooms
- Bedrooms: 3
- Bathrooms: 2
- Full bathrooms: 2
- Main level bedrooms: 3
Primary bedroom
- Features: Ceiling Fan(s), Corian Counters, Full Bath, High Ceilings, Recessed Lighting, Walk-In Closet(s), Walk-in Shower
- Level: Main
Bedroom
- Description: Off the living room, across from secondary bedroom.
- Features: Ceiling Fan(s)
- Level: Main
Bedroom
- Description: Off the living room, across from secondary bedroom
- Features: Ceiling Fan(s)
- Level: Main
Heating
- Central, Solar
Cooling
- Central Air
Appliances
- Included: Dishwasher, Disposal, Gas Cooktop, Microwave, Free-Standing Gas Oven, Free-Standing Gas Range, Refrigerator, Vented Exhaust Fan, Washer/Dryer, Water Softener Owned
Features
- Breakfast Bar, Ceiling Fan(s), Kitchen Island, Open Floorplan, Pantry, Primary Bedroom on Main, Recessed Lighting, Walk-In Closet(s)
- Flooring: Tile, Vinyl
- Windows: Drapes, Double Pane Windows
Interior area
- Total interior livable area: 1,380 sqft
Video & virtual tour
Property
Parking
- Total spaces: 2
- Parking features: Garage Faces Rear
- Garage spaces: 2
Accessibility
- Accessibility features: None
Features
- Levels: One
- Stories: 1
- Patio & porch: Patio, Porch
- Exterior features: Exterior Steps
- Pool features: None
- Fencing: Wood
- Has view: Yes
- View description: Garden, Neighborhood
- Waterfront features: None
Lot
- Size: 4,399 Square Feet
- Dimensions: 35 x 105
- Features: Alley Access, Trees-Small (Under 20 Ft)
Details
- Additional structures: None
- Parcel number: 110918000D032002
- Special conditions: Standard
Construction
Type & style
- Home type: SingleFamily
- Property subtype: Single Family Residence
Materials
- Foundation: Slab
- Roof: Composition
Condition
- Resale
- New construction: No
- Year built: 2016
Utilities & green energy
- Sewer: Public Sewer
- Water: Public
- Utilities for property: Electricity Connected, Internet-Cable, Natural Gas Connected, Phone Available, Sewer Connected, Solar, Water Connected
Community & HOA
Community
- Subdivision: Brookside Ph 2
HOA
- Has HOA: Yes
- Services included: Common Area Maintenance
- HOA fee: $54 monthly
- HOA name: Creekside Residential Homeowners
Location
- Region: Kyle
Financial & listing details
- Price per square foot: $165/sqft
- Tax assessed value: $264,582
- Annual tax amount: $6,473
- Date on market: 8/5/2026
- Listing terms: Cash,Conventional,FHA,VA Loan
- Electric utility on property: Yes
Estimated market value
Not available
Estimated sales range
Not available
Not available
Price history
| Date | Event | Price |
|---|---|---|
| 8/5/2026 | Listed for sale | $228,000$165/sqft |
Source:  Unlock MLS #4423585 Report a problem Unlock MLS #4423585 Report a problem | ||
Public tax history
| Year | Property taxes | Tax assessment |
|---|---|---|
| 2025 | -- | $264,582 -10.8% |
| 2024 | $5,328 +16.1% | $296,780 +9.4% |
| 2023 | $4,590 -12.4% | $271,284 +10% |
| 2022 | $5,241 -2.4% | $246,622 |
| 2021 | $5,372 +6.8% | -- |
| 2020 | $5,030 -5.6% | $203,820 -2.1% |
| 2019 | $5,331 +6.6% | $208,210 +8.6% |
| 2018 | $4,999 +1% | $191,740 +1.2% |
| 2017 | $4,948 | $189,460 |
Find assessor info on the county website
Monthly payment
Est. payment
Payment breakdown
Explore the cost of this home by adjusting the details. Changes won't be saved.Climate risks
Neighborhood: 78640
Nearby schools
Schools provided by the listing agent
- Elementary: Tobias
- Middle: Laura B Wallace
- High: Lehman
- District: HaysCONSISD
Source: Unlock MLS. This data may not be complete. We recommend contacting the local school district to confirm school assignments for this home.
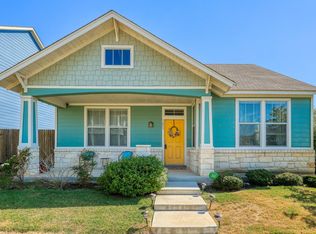
Similar homes
- $249,0003 bd2 ba1.6k sqft149 Dropper, Kyle, TX 78640Active
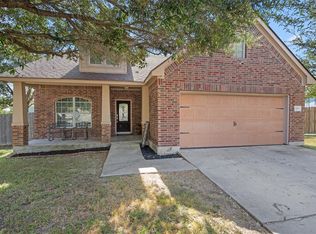
 MLS ID #5594441, Katie Evans, Spyglass Realty. Unlock MLS
 - $245,0003 bd2 ba1.6k sqft260 Cushman Dr, Kyle, TX 78640Active
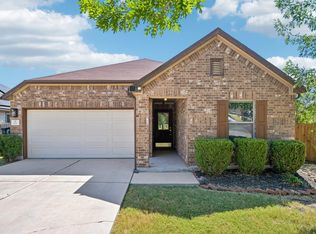 MLS ID #3605278, Jennifer Ferrara, Sprout Realty. Unlock MLS
 - $249,9003 bd2 ba1.3k sqft151 Henke Cv, Kyle, TX 78640Active
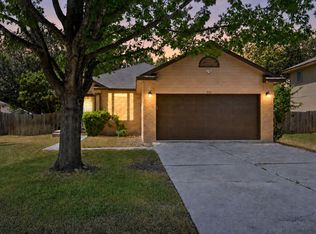 MLS ID #6152028, Andrew Cavazos, Keller Williams Realty. Unlock MLS
 - $225,0003 bd2 ba1.7k sqft108 Remington Dr, Kyle, TX 78640Active
 MLS ID #5400402, Luisa Mauro, Luisa Mauro Real Estate. Unlock MLS
 - $239,0003 bd2 ba1.3k sqft145 Myrtle St, Kyle, TX 78640ActiveMLS ID #3148303, Allison Pflaum, Keller Williams Realty. Unlock MLS
- $234,9003 bd2 ba1.2k sqft626 Atlantis, Kyle, TX 78640ActiveMLS ID #2725559, Lindsay Gunter, Keller Williams Realty. Unlock MLS
- $260,0003 bd2 ba1.5k sqft1617 Treeta Trl, Kyle, TX 78640ActiveMLS ID #8371260, Robert Mexquitic, Christies Intl Real Estate Lone Star. Unlock MLS
- $275,0004 bd2 ba1.6k sqft394 Verano Cir, Kyle, TX 78640ActiveMLS ID #9493612, Lili Guzman, Compass RE Texas, LLC. Unlock MLS
- $249,5003 bd2 ba1.4k sqft1618 Woodlands Dr, Kyle, TX 78640ActiveMLS ID #5494428, Mary Evans, Coldwell Banker D'Ann Harper. Unlock MLS
- $285,0004 bd2 ba1.6k sqft305 Verano Dr, Kyle, TX 78640ActiveMLS ID #7336455, Charitty Alexander, One Stop Leasing & Prop Mgmt. Unlock MLS
- $250,0003 bd2 ba1.5k sqft171 Acadia Dr, Kyle, TX 78640ActiveMLS ID #9181200, LJ John, Hart of Texas. Unlock MLS
- $250,0003 bd3 ba1.6k sqft359 Bloomsbury Dr, Kyle, TX 78640ActiveMLS ID #4887246, Allen Deaver, Asset Realty. Unlock MLS
- $219,9002 bd2 ba960 sqft1524 Sanders, Kyle, TX 78640ActiveMLS ID #2722549, Allison Pflaum, Keller Williams Realty. Unlock MLS
- $285,0004 bd2 ba1.8k sqft531 Goldenrod St, Kyle, TX 78640ActiveMLS ID #8046719, Roman Lopez, Keller Williams Realty. Unlock MLS
- $279,9993 bd2 ba1.5k sqft113 Screech Owl Dr, Kyle, TX 78640ActiveMLS ID #1713489, Matt Merket, Realty One Group Prosper. Unlock MLS
- $250,0003 bd3 ba1.4k sqft857 Powell St, Kyle, TX 78640ActiveMLS ID #8833498, Isaac Strycker, Levi Rodgers Real Estate Group. Unlock MLS
- $219,0002 bd3 ba1.1k sqft311A Utterback, Kyle, TX 78640ActiveMLS ID #3800881, Allison Pflaum, Keller Williams Realty. Unlock MLS
- $295,0003 bd2 ba1.7k sqft460 Waterleaf Blvd, Kyle, TX 78640ActiveMLS ID #8313815, Akilah Wright, Realty Texas LLC. Unlock MLS
- $219,0003 bd3 ba1.3k sqft162 Friendship Oak Dr, San Marcos, TX 78666ActiveMLS ID #8443032, Carlye Jane Alderete, Compass RE Texas, LLC. Unlock MLS
- $325,0004 bd2 ba2k sqft201 Connor Elkins Dr, Kyle, TX 78640ActiveMLS ID #5966872, Natalie Freeman, Lighthouse Premier Realty. Unlock MLS
