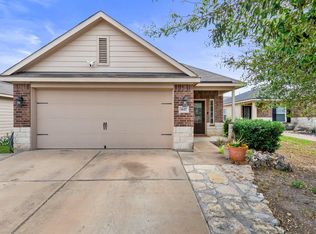
Welcome home to 359 Bloomsbury Dr, a two-story residence located in the heart of Kyle's sought-after Kensington Trails subdivision. Boasting 1,616 square feet of living space, this thoughtfully designed home offers 3 bedrooms, 2.5 bathrooms, and a perfect blend of comfort and convenience. Kensington Trails in Kyle, Texas, provides residents with a variety of private amenities, most notably a lagoon-style community swimming pool and a children's playground. The neighborhood also features scenic walking trails and a park that includes a dedicated play structure, promoting an active and family-friendly lifestyle. Additionally, its location offers quick access to local favorites like the Kyle Marketplace and historic downtown for further shopping and entertainment options.
Active
$250,000
359 Bloomsbury Dr, Kyle, TX 78640
3beds
1,616sqft
Single Family Residence
Built in 2008
6,255 Square Feet Lot
$-- Zestimate®
$155/sqft
$29/mo HOA
What's special
- 152 days |
- 257 |
- 17 |
Zillow last checked:
Listing updated:
Listed by:
Allen Deaver (512) 791-4543,
Asset Realty (512) 994-2221
Source: Unlock MLS,MLS#: 4887246
Facts & features
Interior
Bedrooms & bathrooms
- Bedrooms: 3
- Bathrooms: 3
- Full bathrooms: 2
- 1/2 bathrooms: 1
Primary bedroom
- Features: Ceiling Fan(s)
- Level: Second
Primary bathroom
- Description: Primary bathroom has a large counter, separate shower and walk-in closet
- Level: Second
Living room
- Description: Livingroom located on the ground floor and opens to breakfast area and kitchen,
- Features: Ceiling Fan(s), High Ceilings
- Level: First
Heating
- Central, Natural Gas
Cooling
- Ceiling Fan(s), Central Air
Appliances
- Included: Dishwasher, Disposal, Plumbed For Ice Maker, Free-Standing Gas Range, Washer/Dryer
Features
- Built-in Features, Ceiling Fan(s), High Ceilings, Granite Counters, Double Vanity, High Speed Internet, Interior Steps, Open Floorplan, Walk-In Closet(s)
- Flooring: Laminate, Vinyl
- Windows: Double Pane Windows
Interior area
- Total interior livable area: 1,616 sqft
Property
Parking
- Total spaces: 2
- Parking features: Garage Door Opener, Garage Faces Front
- Garage spaces: 2
Accessibility
- Accessibility features: None
Features
- Levels: Two
- Stories: 2
- Patio & porch: Rear Porch
- Exterior features: Private Yard
- Pool features: None
- Fencing: Privacy, Wood
- Has view: Yes
- View description: None
- Waterfront features: None
Lot
- Size: 6,255 Square Feet
- Features: Back Yard
Details
- Additional structures: None
- Parcel number: 114554000L020002
- Special conditions: Standard
Construction
Type & style
- Home type: SingleFamily
- Property subtype: Single Family Residence
Materials
- Foundation: Slab
- Roof: Composition
Condition
- Resale
- New construction: No
- Year built: 2008
Utilities & green energy
- Sewer: Public Sewer
- Water: Public
- Utilities for property: Electricity Connected, Internet-Cable, Internet-Fiber, Natural Gas Connected, Sewer Connected, Water Connected
Community & HOA
Community
- Features: Cluster Mailbox, Common Grounds, Curbs, High Speed Internet, Picnic Area, Playground, Pool
- Subdivision: Kensington Trails Sec 4A
HOA
- Has HOA: Yes
- Services included: Maintenance Grounds
- HOA fee: $350 annually
- HOA name: Kensington Trails HOA
Location
- Region: Kyle
Financial & listing details
- Price per square foot: $155/sqft
- Tax assessed value: $286,630
- Annual tax amount: $7,012
- Date on market: 3/16/2026
- Listing terms: Cash,Conventional,FHA,VA Loan
- Electric utility on property: Yes
Estimated market value
Not available
Estimated sales range
Not available
Not available
Price history
| Date | Event | Price |
|---|---|---|
| 4/10/2026 | Listed for sale | $250,000$155/sqft |
Source:  Unlock MLS #4887246 Report a problem Unlock MLS #4887246 Report a problem | ||
| 4/8/2026 | Contingent | $250,000$155/sqft |
Source: Unlock MLS #4887246 Report a problem | ||
| 3/29/2026 | Pending sale | $250,000$155/sqft |
Source: Unlock MLS #4887246 Report a problem | ||
| 3/26/2026 | Listed for sale | $250,000$155/sqft |
Source: Unlock MLS #4887246 Report a problem | ||
| 3/26/2026 | Pending sale | $250,000$155/sqft |
Source: Unlock MLS #4887246 Report a problem | ||
| 3/16/2026 | Listed for sale | $250,000+103.4%$155/sqft |
Source: Unlock MLS #4887246 Report a problem | ||
| 3/31/2018 | Listing removed | $1,499$1/sqft |
Source: Octus, Inc #7417994 Report a problem | ||
| 3/15/2018 | Listed for rent | $1,499$1/sqft |
Source: Octus, Inc #7417994 Report a problem | ||
| 3/1/2011 | Sold | -- |
Source: Agent Provided Report a problem | ||
| 12/26/2010 | Listed for sale | $122,900$76/sqft |
Source: Goldwasser Real Estate #4589347 Report a problem | ||
| 8/11/2010 | Sold | -- |
Source: Public Record Report a problem | ||
Public tax history
| Year | Property taxes | Tax assessment |
|---|---|---|
| 2025 | -- | $286,630 +1.2% |
| 2024 | $6,385 -4.6% | $283,110 -7.1% |
| 2023 | $6,691 -2.8% | $304,790 +7.8% |
| 2022 | $6,883 +25.7% | $282,810 +32.2% |
| 2021 | $5,476 +2.2% | $214,000 +5.9% |
| 2020 | $5,361 +0.2% | $202,040 +3.9% |
| 2019 | $5,349 -2.2% | $194,520 +0.4% |
| 2018 | $5,468 +8.2% | $193,740 +8.5% |
| 2017 | $5,053 +11.1% | $178,580 +10.7% |
| 2016 | $4,547 +47% | $161,290 +21.7% |
| 2015 | $3,093 | $132,517 +10% |
| 2014 | $3,093 | $120,470 +0.8% |
| 2013 | -- | $119,560 |
| 2012 | -- | $119,560 |
| 2011 | -- | $119,560 -33.9% |
| 2010 | -- | $180,930 -7.7% |
| 2009 | -- | $196,130 +1207.5% |
| 2007 | -- | $15,000 |
Find assessor info on the county website
Monthly payment
Est. payment
Payment breakdown
Explore the cost of this home by adjusting the details. Changes won't be saved.Climate risks
Neighborhood: 78640
Nearby schools
GreatSchools rating
- 4/10Science Hall Elementary SchoolGrades: PK-5Distance: 0.3 mi
- 5/10Armando Chapa Middle SchoolGrades: 6-8Distance: 0.8 mi
- 4/10Lehman High SchoolGrades: 9-12Distance: 1.2 mi
Schools provided by the listing agent
- Elementary: Science Hall
- Middle: Armando Chapa
- High: Lehman
- District: HaysCONSISD
Source: Unlock MLS. This data may not be complete. We recommend contacting the local school district to confirm school assignments for this home.
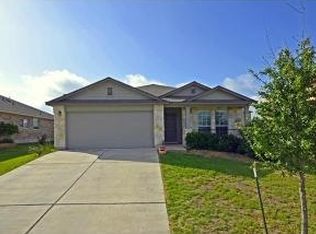
- $260,9003 bd2 ba1.5k sqft347 Bloomsbury Dr, Kyle, TX 78640Off Market
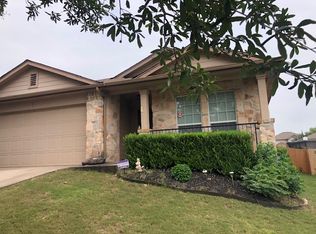
- $234,4003 bd2 ba1.6k sqft371 Bloomsbury Dr, Kyle, TX 78640Off Market
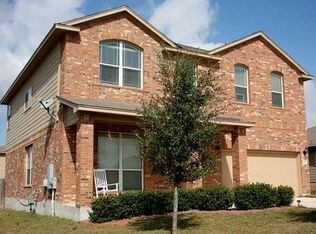
- $290,3004 bd2 ba2.7k sqft358 Buckingham Dr, Kyle, TX 78640Off Market
- $256,300-- bd-- ba1.5k sqft348 Buckingham Dr, Kyle, TX 78640Off Market
- $223,4003 bd2 ba1.3k sqft370 Buckingham Dr, Kyle, TX 78640Off Market
- $299,9904 bd3 ba2.4k sqft381 Bloomsbury Dr, Kyle, TX 78640Pending
- $262,700-- bd-- ba1.7k sqft337 Bloomsbury Dr, Kyle, TX 78640Off Market
- $250,6003 bd2 ba1.5k sqft382 Buckingham Dr, Kyle, TX 78640Off Market
A local agent can set up tours, give advice and negotiate with sellers.
Similar homes
- $259,0004 bd3 ba1.7k sqft164 Regent Cv, Kyle, TX 78640Active
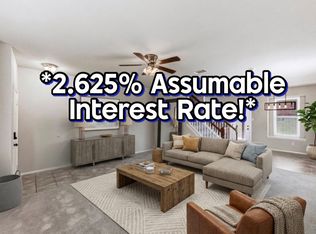
 MLS ID #6709285, Michelle Poremski, All City Real Estate Ltd. Co. Unlock MLS
 - $265,0003 bd2 ba1.5k sqft227 Hess Dr, Kyle, TX 78640Active
 MLS ID #5949823, Amy Minor, eXp Realty, LLC. Unlock MLS
 - $228,0003 bd2 ba1.3k sqft1609 Arbor Knot Dr, Kyle, TX 78640Active
 MLS ID #4423585, Chelsea Gutierrez, Horizon Realty. Unlock MLS
 - $260,0003 bd2 ba1.5k sqft1617 Treeta Trl, Kyle, TX 78640Active
 MLS ID #8371260, Robert Mexquitic, Christies Intl Real Estate Lone Star. Unlock MLS
 - $278,5004 bd3 ba2.3k sqft208 Dandelion Loop, Kyle, TX 78640ActiveMLS ID #9986607, Dustin Inderman, Realty One Group Prosper. Unlock MLS
- $234,9003 bd2 ba1.2k sqft626 Atlantis, Kyle, TX 78640ActiveMLS ID #2725559, Lindsay Gunter, Keller Williams Realty. Unlock MLS
- $285,0004 bd2 ba1.8k sqft531 Goldenrod St, Kyle, TX 78640ActiveMLS ID #8046719, Roman Lopez, Keller Williams Realty. Unlock MLS
- $289,9993 bd2 ba1.5k sqft113 Screech Owl Dr, Kyle, TX 78640ActiveMLS ID #1713489, Matt Merket, Realty One Group Prosper. Unlock MLS
- $285,9903 bd3 ba2.1k sqft351 New Bridge Dr, Kyle, TX 78640ActiveMLS ID #3202667, Dario Sassenhagen, Realty of America, LLC. Unlock MLS
- $289,9003 bd2 ba1.2k sqft284 Wetzel, Kyle, TX 78640ActiveMLS ID #3553850, Allison Pflaum, Keller Williams Realty. Unlock MLS
- $259,0003 bd2 ba1.2k sqft107 CREEKSIDE Villa Dr, Kyle, TX 78640ActiveMLS ID #1620339, Esther Talley, Olive Fox Properties Group LLC. Unlock MLS
- $249,0003 bd3 ba1.9k sqft366 Eagle Brook Ln, Buda, TX 78610ActiveMLS ID #2262669, Amanda Ponce, Keller Williams Realty. Unlock MLS
- $315,0003 bd2 ba1.7k sqft460 Waterleaf Blvd, Kyle, TX 78640ActiveMLS ID #8313815, Akilah Wright, Realty Texas LLC. Unlock MLS
- $330,0004 bd2 ba1.9k sqft157 Maplewood N, Kyle, TX 78640ActiveMLS ID #5020748, Myung soon Lemond, Domain Realty, LLC. Unlock MLS
- $299,9003 bd2 ba1.2k sqft710 Nautical Loop, Kyle, TX 78640ActiveMLS ID #6019684, Kelli Pesses, Compass RE Texas, LLC. Unlock MLS
- $310,0003 bd3 ba1.8k sqft574 Nautical Loop, Kyle, TX 78640ActiveMLS ID #4719224, Milena Roadhouse, Compass RE Texas, LLC. Unlock MLS
- $319,9003 bd3 ba2.3k sqft616 Scheel, Kyle, TX 78640ActiveMLS ID #7008793, Allison Pflaum, Keller Williams Realty. Unlock MLS
- $290,0003 bd3 ba1.9k sqft175 Gustaf Trl, Uhland, TX 78640ActiveMLS ID #2458249, Amy Phelps, Orchard Brokerage. Unlock MLS
- $263,0003 bd3 ba1.6k sqft250 Twisted Oaks Ln, Buda, TX 78610Active
 MLS ID #610689, Irene Yanez, Countywide Realty, Lp. Central Texas MLS
 - $219,9002 bd2 ba960 sqft1524 Sanders, Kyle, TX 78640ActiveMLS ID #2722549, Allison Pflaum, Keller Williams Realty. Unlock MLS
