Situated on a coveted corner lot along one of the highest elevation streets in the entire community, this stunning Cloister plan offers breathtaking Hill Country views and an unmatched lifestyle. Just outside your front door, enjoy scenic vistas of surrounding greenbelts, the rolling hills near the Blanco River, abundant wildlife including deer, and close proximity to the community’s top-tier amenity center featuring TWO resort-style pools, playgrounds, and a stocked fishing pond. Inside, the home is thoughtfully designed to bring people together while still offering comfortable personal space throughout. Beautiful upgrades and carefully selected finishes enhance every room, including highly durable luxury Rigid Core plank flooring throughout the foyer, hallways, kitchen, family room, and front flex room. The kitchen showcases upgraded cabinetry and countertops, while the impressive 3-panel 8’ sliding glass door creates seamless indoor-outdoor living and fills the home with natural light. Additional features include automatic zoned irrigation in both the front and back yards, pre-plumbing for a future water softener, and countless thoughtful touches throughout. This is a rare opportunity to own a beautifully upgraded home in one of the community’s most scenic and desirable settings.
Active
Price cut: $10K (7/6)
$335,000
104 Ladolia Ln, San Marcos, TX 78666
3beds
1,825sqft
:
Get pre-qualified$2,392/mo
Single Family Residence
Built in 2022
7,840 Square Feet Lot
$-- Zestimate®
$184/sqft
$40/mo HOA
What's special
Breathtaking hill country viewsCoveted corner lotAbundant wildlife including deer
- 75 days |
- 529 |
- 12 |
Zillow last checked:
Listing updated:
Listed by:
Hanalei Myers (512) 343-7500,
Coldwell Banker Realty (512) 343-7500
Source: Unlock MLS,MLS#: 3884564
Facts & features
Interior
Bedrooms & bathrooms
- Bedrooms: 3
- Bathrooms: 2
- Full bathrooms: 2
- Main level bedrooms: 3
Heating
- Central
Cooling
- Central Air
Appliances
- Included: Dishwasher, Disposal, Microwave, Free-Standing Electric Oven, Free-Standing Gas Range, Vented Exhaust Fan
Features
- Double Vanity, French Doors, Kitchen Island, Recessed Lighting, Primary Bedroom on Main, No Interior Steps, Open Floorplan, Pantry, Walk-In Closet(s), Washer Hookup, Quartz Counters, Study/Home Office
- Flooring: Carpet, Tile, Vinyl
- Windows: Low Emissivity Windows, Vinyl Windows
- Fireplace features: None
Interior area
- Total interior livable area: 1,825 sqft
Property
Parking
- Total spaces: 2
- Parking features: Driveway, Garage Door Opener, Garage Faces Front
- Garage spaces: 2
Accessibility
- Accessibility features: Accessible Full Bath
Features
- Levels: One
- Stories: 1
- Patio & porch: Covered, Patio
- Exterior features: Pest Tubes in Walls, Private Yard
- Pool features: None
- Fencing: Back Yard, Wood
- Has view: Yes
- View description: Neighborhood
- Waterfront features: None
Lot
- Size: 7,840 Square Feet
- Dimensions: 50 x 143
- Features: Back Yard, Cul-De-Sac, Landscaped, Sprinkler - Automatic, Sprinkler - In-ground
Details
- Additional structures: None
- Parcel number: 110612000B035002
- Special conditions: See Remarks
Construction
Type & style
- Home type: SingleFamily
- Property subtype: Single Family Residence
Materials
- Foundation: Slab
- Roof: Composition, Shingle
Condition
- Resale
- New construction: No
- Year built: 2022
Details
- Builder name: Dream Finders Homes
Utilities & green energy
- Sewer: Public Sewer
- Water: Public
- Utilities for property: Electricity Available, Natural Gas Available, Sewer Available, Water Available
Community & HOA
Community
- Features: Cluster Mailbox, Common Grounds, Curbs, Fishing, Park, Picnic Area, Playground, Pool, Sidewalks
- Subdivision: Blanco Vista
HOA
- Has HOA: Yes
- Services included: Common Area Maintenance
- HOA fee: $120 quarterly
- HOA name: Blanco Vista ROA
Location
- Region: San Marcos
Financial & listing details
- Price per square foot: $184/sqft
- Date on market: 5/15/2026
- Listing terms: Cash,Conventional,FHA,VA Loan
- Electric utility on property: Yes
Estimated market value
Not available
Estimated sales range
Not available
Not available
Price history
| Date | Event | Price |
|---|---|---|
| 7/6/2026 | Price change | $335,000-2.9%$184/sqft |
Source:  Unlock MLS #3884564 Report a problem Unlock MLS #3884564 Report a problem | ||
| 6/8/2026 | Price change | $345,000-2%$189/sqft |
Source: Unlock MLS #3884564 Report a problem | ||
| 5/15/2026 | Listed for sale | $352,000-0.8%$193/sqft |
Source: Unlock MLS #3884564 Report a problem | ||
| 10/28/2023 | Listing removed | -- |
Source:  Dream Finders Homes Report a problem Dream Finders Homes Report a problem | ||
| 10/4/2023 | Pending sale | $355,000$195/sqft |
Source: Unlock MLS #1701581 Report a problem | ||
| 9/17/2023 | Price change | $355,000-3.3%$195/sqft |
Source: Unlock MLS #1701581 Report a problem | ||
| 9/7/2023 | Price change | $367,000-0.8%$201/sqft |
Source: Unlock MLS #1701581 Report a problem | ||
| 8/23/2023 | Price change | $370,000-0.6%$203/sqft |
Source: Unlock MLS #1701581 Report a problem | ||
| 5/19/2023 | Price change | $372,168-0.2%$204/sqft |
Source: Unlock MLS #1701581 Report a problem | ||
| 5/4/2023 | Price change | $373,000-3.4%$204/sqft |
Source: Unlock MLS #1701581 Report a problem | ||
| 4/26/2023 | Price change | $386,000-1%$212/sqft |
Source: Unlock MLS #1701581 Report a problem | ||
| 3/16/2023 | Price change | $389,990-0.5%$214/sqft |
Source: Unlock MLS #1701581 Report a problem | ||
| 2/18/2023 | Price change | $391,990-1.3%$215/sqft |
Source: Unlock MLS #1701581 Report a problem | ||
| 1/15/2023 | Price change | $396,990-2.5%$218/sqft |
Source: Unlock MLS #1701581 Report a problem | ||
| 11/3/2022 | Price change | $406,990-1.2%$223/sqft |
Source: Unlock MLS #1701581 Report a problem | ||
| 8/13/2022 | Price change | $411,990-1.2%$226/sqft |
Source: Unlock MLS #1701581 Report a problem | ||
| 7/14/2022 | Price change | $416,990-9.7%$228/sqft |
Source: Unlock MLS #1701581 Report a problem | ||
| 6/22/2022 | Listed for sale | $461,812$253/sqft |
Source: Unlock MLS #1701581 Report a problem | ||
Public tax history
Tax history is unavailable.
Monthly payment
Est. payment
Payment breakdown
Explore the cost of this home by adjusting the details. Changes won't be saved.Climate risks
Neighborhood: 78666
Nearby schools
GreatSchools rating
- 7/10Blanco Vista Elementary SchoolGrades: PK-5Distance: 0.8 mi
- 5/10Laura B Wallace Middle SchoolGrades: 6-8Distance: 2.3 mi
- 5/10Jack C Hays High SchoolGrades: 9-12Distance: 5.2 mi
Schools provided by the listing agent
- Elementary: Blanco Vista Elem
- Middle: Laura B Wallace
- High: Jack C Hays
- District: HaysCONSISD
Source: Unlock MLS. This data may not be complete. We recommend contacting the local school district to confirm school assignments for this home.
- $--3 bd2 ba1.5k sqft1325 Blue Oak Blvd, San Marcos, TX 78666Sold
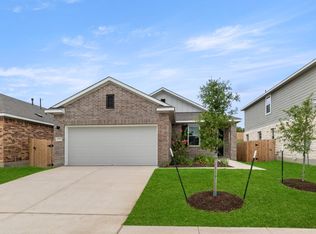
- $315,1003 bd2 ba1.7k sqft109 Ladolia Ln, San Marcos, TX 78666Off Market
- $316,7003 bd3 ba1.9k sqft1329 Blue Oak Blvd, San Marcos, TX 78666Off Market

- $304,8003 bd2 ba1.7k sqft1321 Blue Oak Blvd, San Marcos, TX 78666Off Market
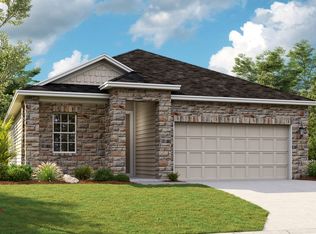
- $311,1003 bd2 ba2k sqft1317 Blue Oak Blvd, San Marcos, TX 78666Off Market
- $391,900-- bd-- ba2.1k sqft112 Ladolia Ln, San Marcos, TX 78666Off Market
- $310,6003 bd2 ba1.7k sqft105 Ladolia Ln, San Marcos, TX 78666Off Market
- $341,3003 bd2 ba2.1k sqft105 Kalamon Ct, San Marcos, TX 78666Off Market
A local agent can set up tours, give advice and negotiate with sellers.
Similar homes
- $343,0004 bd3 ba2.2k sqft2851 Brand Iron Dr, San Marcos, TX 78666Active

 MLS ID #7449279, Jason Sousa, Central Metro Realty. Unlock MLS
 - $399,0003 bd3 ba2.3k sqft1121 Blue Oak Blvd, San Marcos, TX 78666Active
 MLS ID #1819786, Angie Unger, Sky Realty. Unlock MLS
 - $329,9004 bd3 ba2k sqft2106 Stonehaven, San Marcos, TX 78666Active
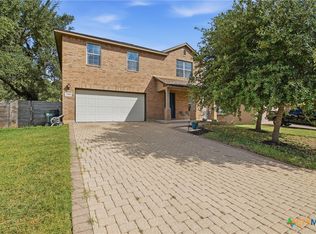
 MLS ID #619491, Robby Roden, 3Z Realty. Central Texas MLS
 - $315,0004 bd2 ba1.8k sqft141 Medinah Ln, San Marcos, TX 78666Active
 MLS ID #7371264, Adam Carter, Real Broker, LLC. Unlock MLS
 - $345,0003 bd2 ba1.6k sqft303 Cold River Run, Kyle, TX 78640ActiveMLS ID #9469236, Erin Bara, Keller Williams Realty. Unlock MLS
- $359,9994 bd3 ba2.1k sqft221 Banff Dr, Kyle, TX 78640ActiveMLS ID #4701727, Kristin Allan, Compass RE Texas, LLC. Unlock MLS
- $439,0003 bd3 ba1.6k sqft3310 Lime Kiln Rd, San Marcos, TX 78666ActiveMLS ID #5287566, Allison Pflaum, Keller Williams Realty. Unlock MLS
- $325,0003 bd3 ba1.8k sqft145 Horsemint Way, San Marcos, TX 78666ActiveMLS ID #2523905, Katie Magby, Austin Home Seekers. Unlock MLS
- $358,7993 bd2 ba1.6k sqft276 Gunnison Way, Kyle, TX 78640ActiveMLS ID #7021105, Carol Whisenant, On Centre Street Realty. Unlock MLS
- $335,0002 bd2 ba1.4k sqft505 Flying Orchid Dr, San Marcos, TX 78666ActiveMLS ID #9722155, Kelly Bell, CB&A, Realtors. Unlock MLS
- $334,9004 bd3 ba1.8k sqft2158 Herzog, Kyle, TX 78640ActiveMLS ID #6171602, Jill Cipriano, Serhant Texas, LLC. Unlock MLS
- $344,0004 bd2 ba1.8k sqft280 Spruce Dr, Kyle, TX 78640ActiveMLS ID #1968883, Karen Bell, Bell & Associates. Unlock MLS
- $330,0004 bd3 ba2.6k sqft141 Hess Dr, Kyle, TX 78640ActiveMLS ID #1674864, Karina Vazquez, All City Real Estate Ltd. Co. Unlock MLS
- $325,0004 bd3 ba2.5k sqft343 Sickle Loop, Uhland, TX 78640ActiveMLS ID #3431629, Jason Sousa, Central Metro Realty. Unlock MLS
- $329,9003 bd2 ba1.6k sqft162 Billowing Way, Kyle, TX 78640ActiveMLS ID #5589277, Allison Pflaum, Keller Williams Realty. Unlock MLS
- $339,9004 bd3 ba2k sqft262 Sickle Loop, Uhland, TX 78640ActiveMLS ID #8446183, Shelli Beck, Compass RE Texas, LLC. Unlock MLS
- $230,0002 bd3 ba1.2k sqft107 Friendship Oak Dr, San Marcos, TX 78666ActiveMLS ID #4374372, Jennifer Jackson, Fathom Realty. Unlock MLS
- $349,9003 bd2 ba2k sqft221 Auburn St, Kyle, TX 78640ActiveMLS ID #3169664, Kory Moye, New Home Realty. Unlock MLS
- $309,9004 bd3 ba2.1k sqft132 Thistle Ln, Maxwell, TX 78656ActiveMLS ID #2576980, Audrey Serenil, Sky Realty. Unlock MLS
- $294,9994 bd2 ba1.9k sqft132 Sage Meadows Dr, San Marcos, TX 78666ActiveMLS ID #2569885, Sylvia Muzzy, All City Real Estate Ltd. Co. Unlock MLS
