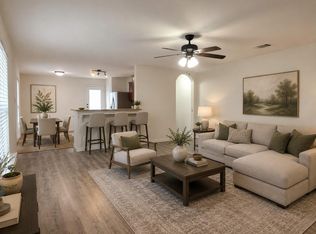
Open floor plan. Island kitchen features stainless appliances, granite counters, and a breakfast bar. High ceilings. New faux wood flooring in the living area dining, and kitchen. New carpet in the bedrooms. Fresh paint. 2 inch blinds are included. Gutters. Covered patio.
Active
$228,500
205 Granary Dr, Uhland, TX 78640
3beds
1,323sqft
Single Family Residence
Built in 2022
4,878 Square Feet Lot
$-- Zestimate®
$173/sqft
$-- HOA
What's special
Open floor planFresh paintHigh ceilingsGranite countersStainless appliancesCovered patioIsland kitchen
- 92 days |
- 234 |
- 11 |
Zillow last checked:
Listing updated:
Listed by:
Sharon Peters (512)757-4249,
Sharon Peters, Broker
Source: Central Texas MLS,MLS#: 613592 Originating MLS: Four Rivers Association of REALTORS
Originating MLS: Four Rivers Association of REALTORSFacts & features
Interior
Bedrooms & bathrooms
- Bedrooms: 3
- Bathrooms: 2
- Full bathrooms: 2
Primary bedroom
- Level: Main
- Dimensions: 14x11
Bedroom 2
- Level: Main
- Dimensions: 10x10
Bedroom 3
- Level: Main
- Dimensions: 10x10
Primary bathroom
- Level: Main
- Dimensions: 14x9
Kitchen
- Level: Main
- Dimensions: 14x10
Living room
- Level: Main
- Dimensions: 22x14
Heating
- Central
Cooling
- Central Air, 1 Unit
Appliances
- Included: Dishwasher, Gas Range, Gas Water Heater, Microwave, Range
- Laundry: Washer Hookup, Electric Dryer Hookup, Inside, Laundry Room
Features
- Ceiling Fan(s), High Ceilings, Open Floorplan, Walk-In Closet(s), Window Treatments, Breakfast Bar, Granite Counters, Kitchen Island, Pantry, Walk-In Pantry
- Flooring: Carpet
- Windows: Window Treatments
- Attic: None
- Has fireplace: No
- Fireplace features: None
Interior area
- Total interior livable area: 1,323 sqft
Video & virtual tour
Property
Parking
- Total spaces: 2
- Parking features: Garage
- Garage spaces: 2
Features
- Levels: One
- Stories: 1
- Patio & porch: Covered, Patio
- Exterior features: Covered Patio, Rain Gutters
- Pool features: None
- Fencing: Back Yard,Full,Privacy
- Has view: Yes
- View description: None
- Body of water: None
Lot
- Size: 4,878 Square Feet
Details
- Parcel number: R181862
Construction
Type & style
- Home type: SingleFamily
- Architectural style: Traditional
- Property subtype: Single Family Residence
Materials
- Brick
- Foundation: Slab
- Roof: Composition,Shingle
Condition
- Resale
- Year built: 2022
Utilities & green energy
- Sewer: Public Sewer
- Water: Other, See Remarks
- Utilities for property: Cable Available, Electricity Available, Natural Gas Available, Underground Utilities
Community & HOA
Community
- Features: None, Curbs, Sidewalks
- Security: Smoke Detector(s)
- Subdivision: Harvest Creek Ph 1
HOA
- Has HOA: Yes
Location
- Region: Uhland
Financial & listing details
- Price per square foot: $173/sqft
- Tax assessed value: $276,710
- Date on market: 5/13/2026
- Cumulative days on market: 94 days
- Listing agreement: Exclusive Right To Sell
- Listing terms: Cash,Conventional,FHA,VA Loan
- Electric utility on property: Yes
- Road surface type: Paved
Estimated market value
Not available
Estimated sales range
Not available
Not available
Price history
| Date | Event | Price |
|---|---|---|
| 5/10/2026 | Listed for sale | $228,500+1.6%$173/sqft |
Source:  Unlock MLS #4564324 Report a problem Unlock MLS #4564324 Report a problem | ||
| 11/1/2025 | Listing removed | $225,000$170/sqft |
Source: Unlock MLS #6383852 Report a problem | ||
| 9/19/2025 | Price change | $225,000-10%$170/sqft |
Source: Unlock MLS #6383852 Report a problem | ||
| 5/14/2025 | Price change | $250,000-9.1%$189/sqft |
Source: Unlock MLS #6383852 Report a problem | ||
| 4/29/2025 | Listed for sale | $275,000$208/sqft |
Source: Unlock MLS #6383852 Report a problem | ||
Public tax history
| Year | Property taxes | Tax assessment |
|---|---|---|
| 2025 | -- | $276,710 |
| 2024 | $5,200 -2.5% | $276,710 -4.8% |
| 2023 | $5,331 +333.4% | $290,590 +384.3% |
| 2022 | $1,230 | $60,000 |
Find assessor info on the county website
Monthly payment
Est. payment
Payment breakdown
Explore the cost of this home by adjusting the details. Changes won't be saved.Climate risks
Neighborhood: 78640
Nearby schools
GreatSchools rating
- 5/10Hemphill Elementary SchoolGrades: PK-5Distance: 1.8 mi
- 4/10D J Red Simon Middle SchoolGrades: 6-8Distance: 1.6 mi
- 4/10Lehman High SchoolGrades: 9-12Distance: 2.4 mi
Schools provided by the listing agent
- District: Hays Cisd
Source: Central Texas MLS. This data may not be complete. We recommend contacting the local school district to confirm school assignments for this home.
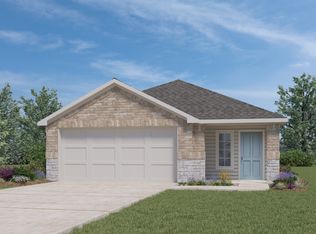
- $275,0003 bd2 ba2k sqft197 Granary Dr, Uhland, TX 78640Off Market
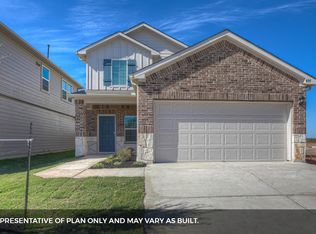
- $304,3004 bd2 ba2k sqft213 Granary Dr, Uhland, TX 78640Off Market
- $242,9003 bd2 ba1.3k sqft167 Granary Dr, Uhland, TX 78640Off Market
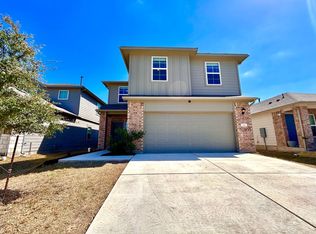
- $316,8004 bd3 ba2.3k sqft221 Granary Dr, Uhland, TX 78640Off Market
- $268,3003 bd2 ba1.6k sqft189 Granary Dr, Uhland, TX 78640Off Market
- $--3 bd2 ba1.6k sqft189 Granary Dr #1, Kyle, TX 78640Off Market
- $284,4003 bd2 ba2k sqft204 Harvest Creek Dr, Kyle, TX 78640Off Market
- $254,6003 bd2 ba1.6k sqft227 Granary Dr, Uhland, TX 78640Off Market
A local agent can set up tours, give advice and negotiate with sellers.
Similar homes
- $265,0003 bd2 ba1.5k sqft1375 Amy Dr, Kyle, TX 78640Active

 MLS ID #8432075, David Mozingo, TexCen Realty. Unlock MLS
 - $232,9003 bd2 ba1.2k sqft1616 Treeta Trl, Kyle, TX 78640Active
 MLS ID #6223191, Dean Blackmor, Realty One Group Prosper. Unlock MLS
 - $238,0003 bd3 ba1.4k sqft1579 Violet Ln, Kyle, TX 78640Active
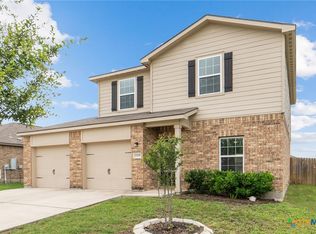
 MLS ID #615948, James A. Hardin, Hecht Real Estate Group. Central Texas MLS
 - $229,0003 bd2 ba1.7k sqft140 Dropper, Kyle, TX 78640Active
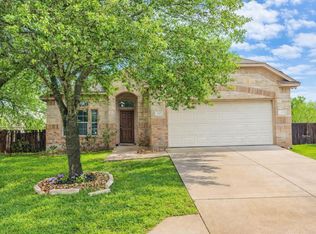 MLS ID #2502919, Janin Dispo, Dash Realty. Unlock MLS
 - $229,9003 bd3 ba1.6k sqft1576 Twin Cv, Kyle, TX 78640ActiveMLS ID #4901625, Justin Berenato, TX Rec Land Real Estate. Unlock MLS
- $260,0003 bd2 ba1.5k sqft270 Cushman Dr, Kyle, TX 78640ActiveMLS ID #2609096, Stephanie Alexander, Keller Williams Realty. Unlock MLS
- $257,0004 bd2 ba1.5k sqft1421 Breanna Ln, Kyle, TX 78640ActiveMLS ID #9065077, Heather Wood, Vince Realty. Unlock MLS
- $205,0002 bd2 ba1.1k sqft412 Hortus Dr, Kyle, TX 78640ActiveMLS ID #612843, Ryan Thomason, Ryan Thomason Real Estate Co. Central Texas MLS
- $213,0003 bd2 ba1.5k sqft140 Riley Cv, Kyle, TX 78640ActiveMLS ID #609629, Sandra Nichols, Century 21 Randall Morris & As. Central Texas MLS
- $285,0003 bd2 ba1.4k sqft136 Musgrav, Kyle, TX 78640ActiveMLS ID #619579, Betty Coleman, Canyon Land Real Estate & PM. Central Texas MLS
- $255,0004 bd2 ba1.7k sqft257 Lake Washington Dr, Kyle, TX 78640ActiveMLS ID #2779425, Courtney Alcott, Keller Williams Realty Lone St. Unlock MLS
- $280,0003 bd3 ba1.9k sqft370 Holly Grove St, Kyle, TX 78640ActiveMLS ID #603978, Maricela Jaramillo, Austin TEXAS Homes, LLC. Central Texas MLS
- $259,0003 bd2 ba1.4k sqft235 San Felipe Dr, Kyle, TX 78640ActiveMLS ID #8986815, Ryan Mojica, RPM Reliable Prop. Mgmt. Unlock MLS
- $270,0003 bd2 ba1.3k sqft180 Zion Dr, Kyle, TX 78640ActiveMLS ID #615687, Cyndy Trueblood, StepStone Realty, LLC. Central Texas MLS
- $268,8803 bd3 ba1.8k sqft346 Strawn, Kyle, TX 78640ActiveMLS ID #6631359, Ernie Hatton, eXp Realty, LLC. Unlock MLS
- $316,0003 bd3 ba1.9k sqft170 Silver Glen Dr, Kyle, TX 78640ActiveMLS ID #5572194, James Bowman, Bowman Realty Partners, LLC. Unlock MLS
- $268,0003 bd2 ba1.1k sqft380 Kenai Dr, Kyle, TX 78640ActiveUnlock MLS
- $289,9993 bd2 ba1.5k sqft113 Screech Owl Dr, Kyle, TX 78640ActiveMLS ID #1713489, Matt Merket, Realty One Group Prosper. Unlock MLS
- $255,0004 bd3 ba1.8k sqft152 Avre Loop, Kyle, TX 78640ActiveMLS ID #6626134, Justin Webber, HOME SIMPLE OF TEXAS, INC. Unlock MLS
- $241,0003 bd2 ba1.2k sqft1076 Shadow Creek Blvd, Buda, TX 78610ActiveMLS ID #3009770, Amber Broadway, Opendoor Brokerage, LLC. Unlock MLS
