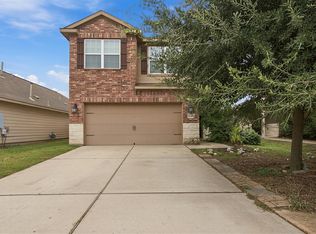
Charming 3-bed / 2-bath multi-level home in Kyle's Bunton Creek! Open floorplan downstairs with all bedrooms and laundry upstairs for convenience. Spacious Primary Suite with a large walk-in closet and plenty of natural light. The expansive backyard is large enough to accommodate a pool and includes a large deck that is perfect for relaxing or entertaining. Bunton Creek features a community pool, park, playground, walking trails and more. Convenient location with quick access to IH35 and close proximity to dining, shopping, entertainment and Ascension Seton Hospital. Move-in ready and waiting for your personal touches...Welcome Home!
Pending
Price cut: $20.5K (9/17)
$217,500
1579 Violet Ln, Kyle, TX 78640
3beds
1,426sqft
Single Family Residence
Built in 2019
8,032 Square Feet Lot
$-- Zestimate®
$153/sqft
$32/mo HOA
What's special
Expansive backyardOpen floorplan downstairsPlenty of natural lightLarge walk-in closetSpacious primary suite
- 142 days
- 519
- 69
Zillow last checked:
Listing updated:
Listed by:
James A. Hardin 512-698-2862,
Hecht Real Estate Group
Source: Central Texas MLS,MLS#: 615948 Originating MLS: Williamson County Association of REALTORS
Originating MLS: Williamson County Association of REALTORSFacts & features
Interior
Bedrooms & bathrooms
- Bedrooms: 3
- Bathrooms: 3
- Full bathrooms: 2
- 1/2 bathrooms: 1
Primary bedroom
- Level: Upper
Bedroom
- Level: Upper
Bedroom
- Level: Upper
Primary bathroom
- Level: Upper
Bathroom
- Level: Main
Bathroom
- Level: Upper
Kitchen
- Level: Main
Laundry
- Level: Upper
Living room
- Level: Main
Heating
- Central
Cooling
- Central Air, 1 Unit
Appliances
- Included: Dishwasher, Electric Range, Electric Water Heater, Disposal, Microwave, Refrigerator, Some Electric Appliances, Range
- Laundry: Washer Hookup, Electric Dryer Hookup, Gas Dryer Hookup, Laundry in Utility Room, Laundry Room, Upper Level
Features
- All Bedrooms Up, Ceiling Fan(s), Living/Dining Room, Tub Shower, Upper Level Primary, Vanity, Walk-In Closet(s), Breakfast Bar, Granite Counters, Kitchen/Family Room Combo, Kitchen/Dining Combo, Pantry
- Flooring: Carpet, Laminate
- Attic: Access Only
- Has fireplace: No
- Fireplace features: None
Interior area
- Total interior livable area: 1,426 sqft
Video & virtual tour
Property
Parking
- Total spaces: 2
- Parking features: Attached, Door-Multi, Garage Faces Front, Garage
- Attached garage spaces: 2
Features
- Levels: Two
- Stories: 2
- Patio & porch: Deck
- Exterior features: Deck
- Pool features: Community, In Ground, Outdoor Pool
- Fencing: Back Yard,Gate,Privacy,Wood
- View description: None
- Body of water: None
Lot
- Size: 8,032 Square Feet
Details
- Parcel number: R153561
Construction
Type & style
- Home type: SingleFamily
- Architectural style: Traditional
- Property subtype: Single Family Residence
Materials
- Brick, Frame, HardiPlank Type
- Foundation: Slab
- Roof: Composition,Shingle
Condition
- Resale
- Year built: 2019
Utilities & green energy
- Sewer: Not Connected (at lot), Public Sewer
- Water: Not Connected (at lot), Public
- Utilities for property: Electricity Available, Natural Gas Available, Underground Utilities
Community & HOA
Community
- Features: Barbecue, Playground, Park, Trails/Paths, Community Pool
- Subdivision: Bunton Creek Ph 6c
HOA
- Has HOA: Yes
- HOA fee: $95 quarterly
- HOA name: Bunton Creek Homeowners Association
Location
- Region: Kyle
Financial & listing details
- Price per square foot: $153/sqft
- Tax assessed value: $255,950
- Annual tax amount: $6,411
- Date on market: 6/4/2026
- Cumulative days on market: 143 days
- Listing agreement: Exclusive Right To Sell
- Listing terms: Cash,Conventional,FHA,VA Loan
- Electric utility on property: Yes
- Road surface type: Asphalt, Paved
Estimated market value
Not available
Estimated sales range
Not available
Not available
Price history
| Date | Event | Price |
|---|---|---|
| 10/23/2026 | Pending sale | $217,500$153/sqft |
Source:  Unlock MLS #5305705 Report a problem Unlock MLS #5305705 Report a problem | ||
| 10/11/2026 | Contingent | $217,500$153/sqft |
Source: Unlock MLS #5305705 Report a problem | ||
| 9/17/2026 | Price change | $217,500-8.6%$153/sqft |
Source: Unlock MLS #5305705 Report a problem | ||
| 7/29/2026 | Price change | $238,000-2.5%$167/sqft |
Source:  Central Texas MLS #615948 Report a problem Central Texas MLS #615948 Report a problem | ||
| 6/24/2026 | Price change | $244,000-2%$171/sqft |
Source: Unlock MLS #5305705 Report a problem | ||
| 6/5/2026 | Listed for sale | $249,000-26.8%$175/sqft |
Source: Unlock MLS #5305705 Report a problem | ||
| 5/29/2026 | Listing removed | $1,750$1/sqft |
Source: Unlock MLS #7210533 Report a problem | ||
| 4/1/2026 | Listed for rent | $1,750+1.4%$1/sqft |
Source: Unlock MLS #7210533 Report a problem | ||
| 7/18/2025 | Listing removed | $1,725$1/sqft |
Source: Unlock MLS #4957108 Report a problem | ||
| 7/7/2025 | Listed for rent | $1,725$1/sqft |
Source: Unlock MLS #4957108 Report a problem | ||
| 7/7/2025 | Listing removed | $1,725$1/sqft |
Source: Zillow Rentals Report a problem | ||
| 6/28/2025 | Price change | $1,725-3.9%$1/sqft |
Source: Zillow Rentals Report a problem | ||
| 5/22/2025 | Price change | $1,795-1.6%$1/sqft |
Source: Zillow Rentals Report a problem | ||
| 5/8/2025 | Listed for rent | $1,825$1/sqft |
Source: Zillow Rentals Report a problem | ||
| 5/8/2025 | Listing removed | $1,825$1/sqft |
Source: Unlock MLS #4957108 Report a problem | ||
| 4/1/2025 | Listed for rent | $1,825-3.7%$1/sqft |
Source: Zillow Rentals Report a problem | ||
| 4/19/2024 | Listing removed | -- |
Source: Zillow Rentals Report a problem | ||
| 4/9/2024 | Listed for rent | $1,895$1/sqft |
Source: Zillow Rentals Report a problem | ||
| 4/2/2024 | Listing removed | -- |
Source: Zillow Rentals Report a problem | ||
| 3/5/2024 | Price change | $1,895-1.6%$1/sqft |
Source: Zillow Rentals Report a problem | ||
| 1/17/2024 | Listed for rent | $1,925$1/sqft |
Source: Zillow Rentals Report a problem | ||
| 11/8/2021 | Sold | -- |
Source: Central Texas MLS #452323 Report a problem | ||
| 10/6/2021 | Pending sale | $340,000$238/sqft |
Source: Unlock MLS #6928689 Report a problem | ||
| 9/23/2021 | Listed for sale | $340,000$238/sqft |
Source: Central Texas MLS #452323 Report a problem | ||
Public tax history
| Year | Property taxes | Tax assessment |
|---|---|---|
| 2025 | $6,411 +3.1% | $255,950 -4.9% |
| 2024 | $6,221 -8.7% | $269,230 -11.3% |
| 2023 | $6,810 -14.1% | $303,470 -5% |
| 2022 | $7,924 +36% | $319,490 +44% |
| 2021 | $5,827 +7.6% | $221,930 +11.8% |
| 2020 | $5,413 +645.8% | $198,430 +844.9% |
| 2019 | $726 +63.3% | $21,000 +33.3% |
| 2018 | $445 | $15,750 |
Find assessor info on the county website
Monthly payment
Est. payment
Payment breakdown
Explore the cost of this home by adjusting the details. Changes won't be saved.Climate risks
Neighborhood: 78640
Nearby schools
Schools provided by the listing agent
- Elementary: Fuentes Elementary
- Middle: Chapa Middle School
- High: Lehman High School
- District: Hays Cisd
Source: Central Texas MLS. This data may not be complete. We recommend contacting the local school district to confirm school assignments for this home.

Similar homes
- $245,0003 bd3 ba1.8k sqft1524 Treeta Trl, Kyle, TX 78640Active
 MLS ID #7442422, Angie Unger, Sky Realty. Unlock MLS
 - $245,0004 bd3 ba1.7k sqft164 Regent Cv, Kyle, TX 78640Active
 MLS ID #2061517, Cheyenne Shelton, TS Realty. Unlock MLS
 - $244,9003 bd2 ba1.5k sqft151 Shiro Dr, Kyle, TX 78640Active
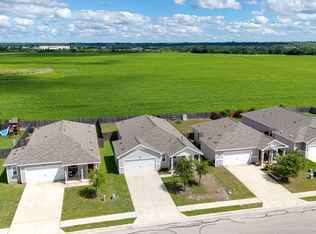 MLS ID #6511184, Patrick Broadwell, Greenbelt Realty. Unlock MLS
 - $235,0003 bd2 ba1.5k sqft270 Cushman Dr, Kyle, TX 78640Active
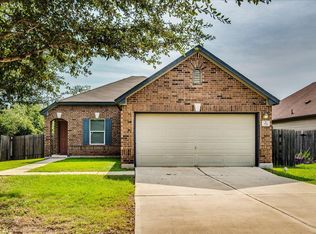 MLS ID #2609096, Stephanie Alexander, Keller Williams Realty. Unlock MLS
 - $250,0003 bd2 ba1.5k sqft1672 Treeta Trl, Kyle, TX 78640ActiveMLS ID #6589175, Celine Crestin, Compass RE Texas, LLC. Unlock MLS
- $212,0003 bd2 ba1.5k sqft140 Riley Cv, Kyle, TX 78640Active
 MLS ID #609629, Sandra Nichols, Century 21 Randall Morris & As. Central Texas MLS
 - $249,5003 bd2 ba1.4k sqft1618 Woodlands Dr, Kyle, TX 78640ActiveMLS ID #5494428, Mary Evans, Coldwell Banker D'Ann Harper. Unlock MLS
- $275,0003 bd-- ba1.2k sqft771 Bunton Reserve Blvd, Kyle, TX 78640ActiveMLS ID #5053094, Lilly Perez, All City Real Estate Ltd. Co. Unlock MLS
- $237,0004 bd2 ba1.7k sqft281 Leonardo, Kyle, TX 78640ActiveMLS ID #7498257, Daniel Garcia, MY HOME AT AUSTIN. Unlock MLS
- $230,0003 bd2 ba1.5k sqft237 Spider Lily Dr, Kyle, TX 78640ActiveMLS ID #9198625, Clay Byrne, Keller Williams Realty. Unlock MLS
- $280,0003 bd3 ba2k sqft308 Shiro Dr, Kyle, TX 78640ActiveMLS ID #7476844, Laura Gutierrez, All City Real Estate Ltd. Co. Unlock MLS
- $305,0003 bd3 ba1.4k sqft627 Scheel, Kyle, TX 78640ActiveMLS ID #622688, Amy Doyle, NextHome Modern. Central Texas MLS
- $287,0003 bd3 ba1.6k sqft188 Lexword Ln, Kyle, TX 78640ActiveMLS ID #7831730, Meghan Sellman, eXp Realty, LLC. Unlock MLS
- $265,0004 bd3 ba2k sqft256 Poplarwood Dr, Kyle, TX 78640ActiveMLS ID #1968469, Penny Gail Watson, Entera Realty LLC. Unlock MLS
- $294,5003 bd3 ba1.9k sqft170 Silver Glen Dr, Kyle, TX 78640ActiveMLS ID #5572194, James Bowman, Bowman Realty Partners, LLC. Unlock MLS
- $279,9993 bd2 ba1.5k sqft113 Screech Owl Dr, Kyle, TX 78640ActiveMLS ID #1713489, Matt Merket, Realty One Group Prosper. Unlock MLS
- $200,0002 bd3 ba1.2k sqft2916 Brand Iron Dr, San Marcos, TX 78666ActiveMLS ID #626838, Brayson Verzella, Real Broker, LLC. Central Texas MLS
- $262,4993 bd2 ba1.6k sqft510 Apache Plum Dr, Kyle, TX 78640ActiveMLS ID #3188947, Draye Densmore, eXp Realty LLC. Unlock MLS
- $275,0003 bd3 ba1.9k sqft175 Gustaf Trl, Uhland, TX 78640ActiveMLS ID #2458249, Amy Phelps, Orchard Brokerage. Unlock MLS
- $290,0004 bd3 ba2k sqft352 Euclid Ln, Uhland, TX 78640ActiveMLS ID #626856, Elizabeth Nicholson, Real Broker, LLC. Central Texas MLS
