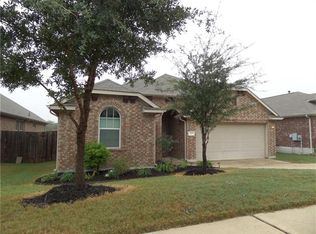
Welcome to 239 Pond View Pass, located in the highly desirable Sunfield community of Buda! This inviting single-story home offers 4 bedrooms, 2 full baths, and approximately 1,660 square feet with an open-concept floor plan designed for comfortable everyday living and entertaining. The spacious kitchen features granite countertops, a large center island, stainless steel appliances, ample cabinetry, and plenty of workspace, opening seamlessly to the dining and living areas. Large windows provide abundant natural light throughout the main living space. Property sold AS-IS.
Foreclosure
Est. $269,000
239 Pond View Pass, Buda, TX 78610
4beds
1,660sqft
Single Family Residence
Built in 2013
6,185 Square Feet Lot
$-- Zestimate®
$162/sqft
$67/mo HOA
What's special
Open-concept floor planStainless steel appliancesPlenty of workspaceGranite countertopsSingle-story homeSpacious kitchenLarge center island
- 11 days
- 762
- 77
Zillow last checked:
Listing updated:
Listed by:
Sergio Bazan 0593221 214-531-8531,
RE/MAX New Horizon 214-537-5626
Source: NTREIS,MLS#: 21391613
Facts & features
Interior
Bedrooms & bathrooms
- Bedrooms: 4
- Bathrooms: 2
- Full bathrooms: 2
Primary bedroom
- Level: First
- Dimensions: 0 x 0
Bedroom
- Level: First
- Dimensions: 0 x 0
Bedroom
- Level: First
- Dimensions: 0 x 0
Bedroom
- Level: First
- Dimensions: 0 x 0
Dining room
- Level: First
- Dimensions: 0 x 0
Kitchen
- Level: First
- Dimensions: 0 x 0
Living room
- Level: First
- Dimensions: 0 x 0
Heating
- Central, Electric
Cooling
- Central Air, Ceiling Fan(s), Electric
Appliances
- Included: Dishwasher, Disposal, Gas Range, Microwave
- Laundry: Washer Hookup, Dryer Hookup, ElectricDryer Hookup, Laundry in Utility Room
Features
- Chandelier, Decorative/Designer Lighting Fixtures, Granite Counters, Kitchen Island, Open Floorplan, Pantry, Cable TV, Vaulted Ceiling(s), Walk-In Closet(s)
- Flooring: Carpet, Ceramic Tile
- Has basement: No
- Has fireplace: No
- Fireplace features: None
Interior area
- Total interior livable area: 1,660 sqft
Video & virtual tour
Property
Parking
- Total spaces: 2
- Parking features: Direct Access, Driveway, Garage Faces Front, Garage
- Attached garage spaces: 2
Features
- Levels: One
- Stories: 1
- Patio & porch: Covered
- Pool features: None
- Fencing: Wood
Lot
- Size: 6,185 Square Feet
- Features: Interior Lot, Subdivision
Details
- Parcel number: R128527
Construction
Type & style
- Home type: SingleFamily
- Architectural style: Traditional,Detached
- Property subtype: Single Family Residence
- Attached to another structure: Yes
Materials
- Brick
- Foundation: Slab
- Roof: Composition
Condition
- Resale
- Year built: 2013
Utilities & green energy
- Sewer: Public Sewer
- Water: Public
- Utilities for property: Electricity Available, Sewer Available, Water Available, Cable Available
Community & HOA
Community
- Features: Curbs, Sidewalks
- Subdivision: Sunfield Ph One Sec One
HOA
- Has HOA: Yes
- Services included: Maintenance Grounds
- HOA fee: $200 quarterly
- HOA name: Sunfield Hoa
- HOA phone: 512-620-7063
Location
- Region: Buda
Financial & listing details
- Price per square foot: $162/sqft
- Tax assessed value: $379,800
- Annual tax amount: $10,243
- Date on market: 9/21/2026
- Cumulative days on market: 12 days
- Listing terms: Cash,Conventional
Foreclosure details
Estimated market value
Not available
Estimated sales range
Not available
$1,938/mo
Price history
| Date | Event | Price |
|---|---|---|
| 9/21/2026 | Listed for sale | $269,000-36.6%$162/sqft |
Source: NTREIS #21391613 Report a problem | ||
| 12/5/2025 | Sold | -- |
Source: Public Record Report a problem | ||
| 9/8/2022 | Listing removed | -- |
Source:  Unlock MLS #4259276 Report a problem Unlock MLS #4259276 Report a problem | ||
| 8/3/2022 | Pending sale | $424,000$255/sqft |
Source: Unlock MLS #4259276 Report a problem | ||
| 7/21/2022 | Price change | $424,000-3.4%$255/sqft |
Source: Unlock MLS #4259276 Report a problem | ||
| 6/24/2022 | Listed for sale | $439,000$264/sqft |
Source: Unlock MLS #4259276 Report a problem | ||
Public tax history
| Year | Property taxes | Tax assessment |
|---|---|---|
| 2025 | -- | $379,800 -2.1% |
| 2024 | -- | $387,950 -4% |
| 2023 | -- | $404,030 +43.5% |
| 2022 | $7,350 +3.2% | $281,567 |
| 2021 | $7,125 +7.7% | -- |
| 2020 | $6,616 -6.2% | $232,700 -4% |
| 2019 | $7,051 +6.8% | $242,430 +8% |
| 2018 | $6,603 +7.1% | $224,410 +6.9% |
| 2017 | $6,166 -0.4% | $209,960 +0.1% |
| 2016 | $6,194 +14.1% | $209,790 +10% |
| 2015 | $5,428 | $190,718 +10% |
| 2014 | $5,428 | $173,380 +1055.9% |
| 2013 | -- | $15,000 +42.9% |
| 2009 | -- | $10,500 |
Find assessor info on the county website
Monthly payment
Climate risks
Neighborhood: 78610
Nearby schools
Schools provided by the listing agent
- Elementary: Sunfield
- Middle: Dr TC McCormick Jr
- High: Moe and Gene Johnson
- District: Hays Cons ISD
Source: NTREIS. This data may not be complete. We recommend contacting the local school district to confirm school assignments for this home.
Similar homes
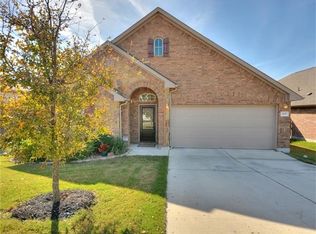
- $269,0003 bd3 ba1.6k sqft600 Tobin Dr, Buda, TX 78610Active
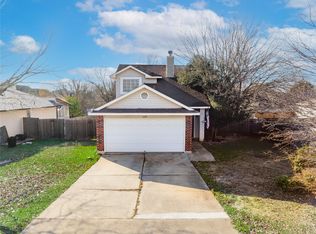
 MLS ID #2334384, Rylee Nance, JBGoodwin REALTORS WC. Unlock MLS
 - $360,0004 bd3 ba2k sqft537 Roseberry St, Buda, TX 78610Active
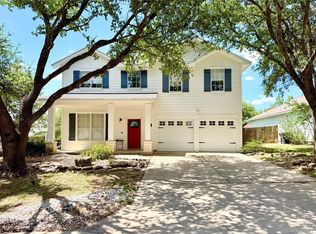 MLS ID #1988093, Marlena Fitts, Nu Edge Realty. Unlock MLS
 - $265,0003 bd2 ba1.4k sqft382 Limerick Rd, Buda, TX 78610Active
 MLS ID #8218483, Jenn Colunga, All City Real Estate Ltd. Co. Unlock MLS
 - $264,9993 bd3 ba1.9k sqft467 Twisted Oaks Ln, Buda, TX 78610Active
 MLS ID #8756946, Justin Rourke, Keller Williams Realty. Unlock MLS
 - $263,0003 bd3 ba1.6k sqft250 Twisted Oaks Ln, Buda, TX 78610Active
 MLS ID #610689, Irene Yanez, Countywide Realty, Lp. Central Texas MLS
 - $299,0003 bd2 ba1.8k sqft258 Snow Owl Holw, Buda, TX 78610ActiveMLS ID #7784597, Joanne Jarrett, Star Tex Real Estate. Unlock MLS
- $299,0004 bd3 ba2k sqft220 Nettletree Dr, Buda, TX 78610ActiveMLS ID #6228364, Karen Ivey, Compass RE Texas, LLC. Unlock MLS
- $359,0003 bd2 ba2.1k sqft551 Middle Crk, Buda, TX 78610ActiveMLS ID #7466416, Chantel Russell, Real Broker, LLC. Unlock MLS
- $219,9004 bd3 ba2k sqft198 Black Frst, Buda, TX 78610ActiveMLS ID #2926740, Lily Lynn, Compass RE Texas, LLC. Unlock MLS
- $265,0004 bd3 ba2k sqft256 Poplarwood Dr, Kyle, TX 78640ActiveMLS ID #1968469, Penny Gail Watson, Entera Realty LLC. Unlock MLS
- $355,0004 bd3 ba2.4k sqft621 Hot Spring Valley, Buda, TX 78610ActiveMLS ID #6881626, Francisco Lopez Reyes, eXp Realty, LLC. Unlock MLS
- $279,9993 bd2 ba1.5k sqft113 Screech Owl Dr, Kyle, TX 78640ActiveMLS ID #1713489, Matt Merket, Realty One Group Prosper. Unlock MLS
- $279,0004 bd3 ba2.1k sqft245 Peppergrass Cv, Kyle, TX 78640ActiveMLS ID #6469726, Marisol Giron, Ideal Realty. Unlock MLS
- $274,9993 bd2 ba1.6k sqft510 Apache Plum Dr, Kyle, TX 78640ActiveMLS ID #3188947, Draye Densmore, eXp Realty LLC. Unlock MLS
- $399,0003 bd2 ba1.9k sqft1323 Talley Loop, Buda, TX 78610ActiveMLS ID #4534489, Kevin Bown, Twelve Rivers Realty. Unlock MLS
- $269,9003 bd2 ba1.3k sqft448 Nottingham Loop, Kyle, TX 78640ActiveMLS ID #7444195, Jaime Elizalde, La Casa Realty Group. Unlock MLS
- $313,0003 bd2 ba1.4k sqft111 Bayou Mint Blvd, Buda, TX 78610ActiveUnlock MLS
- $294,5003 bd3 ba1.5k sqft488 Orleanian Dr #B, Buda, TX 78610ActiveMLS ID #6339038, Abbie Pilgrim, Brodsky Properties. Unlock MLS
- $349,0003 bd2 ba1.8k sqft331 Rosemary Holw, Buda, TX 78610ActiveMLS ID #3437393, Jenai Hales, Coldwell Banker Realty. Unlock MLS
