Welcome to 12006 Curlin Cove, a beautifully crafted single-story home in the Stallion Run community of Buda, TX. Built in 2023, this 1,606 sq ft residence offers 4 bedrooms and 2 full bathrooms. The open-concept Hamilton floor plan features a spacious great room filled with natural light, seamlessly connecting to a modern kitchen equipped with 42" gray cabinets, white quartz countertops, a white subway tile backsplash, and a large island, perfect for entertaining. The primary suite is thoughtfully separated from the guest rooms and includes a walk-in closet and an upgraded bathroom with a double vanity and walk-in shower. Additional highlights include extended vinyl plank flooring in common areas, recessed lighting, a 10x10 uncovered patio, full sod with an irrigation system, and a smart home package. Situated on a cul-de-sac with no neighbors behind or to the right, this home provides added privacy. Its prime location offers quick access to IH-35, Hwy 183, and Tollways 45 and 130, placing downtown Austin, the Tesla Gigafactory, and the Circuit of the Americas within a 20-minute drive. With an HOA fee of $88 per quarter, this property combines modern living with convenience.
Active
Price cut: $5K (9/28)
$284,000
12006 Curlin Cv, Buda, TX 78610
4beds
1,606sqft
Single Family Residence
Built in 2023
4,708 Square Feet Lot
$-- Zestimate®
$177/sqft
$29/mo HOA
What's special
Recessed lightingOpen-concept hamilton floor planWhite quartz countertopsModern kitchenWhite subway tile backsplashWalk-in closet
- 42 days
- 77
- 11
Zillow last checked:
Listing updated:
Listed by:
Adiletha Vallejo (512) 905-8260,
All City Real Estate Ltd. Co (866) 277-6005
Source: Unlock MLS,MLS#: 2478718
Facts & features
Interior
Bedrooms & bathrooms
- Bedrooms: 4
- Bathrooms: 2
- Full bathrooms: 2
- Main level bedrooms: 4
Heating
- Central, Natural Gas
Cooling
- Central Air, Electric
Appliances
- Included: Dishwasher, Disposal, Dryer, Gas Range, Ice Maker, Microwave, Free-Standing Gas Oven, Free-Standing Gas Range, RNGHD, Refrigerator, Stainless Steel Appliance(s), Washer, Washer/Dryer, Gas Water Heater, See Remarks
Features
- Breakfast Bar, Ceiling Fan(s), High Ceilings, Quartz Counters, Double Vanity, Entrance Foyer, High Speed Internet, In-Law Floorplan, Kitchen Island, No Interior Steps, Open Floorplan, Pantry, Primary Bedroom on Main, Smart Home, Smart Thermostat, Storage, Walk-In Closet(s), Washer Hookup, See Remarks
- Flooring: Carpet, Vinyl
- Windows: Blinds, Screens
- Fireplace features: None
Interior area
- Total interior livable area: 1,606 sqft
Property
Parking
- Total spaces: 2
- Parking features: Attached, Driveway, Garage, Garage Door Opener, Garage Faces Front, Off Street
- Attached garage spaces: 2
Accessibility
- Accessibility features: None
Features
- Levels: One
- Stories: 1
- Patio & porch: Patio
- Exterior features: Private Yard
- Pool features: None
- Spa features: None
- Fencing: Back Yard, Fenced, Full, Gate, Privacy, Wood
- Has view: Yes
- View description: Neighborhood, Park/Greenbelt, Pasture
- Waterfront features: None
Lot
- Size: 4,708 Square Feet
- Features: Back Yard, Cul-De-Sac, Curbs, Front Yard, Interior Lot, Landscaped, Sprinkler - Automatic, Sprinkler - Back Yard, Sprinklers In Front, Sprinkler - In-ground, Sprinkler - Side Yard, Trees-Small (Under 20 Ft)
Details
- Additional structures: None
- Parcel number: 03691301220000
- Special conditions: Standard
Construction
Type & style
- Home type: SingleFamily
- Property subtype: Single Family Residence
Materials
- Foundation: Slab
- Roof: Composition
Condition
- Resale
- New construction: No
- Year built: 2023
Details
- Builder name: Century Communities
Utilities & green energy
- Sewer: Public Sewer
- Water: Public
- Utilities for property: Electricity Connected, Internet-Cable, Natural Gas Connected, Sewer Connected, Water Connected
Community & HOA
Community
- Features: Cluster Mailbox, Curbs, High Speed Internet, Pool, Sidewalks, Street Lights, See Remarks
- Subdivision: Stallion Run
HOA
- Has HOA: Yes
- Services included: Common Area Maintenance
- HOA fee: $88 quarterly
- HOA name: Stallion Run
Location
- Region: Buda
Financial & listing details
- Price per square foot: $177/sqft
- Tax assessed value: $297,702
- Date on market: 8/24/2026
- Listing terms: Cash,Conventional,FHA,VA Loan
- Electric utility on property: Yes
Estimated market value
Not available
Estimated sales range
Not available
Not available
Price history
| Date | Event | Price |
|---|---|---|
| 9/28/2026 | Price change | $284,000-1.7%$177/sqft |
Source:  Unlock MLS #2478718 Report a problem Unlock MLS #2478718 Report a problem | ||
| 8/24/2026 | Listed for sale | $289,000-11.1%$180/sqft |
Source: Unlock MLS #2478718 Report a problem | ||
| 9/19/2025 | Sold | -- |
Source: Agent Provided Report a problem | ||
| 9/11/2025 | Listing removed | $2,000$1/sqft |
Source: Unlock MLS #5437847 Report a problem | ||
| 7/16/2025 | Listed for rent | $2,000$1/sqft |
Source: Unlock MLS #5437847 Report a problem | ||
| 6/9/2025 | Listed for sale | $325,000-4.2%$202/sqft |
Source: Unlock MLS #9400868 Report a problem | ||
| 9/30/2023 | Listing removed | -- |
Source:  Century Communities Report a problem Century Communities Report a problem | ||
| 9/16/2023 | Pending sale | $339,290$211/sqft |
Source: Unlock MLS #8261852 Report a problem | ||
| 9/2/2023 | Price change | $339,290-2%$211/sqft |
Source: Unlock MLS #8261852 Report a problem | ||
| 8/23/2023 | Price change | $346,290+1%$216/sqft |
Source: Unlock MLS #8261852 Report a problem | ||
| 8/18/2023 | Price change | $342,990-1%$214/sqft |
Source: Century Communities Report a problem | ||
| 8/16/2023 | Listed for sale | $346,290$216/sqft |
Source: Century Communities Report a problem | ||
Public tax history
| Year | Property taxes | Tax assessment |
|---|---|---|
| 2025 | -- | $297,702 -7.7% |
| 2024 | $7,458 +332.8% | $322,653 +437.8% |
| 2023 | $1,723 | $60,000 |
Find assessor info on the county website
Monthly payment
Est. payment
Payment breakdown
Explore the cost of this home by adjusting the details. Changes won't be saved.Climate risks
Neighborhood: 78610
Nearby schools
Schools provided by the listing agent
- Elementary: Creedmor
- Middle: Ojeda
- High: Del Valle
- District: Del Valle ISD
Source: Unlock MLS. This data may not be complete. We recommend contacting the local school district to confirm school assignments for this home.
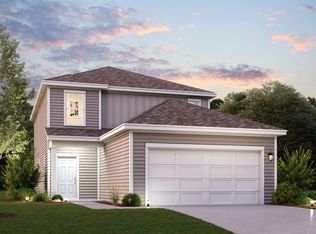
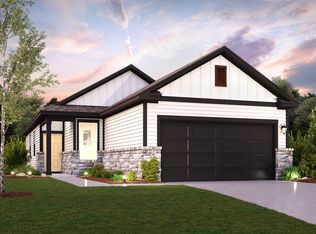
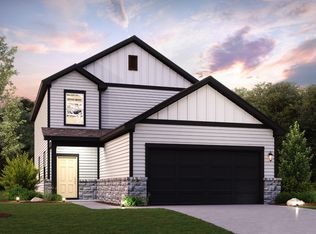
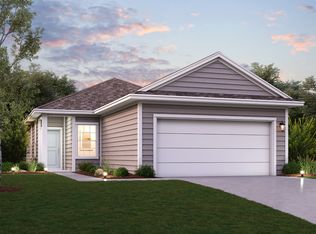
Similar homes
- $--4 bd2 ba2.1k sqft12310 Zenyatta Pl, Buda, TX 78610Auction
 Auction.com 2
 - from $298,9903 bd2 ba1.5k sqftGlimmer Plan, Willow Springs, Buda, TX 78610New Construction
 Starlight Homes
 - $328,0803 bd2 ba1.5k sqft13409 Final Turn Dr, Buda, TX 78610Active
 Unlock MLS
 - $299,0003 bd2 ba1.4k sqft338 Pine Arbol Pass, Buda, TX 78610Active
 MLS ID #5618438, Jeff Robillard, Newfound Real Estate. Unlock MLS
 - $319,9904 bd3 ba2.1k sqft572 Pepperbark Loop, Buda, TX 78610ActiveMLS ID #7702838, Joe Vega, Christopher Realty Company. Unlock MLS
- $357,0004 bd3 ba2.2k sqft236 Yellowbark St, Buda, TX 78610ActiveMLS ID #9690315, Lauran Hernandez, eXp Realty, LLC. Unlock MLS
- $277,9903 bd2 ba1.2k sqft3601 Kent Chalk Rd, Buda, TX 78610ActiveUnlock MLS
- $313,0003 bd2 ba1.4k sqft111 Bayou Mint Blvd, Buda, TX 78610ActiveUnlock MLS
- $318,0003 bd2 ba1.4k sqft166 Jake Pine Dr, Buda, TX 78610ActiveUnlock MLS
- $274,9993 bd2 ba1.6k sqft510 Apache Plum Dr, Kyle, TX 78640ActiveMLS ID #3188947, Draye Densmore, eXp Realty LLC. Unlock MLS
- $279,9003 bd2 ba1.4k sqft271 Auburn St, Kyle, TX 78640ActiveMLS ID #6277958, Andrew Cavazos, Keller Williams Realty. Unlock MLS
- $234,0003 bd2 ba1.2k sqft1076 Shadow Creek Blvd, Buda, TX 78610ActiveMLS ID #3009770, Amber Broadway, Opendoor Brokerage, LLC. Unlock MLS
- $339,0003 bd3 ba1.8k sqft426 Eves Necklace Dr, Buda, TX 78610ActiveMLS ID #5505765, Nora Parker, Realty Texas LLC. Unlock MLS
- $299,9003 bd2 ba1.6k sqft199 Tailwind Dr, Kyle, TX 78640ActiveMLS ID #2125518, Toni Bondonzi, Sienna Properties. Unlock MLS
- $300,0004 bd2 ba1.8k sqft10508 Steinbeck Dr, Austin, TX 78747ActiveMLS ID #4723327, Stephen Horn, Real Broker, LLC. Unlock MLS
- $299,7293 bd2 ba1.4k sqft6151 Marsh Ln, Buda, TX 78610ActiveUnlock MLS
- $331,0003 bd3 ba1.8k sqft201 Mad Pupper Dr, Buda, TX 78610ActiveUnlock MLS
- $419,0454 bd3 ba2.3k sqft9824 Serene Bliss Ln, Buda, TX 78610ActiveUnlock MLS
- $344,1103 bd3 ba1.8k sqft219 Mad Pupper Dr, Buda, TX 78610ActiveUnlock MLS
