Get the feel of a newer home without the new-construction price tag at 271 Auburn St. Built in 2021, this clean and well-maintained single-story home offers 3 bedrooms, 2 full bathrooms, 1,492 square feet, and an open-concept floor plan designed for comfortable everyday living. Step inside to a bright, neutral interior with tile flooring throughout the entry, hallways, kitchen, dining, and main living areas, while carpet adds comfort in each of the bedrooms. The kitchen sits at the center of the home and opens directly into the dining and living spaces, creating one connected area for entertaining and everyday life. Out back, an extended patio and large gazebo create a covered outdoor living space with plenty of room for grilling, entertaining, or relaxing, while still leaving a spacious backyard to enjoy. The attached two-car garage includes an additional extension, providing valuable extra storage space beyond the main parking area. The home comes pre-inspected, giving buyers additional information and transparency regarding the home's condition before making an offer. Built just five years ago, well cared for, and ready for its next owner, this home offers the look and feel of newer construction without starting from scratch.
Pending
$279,900
271 Auburn St, Kyle, TX 78640
3beds
1,492sqft
Single Family Residence
Built in 2021
6,599 Square Feet Lot
$-- Zestimate®
$188/sqft
$38/mo HOA
What's special
Spacious backyardExtended patioOpen-concept floor planAttached two-car garageBright neutral interior
- 47 days
- 71
- 1
Likely to sell faster than
Zillow last checked:
Listing updated:
Listed by:
Andrew Cavazos (512) 912-6952,
Keller Williams Realty (512) 448-4111
Source: Unlock MLS,MLS#: 6277958
Facts & features
Interior
Bedrooms & bathrooms
- Bedrooms: 3
- Bathrooms: 2
- Full bathrooms: 2
- Main level bedrooms: 3
Primary bedroom
- Level: Main
Bedroom
- Level: Main
Bedroom
- Level: Main
Primary bathroom
- Level: Main
Bathroom
- Level: Main
Dining room
- Level: Main
Living room
- Level: Main
Heating
- Central
Cooling
- Central Air
Appliances
- Included: Dishwasher, Disposal, Electric Range, Microwave
Features
- Breakfast Bar, Pantry, Primary Bedroom on Main, Smart Thermostat, Walk-In Closet(s)
- Flooring: Carpet, Vinyl
- Windows: Blinds, Double Pane Windows
Interior area
- Total interior livable area: 1,492 sqft
Video & virtual tour
Property
Parking
- Total spaces: 2
- Parking features: Attached, Driveway, Garage, Garage Faces Front
- Attached garage spaces: 2
Accessibility
- Accessibility features: None
Features
- Levels: One
- Stories: 1
- Patio & porch: Patio
- Exterior features: Private Yard
- Pool features: None
- Fencing: Wood
- View description: None
- Waterfront features: None
Lot
- Size: 6,599 Square Feet
- Features: Interior Lot
Details
- Additional structures: None
- Parcel number: 118540000G013002
- Special conditions: Standard
Construction
Type & style
- Home type: SingleFamily
- Property subtype: Single Family Residence
Materials
- Foundation: Slab
- Roof: Composition, Shingle
Condition
- Resale
- New construction: No
- Year built: 2021
Utilities & green energy
- Sewer: Municipal Utility District (MUD)
- Water: Municipal Utility District (MUD)
- Utilities for property: Electricity Available, Sewer Available, Underground Utilities, Water Available
Community & HOA
Community
- Features: Curbs, Park, Playground, Sidewalks
- Subdivision: Sunset Hills Ph Two
HOA
- Has HOA: Yes
- Services included: Common Area Maintenance
- HOA fee: $450 annually
- HOA name: Sunset Hills HOA
Location
- Region: Kyle
Financial & listing details
- Price per square foot: $188/sqft
- Tax assessed value: $319,610
- Annual tax amount: $7,819
- Date on market: 9/17/2026
- Listing terms: Cash,Conventional,FHA,VA Loan
- Electric utility on property: Yes
Estimated market value
Not available
Estimated sales range
Not available
Not available
Price history
| Date | Event | Price |
|---|---|---|
| 10/7/2026 | Pending sale | $279,900$188/sqft |
Source:  Unlock MLS #6277958 Report a problem | ||
| 9/17/2026 | Listed for sale | $279,900$188/sqft |
Source: Unlock MLS #6277958 Report a problem | ||
Public tax history
| Year | Property taxes | Tax assessment |
|---|---|---|
| 2025 | $5,939 +1.6% | $319,610 |
| 2024 | $5,842 -8.4% | $319,610 -9.4% |
| 2023 | $6,381 -27.9% | $352,890 -2.9% |
| 2022 | $8,848 +868.6% | $363,560 +918.4% |
| 2021 | $914 | $35,700 |
Find assessor info on the county website
Monthly payment
Est. payment
Payment breakdown
Explore the cost of this home by adjusting the details. Changes won't be saved.Climate risks
Neighborhood: 78640
Nearby schools
Schools provided by the listing agent
- Elementary: Susie Fuentes
- Middle: McCormick
- High: Johnson High School
- District: HaysCONSISD
Source: Unlock MLS. This data may not be complete. We recommend contacting the local school district to confirm school assignments for this home.
Similar homes
- $274,9993 bd2 ba1.5k sqft113 Screech Owl Dr, Kyle, TX 78640Active

 MLS ID #1713489, Matt Merket, Realty One Group Prosper. Unlock MLS
- $330,0003 bd2 ba2k sqft221 Auburn St, Kyle, TX 78640Active
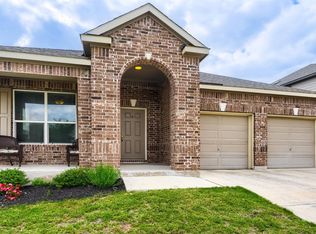 MLS ID #3169664, Kory Moye, New Home Realty. Unlock MLS
- $274,9003 bd3 ba1.9k sqft344 Matthews Ln, Kyle, TX 78640Active
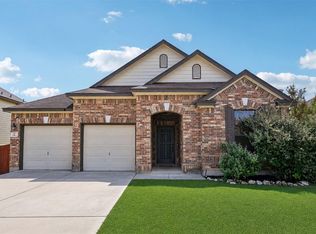 MLS ID #2864346, Wayne Lightfoot, Orchard Brokerage. Unlock MLS
- $284,9003 bd3 ba1.7k sqft240 Simon, Kyle, TX 78640Active
 MLS ID #1670795, Jeremy Vandermause, Bramlett Partners. Unlock MLS
- $249,9003 bd2 ba1.5k sqft275 Shiro Dr, Kyle, TX 78640ActiveMLS ID #9017784, Steve Metarelis, Offerpad Brokerage, LLC. Unlock MLS
- $262,4993 bd2 ba1.6k sqft510 Apache Plum Dr, Kyle, TX 78640ActiveMLS ID #3188947, Draye Densmore, eXp Realty LLC. Unlock MLS
- $275,0003 bd-- ba1.2k sqft771 Bunton Reserve Blvd, Kyle, TX 78640ActiveMLS ID #5053094, Lilly Perez, All City Real Estate Ltd. Co. Unlock MLS
- $314,5004 bd2 ba1.9k sqft309 Treasure Trove Path, Kyle, TX 78640ActiveMLS ID #3183527, Maggie Galleymore, JBGoodwin REALTORS WC. Unlock MLS
- $300,0003 bd3 ba1.8k sqft168 Alexander, Kyle, TX 78640ActiveMLS ID #9160777, Olivia Connett, Keller Williams Realty. Unlock MLS
- $315,0004 bd3 ba2.2k sqft314 Dusky Thrush Dr, Kyle, TX 78640ActiveMLS ID #1319837, Heidi Yohe, eXp Realty, LLC. Unlock MLS
- $295,9003 bd3 ba2k sqft436 Spinnaker Loop, Kyle, TX 78640ActiveMLS ID #2636850, Claudia Farfan Sanchez, Land Unlimited. Unlock MLS
- $308,6344 bd2 ba1.8k sqft220 Apache Plum Dr, Kyle, TX 78640ActiveMLS ID #4900683, Chase Cangelosi, All City Real Estate Ltd. Co. Unlock MLS
- $229,9003 bd2 ba1.3k sqft151 Henke Cv, Kyle, TX 78640ActiveMLS ID #6152028, Andrew Cavazos, Keller Williams Realty. Unlock MLS
- $360,0004 bd3 ba2.1k sqft154 Eagle Ford Dr, Kyle, TX 78640ActiveMLS ID #7882110, Cliff Landers, Redfin Corporation. Unlock MLS
- $259,0003 bd2 ba1.3k sqft343 Andover Ln, Uhland, TX 78640ActiveMLS ID #6405702, Wayne Lightfoot, Orchard Brokerage. Unlock MLS
- $275,0003 bd3 ba1.9k sqft175 Gustaf Trl, Uhland, TX 78640ActiveMLS ID #2458249, Amy Phelps, Orchard Brokerage. Unlock MLS
- $230,0003 bd2 ba1.5k sqft237 Spider Lily Dr, Kyle, TX 78640ActiveMLS ID #9198625, Clay Byrne, Keller Williams Realty. Unlock MLS
- $279,0003 bd2 ba1.6k sqft407 Avre Loop, Kyle, TX 78640ActiveMLS ID #4109854, Esther Talley, Olive Fox Properties Group LLC. Unlock MLS
- $250,0003 bd2 ba1.5k sqft171 Acadia Dr, Kyle, TX 78640ActiveMLS ID #9181200, LJ John, LPT Realty LLC - Ascend Group. Unlock MLS
- $250,0003 bd3 ba1.4k sqft118 Creekside Villa Dr, Kyle, TX 78640ActiveMLS ID #9147048, Leslie Spencer, Moreland Properties. Unlock MLS
