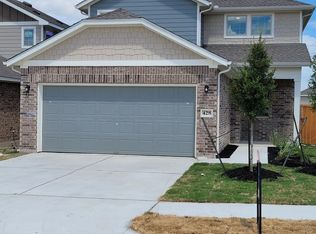
Welcome to a home that offers the space, comfort, and privacy you’ve been looking for. This 3-bedroom, 2-bath home with a dedicated downstairs office delivers a functional layout designed for everyday living. Fresh interior paint creates a bright, clean feel throughout, and the kitchen features a gas range with the sink overlooking the backyard — with no rear neighbors, giving you peaceful views and added privacy. Downstairs includes a spacious laundry room, oversized storage closets, and a massive under-the-stairs storage area — making organization effortless. Upstairs, the primary suite feels like a true retreat with dual walk-in closets (his and hers). Even better, every bedroom includes its own walk-in closet, giving everyone the storage space they need. Located within walking distance to the community amenity center with a pool, playground, and basketball court, and less than 10 minutes from all the new stores and shopping centers in Kyle, TX, you’ll enjoy both convenience and lifestyle. One of the best-priced homes in the community, offering space, privacy, and location all in one. Opportunities like this don’t last — schedule your showing today.
Active
Price cut: $3.1K (7/31)
$299,900
436 Spinnaker Loop, Kyle, TX 78640
3beds
2,054sqft
Single Family Residence
Built in 2022
4,791 Square Feet Lot
$297,000 Zestimate®
$146/sqft
$48/mo HOA
What's special
Spacious laundry roomOversized storage closetsMassive under-the-stairs storage area
- 220 days
- 64
- 1
Zillow last checked:
Listing updated:
Listed by:
Claudia Farfan Sanchez (512) 786-2640,
Land Unlimited (512) 729-7139
Source: Unlock MLS,MLS#: 2636850
Facts & features
Interior
Bedrooms & bathrooms
- Bedrooms: 3
- Bathrooms: 3
- Full bathrooms: 2
- 1/2 bathrooms: 1
Heating
- Central
Cooling
- Central Air
Appliances
- Included: Gas Range
Features
- Granite Counters, Open Floorplan, Pantry
- Flooring: Tile
- Windows: Blinds, Double Pane Windows
Interior area
- Total interior livable area: 2,054 sqft
Video & virtual tour
Property
Parking
- Total spaces: 2
- Parking features: Garage Door Opener
- Garage spaces: 2
Accessibility
- Accessibility features: None
Features
- Levels: Two
- Stories: 2
- Patio & porch: None
- Exterior features: See Remarks
- Pool features: None
- Fencing: Full
- Has view: Yes
- View description: Neighborhood
- Waterfront features: None
Lot
- Size: 4,791 Square Feet
- Features: Sprinkler - Back Yard, Sprinklers In Front, Sprinkler - Side Yard
Details
- Additional structures: None
- Parcel number: 112213000F044002
- Special conditions: Standard
Construction
Type & style
- Home type: SingleFamily
- Property subtype: Single Family Residence
Materials
- Foundation: Slab
- Roof: Shingle
Condition
- Resale
- New construction: No
- Year built: 2022
Utilities & green energy
- Sewer: Public Sewer
- Water: Public
- Utilities for property: Electricity Connected, Sewer Connected, Water Connected
Community & HOA
Community
- Features: BBQ Pit/Grill, Clubhouse, Playground, Pool
- Subdivision: Crosswinds Ph Two
HOA
- Has HOA: Yes
- Services included: See Remarks
- HOA fee: $575 annually
- HOA name: Crosswinds Homeowners Association
Location
- Region: Kyle
Financial & listing details
- Price per square foot: $146/sqft
- Tax assessed value: $364,810
- Annual tax amount: $10,035
- Date on market: 2/15/2026
- Listing terms: Cash,Conventional,FHA,USDA Loan,VA Loan,Zero Down
- Electric utility on property: Yes
Estimated market value
$297,000
$282,000 - $312,000
$2,115/mo
Price history
| Date | Event | Price |
|---|---|---|
| 7/31/2026 | Price change | $299,900-1%$146/sqft |
Source:  Unlock MLS #2636850 Report a problem Unlock MLS #2636850 Report a problem | ||
| 3/31/2026 | Price change | $303,000-2.3%$148/sqft |
Source: Unlock MLS #2636850 Report a problem | ||
| 2/15/2026 | Listed for sale | $310,000$151/sqft |
Source: Unlock MLS #2636850 Report a problem | ||
Public tax history
| Year | Property taxes | Tax assessment |
|---|---|---|
| 2025 | $8,393 -10.7% | $364,810 -7.3% |
| 2024 | $9,393 -3.7% | $393,570 -5.5% |
| 2023 | $9,754 +476.8% | $416,310 +595.6% |
| 2022 | $1,691 +36.5% | $59,850 +42.5% |
| 2021 | $1,239 +29.7% | $42,000 +33.3% |
| 2020 | $955 | $31,500 |
Find assessor info on the county website
Monthly payment
Est. payment
Payment breakdown
Explore the cost of this home by adjusting the details. Changes won't be saved.Climate risks
Neighborhood: 78640
Nearby schools
Schools provided by the listing agent
- Elementary: Ralph Pfluger
- Middle: Armando Chapa
- High: Lehman
- District: HaysCONSISD
Source: Unlock MLS. This data may not be complete. We recommend contacting the local school district to confirm school assignments for this home.
Similar homes
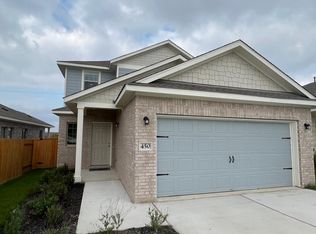
- $300,0003 bd3 ba1.8k sqft574 Nautical Loop, Kyle, TX 78640Active
 MLS ID #4719224, Milena Roadhouse, Compass RE Texas, LLC. Unlock MLS
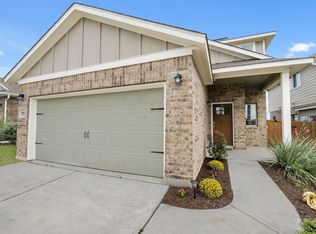
 - $335,0004 bd3 ba2.2k sqft179 Knots Lndg, Kyle, TX 78640Active
 MLS ID #7168161, Liza Brazzil, Real Broker, LLC. Unlock MLS
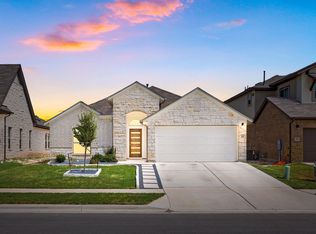
 - $329,0004 bd2 ba1.7k sqft204 Backstays Loop, Kyle, TX 78640Active
 MLS ID #3566776, Cliff Landers, Redfin Corporation. Unlock MLS
 - $299,9003 bd3 ba1.7k sqft240 Simon, Kyle, TX 78640Active
 MLS ID #1670795, Jeremy Vandermause, Bramlett Partners. Unlock MLS
 - $325,0003 bd3 ba1.9k sqft195 White Horses Dr, Kyle, TX 78640ActiveMLS ID #8538729, Vikki Davis, Bramlett Partners. Unlock MLS
- $324,9004 bd3 ba2.5k sqft136 Charing Cv, Kyle, TX 78640ActiveMLS ID #1915327, Eric Davis, White Rock Realty. Unlock MLS
- $290,0004 bd3 ba2.3k sqft312 Sickle Loop, Uhland, TX 78640ActiveMLS ID #6792806, Ashleigh Paine, Latigo & Stone LLC. Unlock MLS
- $278,5004 bd3 ba2.3k sqft208 Dandelion Loop, Kyle, TX 78640ActiveMLS ID #9986607, Dustin Inderman, Realty One Group Prosper. Unlock MLS
- $338,0004 bd3 ba2k sqft224 Backstays Loop, Kyle, TX 78640ActiveMLS ID #4036892, Stefani Murrie, TexCen Realty. Unlock MLS
- $279,9993 bd2 ba1.5k sqft113 Screech Owl Dr, Kyle, TX 78640ActiveMLS ID #1713489, Matt Merket, Realty One Group Prosper. Unlock MLS
- $300,0003 bd3 ba2.3k sqft616 Scheel, Kyle, TX 78640ActiveMLS ID #7008793, Allison Pflaum, Keller Williams Realty. Unlock MLS
- $325,0003 bd3 ba1.8k sqft168 Alexander, Kyle, TX 78640ActiveMLS ID #9160777, Olivia Connett, Keller Williams Realty. Unlock MLS
- $310,0005 bd3 ba2.4k sqft209 Evening Dusk Dr, Kyle, TX 78640ActiveMLS ID #3153306, Dustin Wilke, Keller Williams Heritage. Unlock MLS
- $287,0003 bd3 ba1.6k sqft188 Lexword Ln, Kyle, TX 78640ActiveMLS ID #7831730, Meghan Sellman, eXp Realty, LLC. Unlock MLS
- $249,0004 bd3 ba1.7k sqft164 Regent Cv, Kyle, TX 78640ActiveMLS ID #6709285, Michelle Poremski, All City Real Estate Ltd. Co. Unlock MLS
- $309,0004 bd2 ba1.6k sqft161 Belton Dr, Kyle, TX 78640ActiveMLS ID #3713346, Christopher Marti, Keller Williams City-View. Unlock MLS
- $310,0005 bd3 ba2.4k sqft232 Evening Dusk Dr, Kyle, TX 78640ActiveMLS ID #5488931, Lori Huey, Coldwell Banker Realty. Unlock MLS
- $375,0004 bd3 ba2.4k sqft185 Azure Cv, Kyle, TX 78640ActiveMLS ID #3091573, Kyle Milligan, Serhant Texas, LLC. Unlock MLS
- $249,9003 bd2 ba1.6k sqft132 Mansfield Lake Trl, Kyle, TX 78640ActiveMLS ID #1035977, Wendy Papasan, Keller Williams Realty. Unlock MLS
- $339,0004 bd3 ba2k sqft260 Silver Springs Bnd, Kyle, TX 78640ActiveMLS ID #7784566, Jason Sousa, Central Metro Realty. Unlock MLS
