Step into comfort, style, and convenience in this beautifully maintained home located in one of Buda's most desirable communities. Offering spacious living areas, modern finishes, and a thoughtfully designed floor plan, this home provides the perfect setting for creating lasting memories. Whether you're entertaining friends, enjoying family gatherings, or simply relaxing after a long day, you'll appreciate the bright and inviting atmosphere throughout. The generous bedrooms, functional kitchen, and comfortable outdoor space make everyday living both easy and enjoyable. Ideally situated just minutes from Austin, major highways, shopping, dining, schools, and community amenities, this home offers the perfect balance of small-town charm and big-city accessibility. Move-in ready and meticulously cared for, presents an incredible opportunity to own a beautiful home in the heart of Buda. Don't miss your chance to experience everything this exceptional property has to offer.
Active
$339,000
426 Eves Necklace Dr, Buda, TX 78610
3beds
1,846sqft
:
Get pre-qualified$2,459/mo
Single Family Residence
Built in 2020
4,922 Square Feet Lot
$-- Zestimate®
$184/sqft
$79/mo HOA
What's special
Modern finishesComfortable outdoor spaceGenerous bedroomsBright and inviting atmosphereThoughtfully designed floor planFunctional kitchen
- 4 days |
- 64 |
- 3 |
Likely to sell faster than
Zillow last checked:
Listing updated:
Listed by:
Nora Parker (800) 660-1022,
Realty Texas LLC (800) 660-1022
Source: Unlock MLS,MLS#: 5505765
Facts & features
Interior
Bedrooms & bathrooms
- Bedrooms: 3
- Bathrooms: 3
- Full bathrooms: 2
- 1/2 bathrooms: 1
Heating
- Central
Cooling
- Central Air
Appliances
- Included: Dishwasher, Disposal, Free-Standing Gas Range, Refrigerator
Features
- 2 Primary Baths, Ceiling Fan(s), Double Vanity, Open Floorplan, Recessed Lighting
- Flooring: Laminate
- Windows: Blinds, ENERGY STAR Qualified Windows
Interior area
- Total interior livable area: 1,846 sqft
Video & virtual tour
Property
Parking
- Total spaces: 2
- Parking features: Attached
- Attached garage spaces: 2
Accessibility
- Accessibility features: None
Features
- Levels: Two
- Stories: 2
- Patio & porch: None
- Exterior features: CCTYD
- Pool features: See Remarks
- Fencing: Back Yard, Fenced, Full, Wood
- Has view: Yes
- View description: None
- Waterfront features: None
Lot
- Size: 4,922 Square Feet
- Features: None
Details
- Additional structures: Pergola
- Parcel number: 118417000D035002
- Special conditions: Standard
Construction
Type & style
- Home type: SingleFamily
- Property subtype: Single Family Residence
Materials
- Foundation: Slab
- Roof: Shingle
Condition
- Resale
- New construction: No
- Year built: 2020
Utilities & green energy
- Sewer: Public Sewer
- Water: Public
- Utilities for property: Cable Available, Electricity Available, Electricity Connected, Internet-Fiber, Natural Gas Connected
Community & HOA
Community
- Features: Bike Storage/Locker, Clubhouse, Cluster Mailbox, Dog Park, Pet Amenities, Picnic Area, Planned Social Activities, Playground, Pool
- Subdivision: Sunfield Ph Two Sec Twelve
HOA
- Has HOA: Yes
- Services included: Maintenance Grounds
- HOA fee: $237 quarterly
- HOA name: First Service Residential
Location
- Region: Buda
Financial & listing details
- Price per square foot: $184/sqft
- Tax assessed value: $373,230
- Annual tax amount: $10,177
- Date on market: 8/1/2026
- Listing terms: Cash,Conventional,FHA,VA Loan
- Electric utility on property: Yes
Estimated market value
Not available
Estimated sales range
Not available
Not available
Price history
| Date | Event | Price |
|---|---|---|
| 8/1/2026 | Listed for sale | $339,000-0.3%$184/sqft |
Source:  Unlock MLS #5505765 Report a problem Unlock MLS #5505765 Report a problem | ||
| 7/1/2026 | Listing removed | $339,999$184/sqft |
Source:  Central Texas MLS #601533 Report a problem Central Texas MLS #601533 Report a problem | ||
| 2/2/2026 | Price change | $339,999-6.8%$184/sqft |
Source: Central Texas MLS #601533 Report a problem | ||
| 1/17/2026 | Listed for sale | $365,000$198/sqft |
Source: Central Texas MLS #601533 Report a problem | ||
Public tax history
| Year | Property taxes | Tax assessment |
|---|---|---|
| 2025 | -- | $373,230 +6.6% |
| 2024 | $8,184 +14.7% | $350,173 +10% |
| 2023 | $7,133 -5.8% | $318,339 +10% |
| 2022 | $7,570 +3.2% | $289,399 +10% |
| 2021 | $7,333 +384.1% | $263,090 +422% |
| 2020 | $1,515 | $50,400 |
Find assessor info on the county website
Monthly payment
Est. payment
Payment breakdown
Explore the cost of this home by adjusting the details. Changes won't be saved.Climate risks
Neighborhood: 78610
Nearby schools
GreatSchools rating
- 6/10Sunfield Elementary SchoolGrades: PK-5Distance: 0.4 mi
- 5/10Dr T C McCormick Jr Middle SchoolGrades: 6-8Distance: 2.3 mi
- 6/10Moe and Gene Johnson High SchoolGrades: 9-12Distance: 5.6 mi
Schools provided by the listing agent
- Elementary: Sunfield
- Middle: McCormick
- High: Johnson High School
- District: HaysCONSISD
Source: Unlock MLS. This data may not be complete. We recommend contacting the local school district to confirm school assignments for this home.
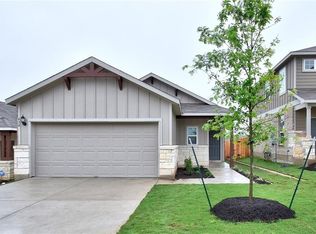
- $2,1003 bd2 ba1.2k sqft434 Eves Necklace Dr, Buda, TX 78610For Rent
- $294,4003 bd2 ba1.5k sqft418 Eves Necklace Dr, Buda, TX 78610Off Market
- $291,4003 bd2 ba1.5k sqft442 Eves Necklace Dr, Buda, TX 78610Off Market
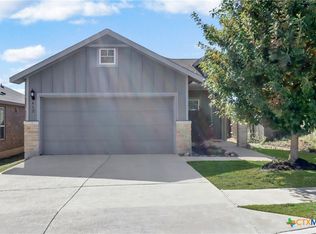
- $--3 bd2 ba1.2k sqft412 Eves Necklace Dr, Buda, TX 78610Sold
- $358,1004 bd3 ba2k sqft452 Eves Necklace Dr, Buda, TX 78610Off Market
- $247,2003 bd3 ba1.9k sqft404 Eves Necklace Dr, Buda, TX 78610Off Market
- $318,6003 bd3 ba2k sqft463 Eves Necklace Dr, Buda, TX 78610Off Market
- $361,8003 bd3 ba1.9k sqft251 Boxwood Dr, Buda, TX 78610Off Market
A local agent can set up tours, give advice and negotiate with sellers.
A local lender can help you make sure your offer is ready when you are.
Similar homes
- $309,5003 bd2 ba1.4k sqft338 Pine Arbol Pass, Buda, TX 78610Active

 MLS ID #5618438, Jeff Robillard, Newfound Real Estate. Unlock MLS
 - $229,9003 bd2 ba1.3k sqft228 Black Forest Rd, Buda, TX 78610Active
 MLS ID #3348059, Toni Bondonzi, Sienna Properties. Unlock MLS
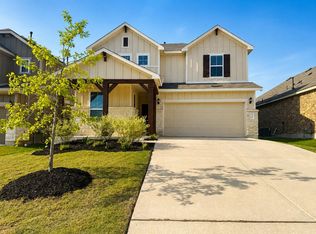
 - $394,9993 bd3 ba2.3k sqft213 Sugar Cane Rd, Buda, TX 78610Active
 MLS ID #9423702, Jessica Camacho, LPT Realty, LLC. Unlock MLS
 - $339,9903 bd2 ba1.4k sqft11408 Milano Dr, Austin, TX 78747Active
 MLS ID #1846117, Miguel Lopez, Berkshire Hathaway TX Realty. Unlock MLS
 - $419,9003 bd2 ba1.8k sqft461 Grace Lilly Dr, Buda, TX 78610ActiveMLS ID #9640320, Bob Eklund, RGE Realty. Unlock MLS
- $289,9003 bd2 ba1.4k sqft340 Feathergrass Dr, Buda, TX 78610ActiveMLS ID #6582135, Jeffrey Brown, Compass RE Texas, LLC. Unlock MLS
- $255,0003 bd2 ba1.1k sqft155 Dandy Dr, Buda, TX 78610ActiveMLS ID #6127312, Kathy Delacruz, RE/MAX Fine Properties. Unlock MLS
- $290,0003 bd3 ba1.9k sqft259 Clarence Ct, Buda, TX 78610ActiveMLS ID #4891291, Steve Mallett, Keller Williams Realty. Unlock MLS
- $249,0003 bd3 ba1.9k sqft366 Eagle Brook Ln, Buda, TX 78610ActiveMLS ID #2262669, Amanda Ponce, Keller Williams Realty. Unlock MLS
- $330,0003 bd2 ba1.5k sqft201 Elbow Bush Cv, Kyle, TX 78640ActiveMLS ID #2612755, Steve Koleno, Beycome Brokerage Realty LLC. Unlock MLS
- $335,0003 bd2 ba1.8k sqft104 Ladolia Ln, San Marcos, TX 78666ActiveMLS ID #9955881, Hanalei Myers, Coldwell Banker Realty. Unlock MLS
- $364,0904 bd3 ba2.1k sqft150 Bayou Mint Blvd, Buda, TX 78610ActiveUnlock MLS
- $349,9994 bd4 ba2.2k sqft484 Young St, Buda, TX 78610ActiveUnlock MLS
- $246,0003 bd2 ba1.2k sqft1076 Shadow Creek Blvd, Buda, TX 78610ActiveMLS ID #3009770, Amber Broadway, Opendoor Brokerage, LLC. Unlock MLS
- $345,0004 bd3 ba2.2k sqft179 Knots Lndg, Kyle, TX 78640ActiveMLS ID #7168161, Liza Brazzil, Real Broker, LLC. Unlock MLS
- $416,0003 bd3 ba2k sqft499 Tree Nut Loop, Buda, TX 78610ActiveMLS ID #9111735, Nancy Cree, Pinnacle Realty Advisors. Unlock MLS
- $449,9005 bd3 ba2.5k sqft372 Tobin Dr, Buda, TX 78610ActiveMLS ID #1493853, Rick Orr, Vince Realty. Unlock MLS
- $334,9953 bd3 ba1.7k sqftSC, Austin, TX 78747For SaleMLS ID #9840823. Douglas Elliman
- $330,0004 bd3 ba1.9k sqft10117 Crescendo Ln, Austin, TX 78747ActiveMLS ID #5958758, Helen Edwards, Coldwell Banker Apex. Unlock MLS
- $334,9004 bd3 ba1.8k sqft2158 Herzog, Kyle, TX 78640ActiveMLS ID #6171602, Jill Cipriano, Serhant Texas, LLC. Unlock MLS
