New on Market! Pulte Sandalwood Model only 2 years old! This 2 story home is decorated with neutral tones and is nestled in the heart of the beautiful SUNFIELD neighborhood/subdivision close to I-35 in growing Buda. 30 minutes to downtown Austin. Foyer entrance leads to a cozy living space and bright white kitchen w/center island, granite countertops, HUGE pantry and recessed lighting. Kitchen has Whirlpool stainless steel appliances, gas range, ice maker and tons of cabinet space. Ready for move in with 2" wood look blinds, ceiling fans, and wood look vinyl plank flooring throughout all main living areas. Game room, 3 bedrooms, 2 baths and laundry room upstairs. Primary bath features dual vanities and spacious walk-in shower. Shower/tub combo in hall bath, plus additional powder bath on main. Study/flex space w/crown moulding and french doors on main level w/storage space, and an additional large closet. Large fenced back yard with patio. Rain Bird sprinkler system, Jel Win windows w/screens. Smart Home: Ring Doorbell, Honeywell smart thermostat, 30" On Q Panel in laundry, pre-wired for wireless access points, CAT-6 Data Line with RJ 45 Jack in main living area, service conduit with pull string from exterior to On Q panel. Washer and dryer convey. Enjoy the large master plan community of SUNFIELD featuring lazy rivers/pools, fishing ponds, hiking/biking trails, dog parks and an amenity center, and enjoy the well cared for, meticulous professional landscaping in this sought out neighborhood. Hays Consolidated Independent School District (Hays CISD) elementary schools generally score highly (8/10 on GreatSchools). Close to shopping and restaurants at major stores in Buda and Kyle, and the Historic downtown boutique district. Currently leased thru 7/31/2026. Owner/Agent.
Active
$416,000
499 Tree Nut Loop, Buda, TX 78610
3beds
2,081sqft
Single Family Residence
Built in 2024
5,227 Square Feet Lot
$-- Zestimate®
$200/sqft
$42/mo HOA
What's special
Recessed lightingCozy living spaceCeiling fansGranite countertopsSpacious walk-in showerWasher and dryer conveyGame room
- 97 days
- 19
- 0
Zillow last checked:
Listing updated:
Listed by:
Nancy Cree (972) 338-5441,
Pinnacle Realty Advisors (972) 338-5441
Source: Unlock MLS,MLS#: 9111735
Facts & features
Interior
Bedrooms & bathrooms
- Bedrooms: 3
- Bathrooms: 3
- Full bathrooms: 2
- 1/2 bathrooms: 1
Heating
- Central, Natural Gas
Cooling
- Central Air, Electric
Appliances
- Included: Dishwasher, Disposal, ENERGY STAR Qualified Appliances, Exhaust Fan, Gas Range, Microwave, Self Cleaning Oven, Stainless Steel Appliance(s), Gas Water Heater
Features
- Breakfast Bar, Granite Counters, Crown Molding, Double Vanity, Electric Dryer Hookup, Entrance Foyer, French Doors, Interior Steps, Kitchen Island, Multiple Living Areas, Open Floorplan, Pantry, Recessed Lighting, Walk-In Closet(s), Washer Hookup
- Flooring: Carpet, Vinyl
- Windows: Double Pane Windows, Screens
- Fireplace features: None
Interior area
- Total interior livable area: 2,081 sqft
Property
Parking
- Total spaces: 2
- Parking features: Attached, Garage, Garage Door Opener, Garage Faces Front
- Attached garage spaces: 2
Accessibility
- Accessibility features: None
Features
- Levels: Two
- Stories: 2
- Patio & porch: Covered, Patio
- Exterior features: None
- Pool features: None
- Spa features: None
- Fencing: Back Yard, Fenced, Privacy, Wood
- View description: None
- Waterfront features: None
Lot
- Size: 5,227 Square Feet
- Dimensions: 45 x 120
- Features: Interior Lot, Sprinkler - Automatic, Sprinkler - Back Yard, Sprinklers In Front, Sprinkler - Side Yard
Details
- Additional structures: None
- Parcel number: 118434000B018002
- Special conditions: Standard
Construction
Type & style
- Home type: SingleFamily
- Property subtype: Single Family Residence
Materials
- Foundation: Slab
- Roof: Composition, Shingle
Condition
- Resale
- New construction: No
- Year built: 2024
Details
- Builder name: Pulte Homes
Utilities & green energy
- Sewer: Municipal Utility District (MUD)
- Water: Municipal Utility District (MUD)
- Utilities for property: Cable Available, Electricity Available, Internet-Cable, Natural Gas Available, Phone Available, Sewer Available, Underground Utilities, Water Available
Community & HOA
Community
- Features: BBQ Pit/Grill, Cluster Mailbox, Common Grounds, Dog Park, Park, Picnic Area, Playground, Pool
- Subdivision: Sunfield
HOA
- Has HOA: Yes
- Services included: Common Area Maintenance
- HOA fee: $500 annually
- HOA name: Sunfield HOA
Location
- Region: Buda
Financial & listing details
- Price per square foot: $200/sqft
- Tax assessed value: $408,570
- Annual tax amount: $11,141
- Date on market: 6/16/2026
- Listing terms: Conventional,FHA,FMHA (Fannie Mae),VA Loan
- Electric utility on property: Yes
Estimated market value
Not available
Estimated sales range
Not available
Not available
Price history
| Date | Event | Price |
|---|---|---|
| 8/19/2026 | Listed for rent | $2,300$1/sqft |
Source: Unlock MLS #3862592 Report a problem | ||
| 6/16/2026 | Listed for sale | $416,000+3.6%$200/sqft |
Source:  Unlock MLS #9111735 Report a problem Unlock MLS #9111735 Report a problem | ||
| 8/2/2024 | Listing removed | -- |
Source: Unlock MLS #5728222 Report a problem | ||
| 7/21/2024 | Price change | $2,300-11.5%$1/sqft |
Source: Unlock MLS #5728222 Report a problem | ||
| 7/10/2024 | Listed for rent | $2,600$1/sqft |
Source: Unlock MLS #5728222 Report a problem | ||
| 7/9/2024 | Listing removed | -- |
Source: Zillow Rentals Report a problem | ||
| 6/18/2024 | Listed for rent | $2,600$1/sqft |
Source: Zillow Rentals Report a problem | ||
| 6/17/2024 | Listing removed | -- |
Source: Unlock MLS #5242652 Report a problem | ||
| 5/20/2024 | Price change | $401,610+0%$193/sqft |
Source:  Pulte Report a problem Pulte Report a problem | ||
| 5/19/2024 | Price change | $401,570+1.7%$193/sqft |
Source: Pulte Report a problem | ||
| 4/2/2024 | Pending sale | $394,760$190/sqft |
Source: Unlock MLS #5242652 Report a problem | ||
| 2/27/2024 | Price change | $394,760+0.2%$190/sqft |
Source: Unlock MLS #5242652 Report a problem | ||
| 2/20/2024 | Price change | $394,110+0.1%$189/sqft |
Source: Unlock MLS #5242652 Report a problem | ||
| 2/16/2024 | Price change | $393,680+0.7%$189/sqft |
Source: Unlock MLS #5242652 Report a problem | ||
| 2/10/2024 | Price change | $390,990+0.5%$188/sqft |
Source: Pulte Report a problem | ||
| 2/2/2024 | Price change | $388,990+0.5%$187/sqft |
Source: Pulte Report a problem | ||
| 12/4/2023 | Listed for sale | $386,990$186/sqft |
Source: Pulte Report a problem | ||
Public tax history
| Year | Property taxes | Tax assessment |
|---|---|---|
| 2025 | $11,141 +554% | $408,570 +541.2% |
| 2024 | $1,704 -10.3% | $63,720 -12.4% |
| 2023 | $1,899 | $72,750 |
Find assessor info on the county website
Monthly payment
Est. payment
Payment breakdown
Explore the cost of this home by adjusting the details. Changes won't be saved.Climate risks
Neighborhood: 78610
Nearby schools
Schools provided by the listing agent
- Elementary: Sunfield
- Middle: McCormick
- High: Jack C Hays
- District: HaysCONSISD
Source: Unlock MLS. This data may not be complete. We recommend contacting the local school district to confirm school assignments for this home.
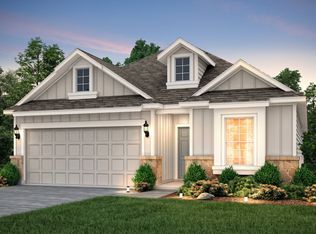
Similar homes
- $429,9904 bd3 ba2.2k sqft241 Mango Cir, Buda, TX 78610Active
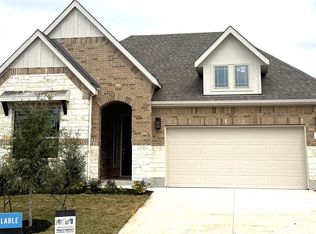
 Unlock MLS
 - $419,9003 bd2 ba1.8k sqft461 Grace Lilly Dr, Buda, TX 78610Active
 MLS ID #9640320, Bob Eklund, RGE Realty. Unlock MLS
 - $414,9904 bd3 ba2.2k sqft408 Rubber Tree Way, Buda, TX 78610Active
 Unlock MLS
 - $446,4883 bd3 ba2.5k sqft294 Rubber Tree Way, Buda, TX 78610Active
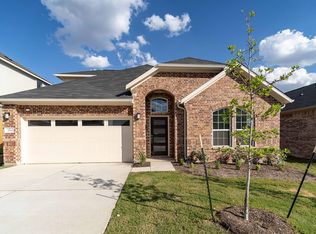 Unlock MLS
 - $405,0004 bd3 ba2.5k sqft13219 Rindle Reach Dr, Buda, TX 78610ActiveUnlock MLS
- $339,0003 bd3 ba1.8k sqft426 Eves Necklace Dr, Buda, TX 78610ActiveMLS ID #5505765, Nora Parker, Realty Texas LLC. Unlock MLS
- $395,4553 bd3 ba2.3k sqft13207 Rindle Reach Dr, Buda, TX 78610ActiveUnlock MLS
- $367,1104 bd3 ba2.1k sqft119 Jake Pine Dr, Buda, TX 78610ActiveUnlock MLS
- $369,0504 bd3 ba2.1k sqft142 Jake Pine Dr, Buda, TX 78610ActiveUnlock MLS
- $343,0503 bd3 ba1.8k sqft158 Jake Pine Dr, Buda, TX 78610ActiveUnlock MLS
- $391,3994 bd3 ba2.1k sqft471 Young St, Buda, TX 78610ActiveUnlock MLS
- $331,0003 bd3 ba1.8k sqft201 Mad Pupper Dr, Buda, TX 78610ActiveUnlock MLS
- $399,0004 bd3 ba2.4k sqft13203 Rindle Reach Dr, Buda, TX 78610ActiveUnlock MLS
- $344,1103 bd3 ba1.8k sqft219 Mad Pupper Dr, Buda, TX 78610ActiveUnlock MLS
- $387,9904 bd3 ba2.4k sqft13211 Rindle Reach Dr, Buda, TX 78610ActiveUnlock MLS
- $399,0003 bd2 ba1.8k sqft716 Allende Bnd, Austin, TX 78748ActiveMLS ID #2860141, Laura De haro, Via Realty Group LLC. Unlock MLS
- $575,0004 bd4 ba3k sqft650 Wild Pecan Loop, Buda, TX 78610ActiveMLS ID #6478143, Celine Crestin, Compass RE Texas, LLC. Unlock MLS
- $359,9904 bd3 ba2k sqft13312 Rindle Reach Dr, Buda, TX 78610ActiveUnlock MLS
- $352,0004 bd3 ba2.7k sqft142 Snow Owl Holw, Buda, TX 78610ActiveMLS ID #4991632, Amber Broadway, Opendoor Brokerage, LLC. Unlock MLS
- $339,8993 bd3 ba1.9k sqft311 Young St, Buda, TX 78610ActiveUnlock MLS
