Discover a vibrant lifestyle in this charming Buda residence, perfectly designed for comfort and modern living. This delightful home offers an exceptional opportunity to embrace the tranquility of a well-established neighborhood while enjoying convenient access to local amenities. Its inviting atmosphere promises a welcoming retreat for anyone seeking a blend of serenity and community engagement. This property is being offered as a SHORT SALE. Spanning two stories, this meticulously crafted property boasts three generously sized bedrooms and two and a half bathrooms, providing ample space for relaxation and privacy. The thoughtful layout encompasses 2151 square feet of living area, ensuring a comfortable environment for daily life and entertaining. Situated on a lovely 0.12-acre lot, the outdoor space complements the interior beautifully. The property's location in Buda, TX, places residents within a dynamic community known for its friendly atmosphere and accessible conveniences and remarkable amenity centers. This home truly represents a remarkable find, balancing peaceful residential living with the benefits of a prime location.
Active
Price cut: $10K (9/1)
$319,999
263 Beechnut Dr, Buda, TX 78610
4beds
2,151sqft
Single Family Residence
Built in 2019
5,257 Square Feet Lot
$317,700 Zestimate®
$149/sqft
$33/mo HOA
What's special
Three generously sized bedroomsSpanning two stories
- 114 days
- 307
- 51
Zillow last checked:
Listing updated:
Listed by:
David Ponce (512) 673-0261,
Keller Williams Realty (512) 448-4111,
Amanda Ponce (512) 800-1359,
Keller Williams Realty
Source: Unlock MLS,MLS#: 9799406
Facts & features
Interior
Bedrooms & bathrooms
- Bedrooms: 4
- Bathrooms: 3
- Full bathrooms: 2
- 1/2 bathrooms: 1
- Main level bedrooms: 1
Heating
- Central, Hot Water, Natural Gas
Cooling
- Ceiling Fan(s), Central Air, Electric
Appliances
- Included: Dishwasher, Disposal, ENERGY STAR Qualified Refrigerator, ENERGY STAR Qualified Water Heater, Gas Cooktop, Microwave, Oven, Refrigerator, Trash Compactor
Features
- Breakfast Bar, Built-in Features, Ceiling Fan(s), High Ceilings, Granite Counters, Double Vanity, Eat-in Kitchen, Kitchen Island, Multiple Dining Areas, Multiple Living Areas, Pantry, Smart Home, Smart Thermostat, Soaking Tub, Storage, Study/Home Office, Walk-In Closet(s), Washer Hookup, Wired for Data
- Flooring: Carpet, Tile
- Windows: Blinds, Drapes, Window Treatments
Interior area
- Total interior livable area: 2,151 sqft
Property
Parking
- Total spaces: 2
- Parking features: Additional Parking, Attached, Driveway, Garage, Garage Door Opener, Garage Faces Front
- Attached garage spaces: 2
Accessibility
- Accessibility features: None
Features
- Levels: Two
- Stories: 2
- Patio & porch: Covered, Deck, Patio, Porch, Rear Porch
- Exterior features: Garden, Gutters Full, Playground, Private Yard
- Pool features: None
- Spa features: None
- Fencing: Fenced, Full, Wood
- Has view: Yes
- View description: Neighborhood
- Waterfront features: None
Lot
- Size: 5,257 Square Feet
- Features: Back Yard, Few Trees, Front Yard, Garden, Interior Lot, Landscaped, Level, Private, Sprinkler - Back Yard, Sprinklers In Front, Trees-Small (Under 20 Ft)
Details
- Additional structures: None
- Parcel number: 118411000D005002
- Special conditions: See Remarks
Construction
Type & style
- Home type: SingleFamily
- Property subtype: Single Family Residence
Materials
- Foundation: Slab
- Roof: Composition, Shingle
Condition
- Resale
- New construction: No
- Year built: 2019
Utilities & green energy
- Sewer: Public Sewer
- Water: Municipal Utility District (MUD)
- Utilities for property: Electricity Connected, Internet-Cable, Internet-Fiber, Other, Natural Gas Connected, Phone Connected, Sewer Connected, Water Connected
Community & HOA
Community
- Features: BBQ Pit/Grill, Clubhouse, Cluster Mailbox, Dog Park, Park, Picnic Area, Playground, Pool, Sidewalks, Sport Court(s)/Facility
- Subdivision: Sunfield Ph Three Sec Two
HOA
- Has HOA: Yes
- Services included: Common Area Maintenance, Maintenance Grounds
- HOA fee: $100 quarterly
- HOA name: Sunfield Community Association
Location
- Region: Buda
Financial & listing details
- Price per square foot: $149/sqft
- Tax assessed value: $420,490
- Annual tax amount: $11,466
- Date on market: 6/18/2026
- Listing terms: Cash,Conventional,FHA,VA Loan
- Electric utility on property: Yes
Estimated market value
$317,700
$302,000 - $334,000
$2,286/mo
Price history
| Date | Event | Price |
|---|---|---|
| 9/1/2026 | Price change | $319,999-3%$149/sqft |
Source:  Unlock MLS #9799406 Report a problem Unlock MLS #9799406 Report a problem | ||
| 7/18/2026 | Price change | $329,999-2.9%$153/sqft |
Source: Unlock MLS #9799406 Report a problem | ||
| 7/10/2026 | Price change | $339,999-2.9%$158/sqft |
Source: Unlock MLS #9799406 Report a problem | ||
| 6/30/2026 | Price change | $349,999-2.8%$163/sqft |
Source: Unlock MLS #9799406 Report a problem | ||
| 6/18/2026 | Listed for sale | $359,999-5.2%$167/sqft |
Source: Unlock MLS #9799406 Report a problem | ||
| 6/2/2026 | Listing removed | $379,900$177/sqft |
Source: Unlock MLS #1466249 Report a problem | ||
| 4/20/2026 | Listed for sale | $379,900-5%$177/sqft |
Source: Unlock MLS #1466249 Report a problem | ||
| 6/4/2024 | Listing removed | -- |
Source: Unlock MLS #6145157 Report a problem | ||
| 5/24/2024 | Price change | $2,450-2%$1/sqft |
Source: Unlock MLS #6145157 Report a problem | ||
| 5/8/2024 | Listing removed | -- |
Source: Unlock MLS #6050512 Report a problem | ||
| 4/25/2024 | Listed for rent | $2,500$1/sqft |
Source: Unlock MLS #6145157 Report a problem | ||
| 3/29/2024 | Price change | $399,999-1.2%$186/sqft |
Source: Unlock MLS #6050512 Report a problem | ||
| 3/8/2024 | Price change | $404,999-1.2%$188/sqft |
Source: Unlock MLS #6050512 Report a problem | ||
| 1/16/2024 | Price change | $409,999-3.1%$191/sqft |
Source: Unlock MLS #6050512 Report a problem | ||
| 1/4/2024 | Price change | $423,199-0.2%$197/sqft |
Source: Unlock MLS #6050512 Report a problem | ||
| 12/8/2023 | Price change | $423,999-0.2%$197/sqft |
Source: Unlock MLS #6050512 Report a problem | ||
| 11/24/2023 | Listed for sale | $424,789$197/sqft |
Source: Unlock MLS #6050512 Report a problem | ||
| 12/17/2019 | Sold | -- |
Source: Agent Provided Report a problem | ||
Public tax history
| Year | Property taxes | Tax assessment |
|---|---|---|
| 2025 | $11,466 +31.8% | $420,490 +13.8% |
| 2024 | $8,700 +14.6% | $369,472 +10% |
| 2023 | $7,591 -5.3% | $335,884 +10% |
| 2022 | $8,018 +3.4% | $305,349 +10% |
| 2021 | $7,758 -0.6% | $277,590 +6.9% |
| 2020 | $7,804 +626% | $259,640 +641.8% |
| 2019 | $1,075 | $35,000 |
Find assessor info on the county website
Monthly payment
Est. payment
Payment breakdown
Explore the cost of this home by adjusting the details. Changes won't be saved.Climate risks
Neighborhood: 78610
Nearby schools
Schools provided by the listing agent
- Elementary: Sunfield
- Middle: McCormick
- High: Johnson High School
- District: HaysCONSISD
Source: Unlock MLS. This data may not be complete. We recommend contacting the local school district to confirm school assignments for this home.
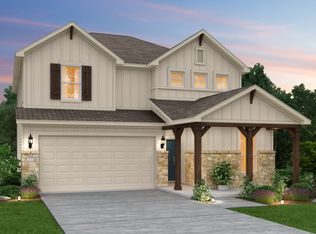

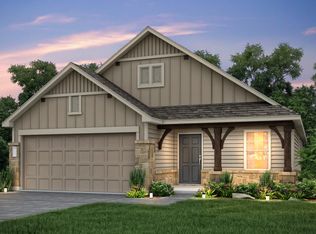
Similar homes
- $299,0004 bd3 ba2k sqft220 Nettletree Dr, Buda, TX 78610Active

 MLS ID #6228364, Karen Ivey, Compass RE Texas, LLC. Unlock MLS
 - $309,0004 bd3 ba2.3k sqft122 Plumbago Cv, Buda, TX 78610Active
 MLS ID #3580918, Stephen Harris, All City Real Estate Ltd. Co. Unlock MLS
 - $390,0003 bd2 ba2.2k sqft392 Algaroba Loop, Buda, TX 78610Active
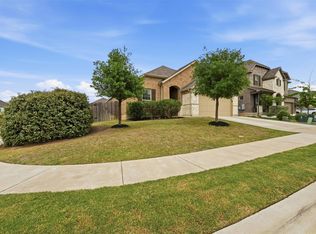 MLS ID #6530274, Michelle Poremski, All City Real Estate Ltd. Co. Unlock MLS
 - $420,0004 bd3 ba2.3k sqft138 Fern Dr, Buda, TX 78610Active
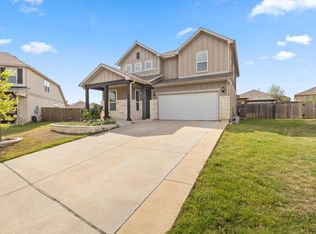 MLS ID #2016972, Joel Bryant, Keller Williams Realty. Unlock MLS
 - $284,0004 bd2 ba1.6k sqft278 Noddy Rd, Buda, TX 78610ActiveMLS ID #2900990, Susana Elosegui, Compass RE Texas, LLC. Unlock MLS
- $445,0004 bd3 ba2.6k sqft1022 Cherrystone Loop, Buda, TX 78610ActiveMLS ID #3950021, Andrea McNew, Keller Williams Realty. Unlock MLS
- $249,0004 bd3 ba2k sqft266 Twisted Oaks Ln, Buda, TX 78610ActiveMLS ID #3366087, Paola Samaia Lozano, Keller Williams Realty. Unlock MLS
- $380,0004 bd3 ba2k sqft6254 Marsh Ln, Buda, TX 78610ActiveMLS ID #8756188, Chris Schoenfeld, Orchard Brokerage. Unlock MLS
- $264,9993 bd3 ba1.9k sqft467 Twisted Oaks Ln, Buda, TX 78610ActiveMLS ID #8756946, Justin Rourke, Keller Williams Realty. Unlock MLS
- $341,9904 bd3 ba2k sqft212 Gilmer Ln, Buda, TX 78610ActiveUnlock MLS
- $362,9904 bd3 ba2.2k sqft151 Mustang Lake Cir, Buda, TX 78610ActiveUnlock MLS
- $325,0003 bd3 ba1.9k sqft5917 Bell Tower Ln, Austin, TX 78747ActiveMLS ID #8041018, Araceli Hart, Coldwell Banker Apex. Unlock MLS
- $265,0003 bd2 ba1.4k sqft382 Limerick Rd, Buda, TX 78610ActiveMLS ID #8218483, Jenn Colunga, All City Real Estate Ltd. Co. Unlock MLS
- $315,0003 bd3 ba1.8k sqft11313 Hill Stable Ct, Manchaca, TX 78652ActiveMLS ID #8417625, Mike Takao, eXp Realty, LLC. Unlock MLS
- $300,0004 bd2 ba1.8k sqft10508 Steinbeck Dr, Austin, TX 78747ActiveMLS ID #4723327, Stephen Horn, Real Broker, LLC. Unlock MLS
- $459,0004 bd3 ba2.4k sqft1694 Oyster Crk, Buda, TX 78610ActiveMLS ID #9258646, Cory Hill, Texas Premier Realty. Unlock MLS
- $325,0003 bd3 ba1.9k sqft195 White Horses Dr, Kyle, TX 78640ActiveMLS ID #8538729, Vikki Davis, Bramlett Partners. Unlock MLS
- $325,0003 bd3 ba1.8k sqft168 Alexander, Kyle, TX 78640ActiveMLS ID #9160777, Olivia Connett, Keller Williams Realty. Unlock MLS
