Looking for a five-bedroom home in Kyle with more indoor and outdoor space? Set on a 0.30-acre cul-de-sac lot with no immediate rear neighbor, 420 Conestoga Drive offers approximately 3,476 square feet, multiple living areas, 3.5 bathrooms, and an expansive backyard overlooking green space.
The open main living area connects the kitchen, dining space, and family room for an easy flow between everyday activities and larger gatherings. The kitchen features a substantial center island, abundant cabinetry, stainless steel appliances, and recently replaced double ovens.
One bedroom is located on the main level, while the upstairs primary suite includes an adjoining room with its own closet. This additional space could function as a private office, exercise room, reading room, nursery, or extended dressing area. A second living area upstairs provides another place for entertainment, hobbies, work, or guests.
Recent improvements include refreshed interior paint in most areas and recently replaced carpet. Outside, the covered patio extends the living space into the large, fully fenced backyard, with room to create dedicated areas for gardening, recreation, or outdoor entertaining.
Built in 2020 and located in Kyle’s Stagecoach community, the property includes an attached two-car garage and access to neighborhood amenities including a park, playground, sidewalks, sport courts, and pet amenities. Its location west of I-35 provides access to downtown Kyle, area shopping, and the Austin-San Antonio corridor.
Active
$429,900
420 Conestoga Dr, Kyle, TX 78640
5beds
3,476sqft
Single Family Residence
Built in 2020
0.3 Acres Lot
$427,400 Zestimate®
$124/sqft
$27/mo HOA
What's special
Recently replaced carpetAttached two-car garageLarge fully fenced backyardStainless steel appliancesRecently replaced double ovensFive-bedroom homeSubstantial center island
- 186 days
- 226
- 8
Zillow last checked:
Listing updated:
Listed by:
Lisa James 512-791-6918,
Realty Of America, LLC
Source: Central Texas MLS,MLS#: 605513 Originating MLS: Williamson County Association of REALTORS
Originating MLS: Williamson County Association of REALTORSFacts & features
Interior
Bedrooms & bathrooms
- Bedrooms: 5
- Bathrooms: 4
- Full bathrooms: 3
- 1/2 bathrooms: 1
Heating
- Central, Electric
Cooling
- Central Air
Appliances
- Included: Dishwasher, Disposal, Some Electric Appliances, Cooktop, Microwave
- Laundry: Inside, Main Level, Laundry Room
Features
- Ceiling Fan(s), Carbon Monoxide Detector, Garden Tub/Roman Tub, See Remarks, Separate Shower, Walk-In Closet(s), Kitchen Island
- Flooring: Carpet, Tile
- Attic: Other,See Remarks
- Number of fireplaces: 1
- Fireplace features: Living Room, Wood Burning
Interior area
- Total interior livable area: 3,476 sqft
Video & virtual tour
Property
Parking
- Total spaces: 2
- Parking features: Attached, Door-Single, Garage Faces Front, Garage, Garage Door Opener
- Attached garage spaces: 2
Features
- Levels: Two
- Stories: 2
- Patio & porch: Covered, Deck, Patio
- Exterior features: Covered Patio, Deck
- Pool features: None
- Spa features: None
- Fencing: Back Yard,Full,Wood
- Has view: Yes
- View description: None
- Body of water: None
Lot
- Size: 0.3 Acres
Details
- Parcel number: R162679
- Other equipment: Satellite Dish
Construction
Type & style
- Home type: SingleFamily
- Architectural style: Traditional
- Property subtype: Single Family Residence
Materials
- Brick, Vinyl Siding
- Foundation: Slab
- Roof: Composition,Shingle
Condition
- Resale
- Year built: 2020
Utilities & green energy
- Sewer: Public Sewer
- Water: Public
- Utilities for property: Cable Available
Community & HOA
Community
- Features: Playground, Park, Sport Court(s), Curbs, Street Lights, Sidewalks
- Security: Fire Alarm
- Subdivision: Stagecoach Ph 1
HOA
- Has HOA: Yes
- HOA fee: $325 annually
- HOA name: StageCoach Crossing HOA
Location
- Region: Kyle
Financial & listing details
- Price per square foot: $124/sqft
- Tax assessed value: $580,650
- Date on market: 3/4/2026
- Cumulative days on market: 189 days
- Listing agreement: Exclusive Right To Sell
- Listing terms: Cash,Conventional,FHA,VA Loan
- Road surface type: Concrete
Estimated market value
$427,400
$406,000 - $449,000
$3,111/mo
Price history
| Date | Event | Price |
|---|---|---|
| 5/16/2026 | Price change | $429,900-4.4%$124/sqft |
Source:  Unlock MLS #8488721 Report a problem Unlock MLS #8488721 Report a problem | ||
| 4/16/2026 | Price change | $449,900-5.3%$129/sqft |
Source:  Central Texas MLS #605513 Report a problem Central Texas MLS #605513 Report a problem | ||
| 4/9/2026 | Price change | $474,999-2.1%$137/sqft |
Source: Unlock MLS #8488721 Report a problem | ||
| 3/19/2026 | Price change | $485,000-2.8%$140/sqft |
Source: Central Texas MLS #605513 Report a problem | ||
| 3/7/2026 | Listed for sale | $499,000$144/sqft |
Source: Central Texas MLS #605513 Report a problem | ||
Public tax history
| Year | Property taxes | Tax assessment |
|---|---|---|
| 2025 | -- | $580,650 +4.6% |
| 2024 | $12,524 +3.2% | $555,300 +0.5% |
| 2023 | $12,132 -7.7% | $552,690 +2.4% |
| 2022 | $13,143 +16.9% | $540,000 +22.9% |
| 2021 | $11,244 +909% | $439,410 +946.2% |
| 2020 | $1,114 -3.5% | $42,000 |
| 2019 | $1,155 | $42,000 |
Find assessor info on the county website
Monthly payment
Est. payment
Payment breakdown
Explore the cost of this home by adjusting the details. Changes won't be saved.Climate risks
Neighborhood: 78640
Nearby schools
Schools provided by the listing agent
- Elementary: Kyle Elementary
- Middle: Wallace Middle School
- High: Hays High School
- District: Hays Cisd
Source: Central Texas MLS. This data may not be complete. We recommend contacting the local school district to confirm school assignments for this home.


Similar homes
- $409,9005 bd3 ba3k sqft598 Sweet Gum Dr, Kyle, TX 78640Active
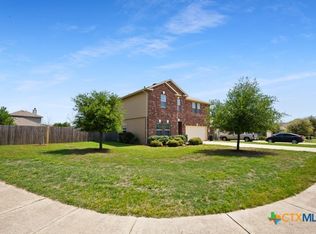
 MLS ID #614349, Chelsea Roberts, Coldwell Banker D'Ann Harper,. Central Texas MLS
 - $435,0006 bd3 ba2.8k sqft113 Endeavour, Kyle, TX 78640Active
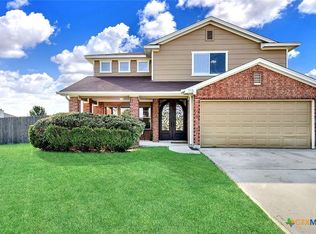 MLS ID #607652, Sylvia Muzzy, All City Real Estate Ltd. Co. Central Texas MLS
 - $429,9004 bd3 ba3k sqft585 Siebert Dr, Kyle, TX 78640Active
 MLS ID #597080, Jason Barth, Real Broker, LLC. Central Texas MLS
 - $415,0005 bd4 ba2.5k sqft239 Crimson Ln, Kyle, TX 78640Active
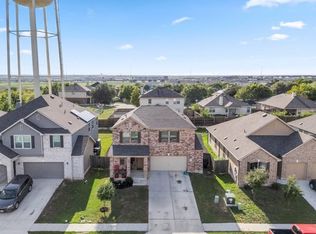
 MLS ID #9147559, John Garza, eXp Realty, LLC. Unlock MLS
 - $329,9004 bd3 ba3.1k sqft118 Rio Grande Dr, Kyle, TX 78640ActiveMLS ID #622484, Lisa James, Realty Of America, LLC. Central Texas MLS
- $399,9904 bd3 ba3.4k sqft282 Crimson Ln, Kyle, TX 78640ActiveMLS ID #2697768, Iliana Lopez, RE/MAX Fine Properties. Unlock MLS
- $334,9904 bd2 ba1.8k sqft185 Silver Maple Dr, Kyle, TX 78640ActiveMLS ID #621350, Christopher Marti, Keller Williams City-View. Central Texas MLS
- $379,9004 bd3 ba2.4k sqft1444 Harwell Loop, Kyle, TX 78640ActiveMLS ID #573455, Mark Wolfington, RE/MAX GO - NB. Central Texas MLS
- $350,0004 bd3 ba2.2k sqft208 Langely, Kyle, TX 78640ActiveMLS ID #612547, Jasmine Watler, JLA Realty - NB. Central Texas MLS
- $345,0003 bd2 ba2k sqft701 Sweet Gum Dr, Kyle, TX 78640ActiveMLS ID #618091, Lisa Azar, Keller Williams Realty. Central Texas MLS
- $422,9003 bd2 ba2.5k sqft431 Field Corn Ln, San Marcos, TX 78666ActiveMLS ID #620354, Caroline Camfield, The Right Move Real Estate G.. Central Texas MLS
- $275,0004 bd3 ba2.5k sqft118 Invierno St, Kyle, TX 78640ActiveMLS ID #618152, Brooke Hubbard, Real Broker, LLC. Central Texas MLS
- $315,0003 bd2 ba1.8k sqft208 Birch Dr, Kyle, TX 78640ActiveMLS ID #612187, Traci Phillips, Homestead & Ranch Real Estate. Central Texas MLS
- $499,9904 bd4 ba2.7k sqft310 Prickly Poppy Loop, Kyle, TX 78640ActiveMLS ID #615602, Kathryn Stredwick, First Texas Brokerage-Temple. Central Texas MLS
- $499,0004 bd4 ba3k sqft305 Reef Band Dr, Kyle, TX 78640ActiveMLS ID #605201, Mary Miner, LPT Realty. Central Texas MLS
- $549,1644 bd4 ba2.7k sqft164 Stock Pond Trl, Kyle, TX 78640ActiveCentral Texas MLS
- $281,9004 bd3 ba2.5k sqft181 Cushman Dr, Kyle, TX 78640ActiveMLS ID #6076462, Wendy Papasan, Keller Williams Realty. Unlock MLS
- $309,0004 bd3 ba2.4k sqft187 Lena Ln, Uhland, TX 78640ActiveMLS ID #621983, Elizabeth Schmidtberger, TS Realty. Central Texas MLS
- $387,9004 bd3 ba2.1k sqft361 Lacey Oak Loop, San Marcos, TX 78666ActiveMLS ID #620789, Tiffany LeGrand, JPAR - New Braunfels. Central Texas MLS
- $450,0005 bd4 ba2.8k sqft332 Fletcher Bnd, Buda, TX 78610ActiveMLS ID #7406510, Morgan Burks, JBGoodwin REALTORS WL. Unlock MLS
