Welcome to 305 Reef Band Drive in Kyle, Texas — where modern design meets everyday comfort in the highly sought-after Crosswinds community. Built in 2023 by Perry Homes, this exceptional two-story residence offers 4 spacious bedrooms, 3 full baths, 1 half bath, a private first-floor office, and a rare 3-car tandem garage with electric outlet — delivering both style and function. Step inside to a light-filled open-concept layout designed for the way you live today. Expansive windows frame peaceful backyard views and flood the family room with natural light. The kitchen flows seamlessly into the living space, creating the perfect setting for entertaining, holidays, or relaxed evenings at home. The main level features a luxurious primary suite tucked privately at the rear of the home, plus an additional first-floor bedroom with its own full bath — ideal for guests, multi-generational living, or long-term visitors. A dedicated office provides a quiet work-from-home retreat or flex space to fit your lifestyle. Upstairs, you’ll find two additional bedrooms, a full bath, and a generously sized game room that easily transforms into a media room, second living area, or play space. Out back, enjoy your covered patio, private yard, and custom fire pit — perfect for Texas sunsets, weekend gatherings, and cozy evenings under the stars. Unique bonus features include a built-in kennel under the stairs (also perfect for creative storage) and the highly desirable tandem third garage bay. Residents of Crosswinds enjoy resort-style amenities including a community pool, park, and playground — all just minutes from Downtown Austin, Buda, San Marcos, and New Braunfels, with convenient access to Austin-Bergstrom International Airport. Shopping, dining, and major commuter routes are nearby, giving you the perfect blend of small-town charm and big-city accessibility. Beautifully maintained and move-in ready — this home truly checks every box.
Active
$499,000
305 Reef Band Dr, Kyle, TX 78640
4beds
3,013sqft
Single Family Residence
Built in 2023
6,795 Square Feet Lot
$-- Zestimate®
$166/sqft
$48/mo HOA
What's special
Private yardCustom fire pitExpansive windowsPeaceful backyard viewsModern designCovered patioTwo-story residence
- 200 days
- 238
- 33
Zillow last checked:
Listing updated:
Listed by:
Mary Miner 512-791-4240,
LPT Realty
Source: Central Texas MLS,MLS#: 605201 Originating MLS: Williamson County Association of REALTORS
Originating MLS: Williamson County Association of REALTORSFacts & features
Interior
Bedrooms & bathrooms
- Bedrooms: 4
- Bathrooms: 4
- Full bathrooms: 3
- 1/2 bathrooms: 1
Primary bedroom
- Level: Main
Bedroom 2
- Level: Main
Bedroom 3
- Level: Upper
Bedroom 4
- Level: Upper
Family room
- Level: Main
Heating
- Has Heating (Unspecified Type)
Cooling
- 2 Units
Appliances
- Included: Dishwasher, Gas Cooktop, Disposal, Gas Range, Refrigerator, Range Hood, Tankless Water Heater, Some Gas Appliances, Cooktop, Microwave
- Laundry: Laundry Room
Features
- Ceiling Fan(s), Eat-in Kitchen, Jetted Tub, Open Floorplan, Separate Shower, Vanity, Walk-In Closet(s), Breakfast Bar, Breakfast Area, Granite Counters, Kitchen Island, Kitchen/Family Room Combo, Pantry
- Flooring: Carpet, Hardwood
- Attic: Access Only
- Has fireplace: No
- Fireplace features: None
Interior area
- Total interior livable area: 3,013 sqft
Video & virtual tour
Property
Parking
- Total spaces: 3
- Parking features: Attached, Garage Faces Front, Garage, Tandem
- Attached garage spaces: 3
Features
- Levels: Two
- Stories: 2
- Exterior features: Fire Pit
- Pool features: Community, None
- Fencing: Back Yard,Privacy
- Has view: Yes
- View description: None
- Body of water: None
Lot
- Size: 6,795 Square Feet
Details
- Parcel number: R191309
Construction
Type & style
- Home type: SingleFamily
- Architectural style: Traditional
- Property subtype: Single Family Residence
Materials
- Masonry
- Foundation: Slab
- Roof: Composition,Shingle
Condition
- Resale
- Year built: 2023
Details
- Builder name: Perry
Utilities & green energy
- Sewer: Public Sewer
- Water: Public
- Utilities for property: Cable Available, Electricity Available, Natural Gas Available, High Speed Internet Available, Trash Collection Public, Water Available
Community & HOA
Community
- Features: Dog Park, Playground, Trails/Paths, Community Pool
- Subdivision: Crosswinds Ph Four-A
HOA
- Has HOA: Yes
- HOA fee: $575 annually
- HOA name: crosswinds
Location
- Region: Kyle
Financial & listing details
- Price per square foot: $166/sqft
- Tax assessed value: $507,560
- Date on market: 2/19/2026
- Cumulative days on market: 202 days
- Listing agreement: Exclusive Right To Sell
- Listing terms: Cash,Conventional,FHA,Texas Vet,VA Loan
- Electric utility on property: Yes
- Road surface type: Asphalt, Paved
Estimated market value
Not available
Estimated sales range
Not available
Not available
Price history
| Date | Event | Price |
|---|---|---|
| 4/2/2026 | Price change | $499,000-4%$166/sqft |
Source:  Unlock MLS #1578742 Report a problem Unlock MLS #1578742 Report a problem | ||
| 2/19/2026 | Listed for sale | $520,000-9.5%$173/sqft |
Source: Unlock MLS #1578742 Report a problem | ||
| 5/10/2024 | Sold | -- |
Source:  Central Texas MLS #524664 Report a problem Central Texas MLS #524664 Report a problem | ||
| 4/15/2024 | Pending sale | $574,900$191/sqft |
Source:  LERA MLS #1743270 Report a problem LERA MLS #1743270 Report a problem | ||
| 3/19/2024 | Price change | $574,900-3.4%$191/sqft |
Source: LERA MLS #1743270 Report a problem | ||
| 2/16/2024 | Price change | $594,900+7.4%$197/sqft |
Source: LERA MLS #1743270 Report a problem | ||
| 1/29/2024 | Price change | $553,900-7.7%$184/sqft |
Source: Central Texas MLS #524664 Report a problem | ||
| 1/26/2024 | Price change | $599,900+8.3%$199/sqft |
Source: LERA MLS #1743270 Report a problem | ||
| 10/23/2023 | Pending sale | $553,900$184/sqft |
Source: Central Texas MLS #524664 Report a problem | ||
Public tax history
| Year | Property taxes | Tax assessment |
|---|---|---|
| 2025 | -- | $507,560 +64.4% |
| 2024 | $8,295 +347.3% | $308,811 +337.3% |
| 2023 | $1,854 | $70,620 |
Find assessor info on the county website
Monthly payment
Est. payment
Payment breakdown
Explore the cost of this home by adjusting the details. Changes won't be saved.Climate risks
Neighborhood: 78640
Nearby schools
Schools provided by the listing agent
- District: Hays Cisd
Source: Central Texas MLS. This data may not be complete. We recommend contacting the local school district to confirm school assignments for this home.
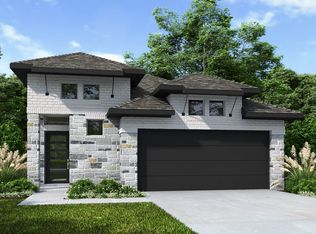
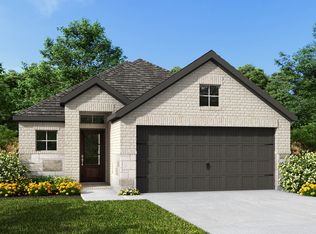
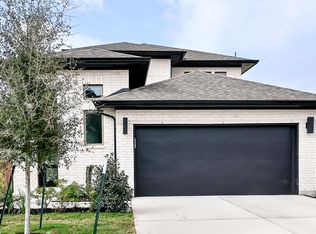
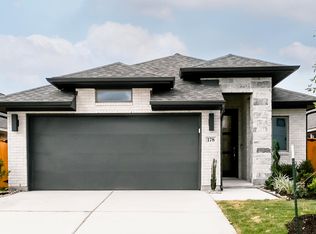
Similar homes
- $350,0004 bd3 ba2.6k sqft684 Billowing Way, Kyle, TX 78640Active
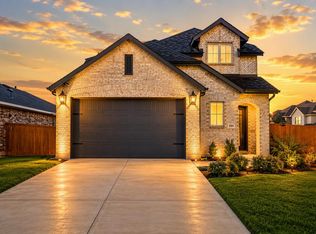
 MLS ID #2856196, Jason Sousa, Central Metro Realty. Unlock MLS
 - $499,9904 bd4 ba2.7k sqft310 Prickly Poppy Loop, Kyle, TX 78640Active

 MLS ID #615602, Kathryn Stredwick, First Texas Brokerage-Temple. Central Texas MLS
 - $429,9004 bd3 ba3k sqft585 Siebert Dr, Kyle, TX 78640Active
 MLS ID #597080, Jason Barth, Real Broker, LLC. Central Texas MLS
 - $450,0005 bd3 ba3.5k sqft305 Kat Garnet Dr, Kyle, TX 78640Active
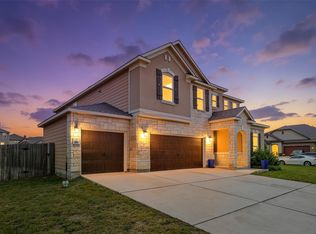 MLS ID #7466074, Allison Pflaum, Keller Williams Realty. Unlock MLS
 - $345,0003 bd2 ba1.8k sqft277 Spinnaker Loop, Kyle, TX 78640ActiveMLS ID #2882006, Tami Baker, Blue Line Realty, LLC. Unlock MLS
- $429,9005 bd4 ba3.4k sqft420 Conestoga Dr, Kyle, TX 78640ActiveMLS ID #605513, Lisa James, Realty Of America, LLC. Central Texas MLS
- $489,9994 bd4 ba2.7k sqft288 Smithsonian Ln, Kyle, TX 78640ActiveMLS ID #9641788, Adrianne Craft, Keller Williams Realty. Unlock MLS
- $549,1644 bd4 ba2.7k sqft164 Stock Pond Trl, Kyle, TX 78640ActiveCentral Texas MLS
- $539,0004 bd3 ba2.7k sqft201 BREWER ST, Kyle, TX 78640For Sale
 MLS ID #2008061, Ruth Horace TREC #499143, Keller Williams Legacy. LERA MLS
 - $435,0006 bd3 ba2.8k sqft113 Endeavour, Kyle, TX 78640ActiveMLS ID #607652, Sylvia Muzzy, All City Real Estate Ltd. Co. Central Texas MLS
- $479,0004 bd3 ba2.6k sqft595 Wild Pecan Loop, Buda, TX 78610ActiveMLS ID #7162107, Chris Watters, Watters International Realty. Unlock MLS
- $479,9904 bd3 ba2.5k sqft244 Basket Flower Loop, Kyle, TX 78640ActiveUnlock MLS
- $585,0004 bd3 ba2.7k sqft221 Iron Creek Way, Kyle, TX 78640ActiveMLS ID #6495645, Dawn Bennett, Womack Real Estate LLC. Unlock MLS
- $336,4994 bd4 ba1.9k sqft596 Backstays Loop, Kyle, TX 78640ActiveMLS ID #9370134, Amanda Ponce, Keller Williams Realty. Unlock MLS
- $499,0003 bd4 ba3.2k sqft901 Easton Dr, San Marcos, TX 78666ActiveMLS ID #620910, Jennifer Rowe, Sweetwaters Realty Llc. Central Texas MLS
- $350,0004 bd3 ba2.2k sqft208 Langely, Kyle, TX 78640ActiveMLS ID #612547, Jasmine Watler, JLA Realty - NB. Central Texas MLS
- $574,9904 bd4 ba2.9k sqft174 Stock Pond Trl, Kyle, TX 78640ActiveUnlock MLS
- $275,0004 bd3 ba2.5k sqft118 Invierno St, Kyle, TX 78640ActiveMLS ID #618152, Brooke Hubbard, Real Broker, LLC. Central Texas MLS
- $309,0004 bd3 ba2.4k sqft187 Lena Ln, Uhland, TX 78640ActiveMLS ID #621983, Elizabeth Schmidtberger, TS Realty. Central Texas MLS
- $570,0003 bd3 ba2.3k sqft123 Seaside Sparrow Way, Kyle, TX 78640ActiveUnlock MLS
