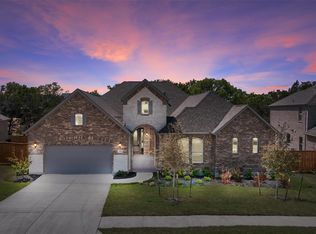
MOVE IN READY IN 6 CREEKS! This stunning single-story home offers 3 bedrooms, 2.5 bathrooms, and a private study located just off the foyer-perfect for a home office or quiet retreat. The vaulted ceilings in the living room create an open and airy feel, seamlessly connecting to the separate dining area for effortless entertaining. The primary suite is a true sanctuary, featuring a soaking tub, a walk-in shower, and an oversized walk-in closet to meet all your storage needs. Step outside to the covered back patio with a vaulted ceiling, perfect for outdoor relaxation and gatherings.
Pending
$570,000
123 Seaside Sparrow Way, Kyle, TX 78640
4beds
2,323sqft
Single Family Residence
Built in 2025
7,187 Square Feet Lot
$-- Zestimate®
$245/sqft
$67/mo HOA
What's special
Soaking tubOversized walk-in closetOpen and airy feelWalk-in shower
- 46 days
- 120
- 15
Likely to sell faster than
Zillow last checked:
Listing updated:
Listed by:
Katie Craig (888) 924-9949,
Chesmar Homes (888) 924-9949
Source: Unlock MLS,MLS#: 6157480
Facts & features
Interior
Bedrooms & bathrooms
- Bedrooms: 4
- Bathrooms: 3
- Full bathrooms: 2
- 1/2 bathrooms: 1
- Main level bedrooms: 4
Primary bedroom
- Features: Ceiling Fan(s), High Ceilings, Tray Ceiling(s), Walk-In Closet(s)
- Level: Main
Bedroom
- Features: High Ceilings
- Level: Main
Bedroom
- Features: High Ceilings
- Level: Main
Primary bathroom
- Features: High Ceilings, Soaking Tub, Walk-In Closet(s), Walk-in Shower
- Level: Main
Bathroom
- Features: Full Bath
- Level: Main
Bathroom
- Features: Half Bath
- Level: Main
Family room
- Features: Ceiling Fan(s), Vaulted Ceiling(s)
- Level: Main
Kitchen
- Description: Center pendants over island, push button disposal
- Features: Kitchen Island, Dining Area, Eat-in Kitchen, Pantry
- Level: Main
Office
- Features: High Ceilings
- Level: Main
Heating
- Natural Gas, Zoned
Cooling
- Zoned
Appliances
- Included: Built-In Oven(s), Dishwasher, Disposal, Gas Cooktop, Gas Range, Ice Maker, Free-Standing Gas Range, See Remarks
Features
- Breakfast Bar, Ceiling Fan(s), Eat-in Kitchen, High Ceilings, High Speed Internet, Kitchen Island, Recessed Lighting, Primary Bedroom on Main, Open Floorplan, Pantry, Walk-In Closet(s), Soaking Tub, Electric Dryer Hookup, Multiple Living Areas, Quartz Counters, Study/Home Office
- Flooring: Carpet, Tile
- Windows: Blinds, Double Pane Windows
- Number of fireplaces: 1
- Fireplace features: Electric
Interior area
- Total interior livable area: 2,323 sqft
Video & virtual tour
Property
Parking
- Total spaces: 3
- Parking features: Attached, Garage, Oversized, See Remarks
- Attached garage spaces: 3
Accessibility
- Accessibility features: None
Features
- Levels: One
- Stories: 1
- Patio & porch: Covered, Patio
- Exterior features: See Remarks
- Pool features: None
- Fencing: Fenced, Privacy
- View description: None
- Waterfront features: None
Lot
- Size: 7,187 Square Feet
- Features: Back Yard, Sprinkler - Back Yard, Sprinklers In Front, Trees-Medium (20 Ft - 40 Ft), Trees-Small (Under 20 Ft)
Details
- Additional structures: None
- Parcel number: 123SeasideSparrow
- Special conditions: Standard
Construction
Type & style
- Home type: SingleFamily
- Property subtype: Single Family Residence
Materials
- Foundation: Slab
- Roof: Composition
Condition
- New Construction
- New construction: Yes
- Year built: 2025
Details
- Builder name: Chesmar Homes
Utilities & green energy
- Sewer: Public Sewer
- Water: Public
- Utilities for property: Electricity Connected, Natural Gas Connected, Sewer Connected, Water Connected
Community & HOA
Community
- Features: Clubhouse, Cluster Mailbox, Curbs, High Speed Internet, Playground, Pool, Sidewalks
- Subdivision: 6 Creeks
HOA
- Has HOA: Yes
- Services included: See Remarks
- HOA fee: $200 quarterly
- HOA name: Kith Management
Location
- Region: Kyle
Financial & listing details
- Price per square foot: $245/sqft
- Date on market: 8/25/2026
- Listing terms: Cash,Conventional,VA Loan
- Electric utility on property: Yes
Estimated market value
Not available
Estimated sales range
Not available
Not available
Price history
| Date | Event | Price |
|---|---|---|
| 9/24/2026 | Pending sale | $570,000$245/sqft |
Source:  Unlock MLS #6157480 Report a problem Unlock MLS #6157480 Report a problem | ||
| 8/25/2026 | Listed for sale | $570,000$245/sqft |
Source: Unlock MLS #6157480 Report a problem | ||
| 7/30/2026 | Listing removed | $570,000$245/sqft |
Source: Unlock MLS #4363210 Report a problem | ||
| 7/21/2026 | Price change | $570,000+3.6%$245/sqft |
Source: Chesmar Homes Report a problem | ||
| 6/18/2026 | Price change | $550,000-6.7%$237/sqft |
Source: Chesmar Homes Report a problem | ||
| 6/3/2026 | Price change | $589,435-8.5%$254/sqft |
Source: Chesmar Homes Report a problem | ||
| 5/27/2026 | Price change | $643,990+17.1%$277/sqft |
Source: Chesmar Homes Report a problem | ||
| 5/26/2026 | Listed for sale | $550,000$237/sqft |
Source: Unlock MLS #4363210 Report a problem | ||
| 5/4/2026 | Pending sale | $550,000$237/sqft |
Source: Unlock MLS #4363210 Report a problem | ||
| 2/25/2026 | Price change | $550,000-6%$237/sqft |
Source: Unlock MLS #4363210 Report a problem | ||
| 1/29/2026 | Price change | $585,000-2.5%$252/sqft |
Source: Unlock MLS #4363210 Report a problem | ||
| 9/9/2025 | Price change | $600,000-1%$258/sqft |
Source: Unlock MLS #4363210 Report a problem | ||
| 7/29/2025 | Listed for sale | $606,160$261/sqft |
Source: Unlock MLS #4363210 Report a problem | ||
Public tax history
Tax history is unavailable.
Monthly payment
Est. payment
Payment breakdown
Explore the cost of this home by adjusting the details. Changes won't be saved.Climate risks
Neighborhood: 78640
Nearby schools
Schools provided by the listing agent
- Elementary: Jim Cullen
- Middle: R C Barton
- High: Jack C Hays
- District: HaysCONSISD
Source: Unlock MLS. This data may not be complete. We recommend contacting the local school district to confirm school assignments for this home.
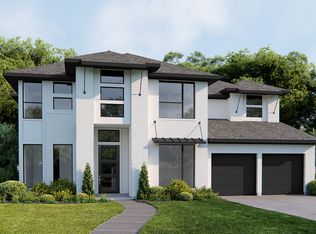
- $776,9005 bd5 ba3.7k sqft135 Seaside Sparrow Way, Kyle, TX 78640Off Market
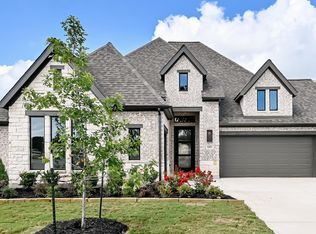
- $667,4004 bd4 ba2.8k sqft111 Seaside Sparrow Way, Kyle, TX 78640Off Market
- $417,100-- bd-- ba3.5k sqft208 Seaside Sparrow Way, Kyle, TX 78640Off Market
- $659,100-- bd-- ba3.2k sqft156 Seaside Sparrow Way, Kyle, TX 78640Off Market
Similar homes
- $585,0004 bd3 ba2.7k sqft221 Iron Creek Way, Kyle, TX 78640Active
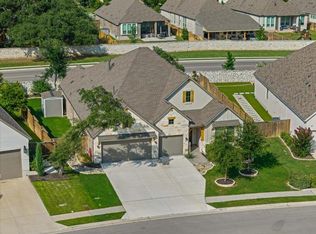
 MLS ID #6495645, Dawn Bennett, Womack Real Estate LLC. Unlock MLS
 - $634,0804 bd4 ba2.6k sqft315 Seaside Sparrow Way, Kyle, TX 78640Active
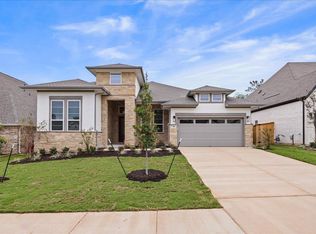 Unlock MLS
 - $538,5004 bd3 ba2.7k sqft201 BREWER ST, Kyle, TX 78640For Sale

 MLS ID #2008061, Ruth Horace TREC #499143, Keller Williams Legacy. LERA MLS
 - $719,0004 bd4 ba3.3k sqft317 Pigeon River Rd, Kyle, TX 78640Active
 MLS ID #7343124, Addison Price, eXp Realty, LLC. Unlock MLS
 - $564,1744 bd4 ba2.9k sqft174 Stock Pond Trl, Kyle, TX 78640ActiveUnlock MLS
- $581,1224 bd4 ba2.8k sqft122 Stock Pond Trl, Kyle, TX 78640ActiveUnlock MLS
- $529,1644 bd4 ba2.7k sqft164 Stock Pond Trl, Kyle, TX 78640Active
 Central Texas MLS
 - $489,9904 bd3 ba2.5k sqft150 High Rock Pass, Kyle, TX 78640ActiveUnlock MLS
- $674,3334 bd4 ba2.8k sqft333 Tumbling Creek Run, Kyle, TX 78640ActiveUnlock MLS
- $444,0004 bd3 ba1.9k sqft294 Kimble Creek Loop, Kyle, TX 78640ActiveMLS ID #8994228, Tracy Godfrey, eXp Realty, LLC. Unlock MLS
- $479,9904 bd3 ba2.5k sqft244 Basket Flower Loop, Kyle, TX 78640ActiveUnlock MLS
- $399,0004 bd2 ba1.9k sqft330 Bay Breeze Dr, Kyle, TX 78640ActiveMLS ID #6985341, Jake Shuler, TurboHome Brokerage LLC. Unlock MLS
- $489,9994 bd4 ba2.7k sqft288 Smithsonian Ln, Kyle, TX 78640ActiveMLS ID #9641788, Adrianne Craft, Keller Williams Realty. Unlock MLS
- $395,0003 bd2 ba1.7k sqft154 Sequoia Dr, Kyle, TX 78640ActiveMLS ID #6975392, Riley Ingebritson, Coldwell Banker Realty. Unlock MLS
- $289,9903 bd3 ba2.4k sqft401 Waterleaf Blvd, Kyle, TX 78640ActiveMLS ID #7524731, Bill Cafferata, Keller Williams Realty. Unlock MLS
- $325,0004 bd3 ba1.9k sqft(Undisclosed Address), Kyle, TX 78640ActiveMLS ID #8726094, Kristi Krauss, Joe R. Stewart, REALTORS. Unlock MLS
- $349,0003 bd2 ba1.6k sqft366 Cold River Run, Kyle, TX 78640ActiveMLS ID #9546474, Sara Russell, Compass RE Texas, LLC. Unlock MLS
- $332,5004 bd3 ba2k sqft223 Rieber Rd, Kyle, TX 78640ActiveMLS ID #3719033, Amanda Rickman, Realty One Group Prosper. Unlock MLS
- $499,0004 bd4 ba3k sqft305 Reef Band Dr, Kyle, TX 78640ActiveMLS ID #605201, Mary Miner, LPT Realty. Central Texas MLS
