Welcome home to this beautifully maintained one-story gem in Kyle, TX! Built in 2016, this 3-bedroom, 2-bathroom home offers 2,025 sq ft of thoughtfully designed living space filled with natural light throughout. The open and inviting main living area features a stunning limestone fireplace, soaring ceilings, and ceramic wood-look tile — carpet reserved only for the bedrooms. Charming window seats in both the kitchen and owner's bedroom add a warm, custom touch you won't find everywhere.
The kitchen is a chef's delight with rich cabinetry, granite countertops, a tile backsplash, stainless steel appliances, a center island, and a casual eat-in dining space. A flexible secondary room offers endless possibilities — use it as a formal dining room, home office, or second living area.
The owner's suite is a true retreat featuring a vaulted ceiling, window seat, and a spa-like en-suite bath complete with a garden tub, separate walk-in shower, and dual vanity. The secondary bathroom impresses with an oversized vanity.
Step outside to your private covered back porch with a ceiling fan — perfect for Texas evenings. The fully fenced backyard features a stone retaining wall, lush lawn, and a storage shed. Mature trees and manicured landscaping give this home standout curb appeal from every angle.
This home checks every box — schedule your showing today!
Active
$345,000
701 Sweet Gum Dr, Kyle, TX 78640
3beds
2,025sqft
Single Family Residence
Built in 2016
8,515 Square Feet Lot
$-- Zestimate®
$170/sqft
$28/mo HOA
What's special
Stunning limestone fireplaceStorage shedNatural light throughoutStainless steel appliancesGranite countertopsCasual eat-in dining spaceTile backsplash
- 70 days
- 209
- 17
Zillow last checked:
Listing updated:
Listed by:
Lisa Azar (512)448-4111,
Keller Williams Realty
Source: Central Texas MLS,MLS#: 618091 Originating MLS: Four Rivers Association of REALTORS
Originating MLS: Four Rivers Association of REALTORSFacts & features
Interior
Bedrooms & bathrooms
- Bedrooms: 3
- Bathrooms: 2
- Full bathrooms: 2
Bedroom
- Level: Main
Heating
- Central, Electric, Fireplace(s)
Cooling
- Central Air, Electric, 1 Unit
Appliances
- Included: Dishwasher, Disposal, Gas Range, Water Heater, Some Gas Appliances, Microwave, Water Softener Owned
- Laundry: Main Level, Laundry Room
Features
- All Bedrooms Down, Ceiling Fan(s), Double Vanity, Garden Tub/Roman Tub, High Ceilings, Multiple Living Areas, Open Floorplan, Pull Down Attic Stairs, Separate Shower, Walk-In Closet(s), Breakfast Area, Eat-in Kitchen, Granite Counters, Kitchen Island, Kitchen/Family Room Combo, Kitchen/Dining Combo, Pantry
- Flooring: Carpet, Ceramic Tile
- Windows: Double Pane Windows
- Attic: Pull Down Stairs
- Number of fireplaces: 1
- Fireplace features: Family Room, Gas, Wood Burning
Interior area
- Total interior livable area: 2,025 sqft
Video & virtual tour
Property
Parking
- Total spaces: 2
- Parking features: Garage
- Garage spaces: 2
Features
- Levels: One
- Stories: 1
- Patio & porch: Covered, Patio
- Exterior features: Covered Patio, Rain Gutters
- Pool features: None
- Fencing: Back Yard,Full,Gate,Picket,Wood
- Has view: Yes
- View description: None
- Body of water: None
Lot
- Size: 8,515 Square Feet
Details
- Parcel number: R145434
Construction
Type & style
- Home type: SingleFamily
- Architectural style: Contemporary/Modern,Hill Country
- Property subtype: Single Family Residence
Materials
- Brick, HardiPlank Type, Masonry, Stone Veneer
- Foundation: Slab
- Roof: Composition,Shingle
Condition
- Resale
- Year built: 2016
Utilities & green energy
- Sewer: Public Sewer
- Water: Public
- Utilities for property: Electricity Available, Natural Gas Available, High Speed Internet Available, Underground Utilities
Community & HOA
Community
- Features: Barbecue, Basketball Court, Playground, Sport Court(s), Trails/Paths, Curbs, Gutter(s), Street Lights, Sidewalks
- Subdivision: Hometown Kyle Ph 3 Sec 6
HOA
- Has HOA: Yes
- HOA fee: $83 quarterly
- HOA name: Hometown Kyle HOA
Location
- Region: Kyle
Financial & listing details
- Price per square foot: $170/sqft
- Tax assessed value: $322,400
- Date on market: 7/1/2026
- Cumulative days on market: 70 days
- Listing agreement: Exclusive Right To Sell
- Listing terms: Cash,Conventional,FHA,VA Loan
- Electric utility on property: Yes
Estimated market value
Not available
Estimated sales range
Not available
Not available
Price history
| Date | Event | Price |
|---|---|---|
| 7/12/2026 | Listed for sale | $345,000$170/sqft |
Source:  Central Texas MLS #618091 Report a problem Central Texas MLS #618091 Report a problem | ||
| 7/10/2026 | Contingent | $345,000$170/sqft |
Source: Central Texas MLS #618091 Report a problem | ||
| 7/1/2026 | Listed for sale | $345,000$170/sqft |
Source:  Unlock MLS #6025043 Report a problem Unlock MLS #6025043 Report a problem | ||
| 9/5/2018 | Sold | -- |
Source: Agent Provided Report a problem | ||
| 4/14/2016 | Sold | -- |
Source: Agent Provided Report a problem | ||
Public tax history
| Year | Property taxes | Tax assessment |
|---|---|---|
| 2025 | -- | $322,400 +1.1% |
| 2024 | $5,731 -3.5% | $318,860 -16.3% |
| 2023 | $5,941 -22.7% | $380,840 +19% |
| 2022 | $7,684 +15.5% | $319,930 +14.7% |
| 2021 | $6,654 +4.3% | $278,820 +7.7% |
| 2020 | $6,378 -3.3% | $258,860 +0.3% |
| 2019 | $6,592 +32.4% | $258,150 +8.2% |
| 2018 | $4,978 -3.9% | $238,670 -0.4% |
| 2017 | $5,179 +887.7% | $239,520 +1167.3% |
| 2016 | $524 | $18,900 |
Find assessor info on the county website
Monthly payment
Est. payment
Payment breakdown
Explore the cost of this home by adjusting the details. Changes won't be saved.Climate risks
Neighborhood: 78640
Nearby schools
Schools provided by the listing agent
- District: Hays Cisd
Source: Central Texas MLS. This data may not be complete. We recommend contacting the local school district to confirm school assignments for this home.
Similar homes
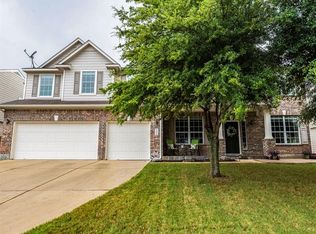
- $345,0003 bd2 ba1.7k sqft712 Coyote Creek Way, Kyle, TX 78640Active
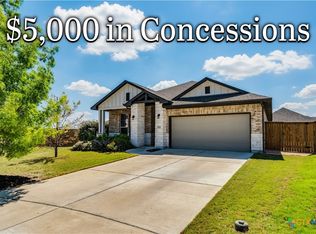
 MLS ID #608857, Elizabeth Vigil-Gafford, Fathom Realty, LLC. Central Texas MLS
 - $349,0003 bd2 ba1.6k sqft366 Cold River Run, Kyle, TX 78640Active

 MLS ID #9546474, Sara Russell, Compass RE Texas, LLC. Unlock MLS
 - $334,9904 bd2 ba1.8k sqft185 Silver Maple Dr, Kyle, TX 78640Active
 MLS ID #621350, Christopher Marti, Keller Williams City-View. Central Texas MLS
 - $305,0003 bd3 ba1.4k sqft627 Scheel, Kyle, TX 78640Active
 MLS ID #622688, Amy Doyle, NextHome Modern. Central Texas MLS
 - $315,0003 bd2 ba1.8k sqft208 Birch Dr, Kyle, TX 78640ActiveMLS ID #612187, Traci Phillips, Homestead & Ranch Real Estate. Central Texas MLS
- $345,0003 bd2 ba1.8k sqft277 Spinnaker Loop, Kyle, TX 78640ActiveMLS ID #2882006, Tami Baker, Blue Line Realty, LLC. Unlock MLS
- $355,0003 bd2 ba1.4k sqft242 Reveille Dr, Kyle, TX 78640ActiveMLS ID #9578114, Bianca Vazquez, Real Broker, LLC. Unlock MLS
- $275,0004 bd3 ba2.5k sqft118 Invierno St, Kyle, TX 78640ActiveMLS ID #618152, Brooke Hubbard, Real Broker, LLC. Central Texas MLS
- $339,9003 bd2 ba1.9k sqft334 Blue Oak Blvd, San Marcos, TX 78666ActiveMLS ID #620377, Tyler Zimmerman, Compass RE Texas, LLC. Central Texas MLS
- $285,9903 bd3 ba2.1k sqft351 New Bridge Dr, Kyle, TX 78640ActiveMLS ID #3202667, Dario Sassenhagen, Realty of America, LLC. Unlock MLS
- $249,9993 bd3 ba1.8k sqft1476 Treeta Trl, Kyle, TX 78640ActiveMLS ID #8452241, Michelle Lawrence, Womack Real Estate LLC. Unlock MLS
- $350,0003 bd2 ba1.8k sqft348 Lacey Oak Loop, San Marcos, TX 78666ActiveMLS ID #610421, Robbie Wiley, Real Broker, LLC. Central Texas MLS
- $309,0004 bd3 ba2.4k sqft187 Lena Ln, Uhland, TX 78640ActiveMLS ID #621983, Elizabeth Schmidtberger, TS Realty. Central Texas MLS
- $370,0003 bd2 ba1.8k sqft1117 Blue Oak Blvd, San Marcos, TX 78666ActiveMLS ID #618770, Amy McCallister, Realty Texas LLC. Central Texas MLS
- $415,0005 bd4 ba2.5k sqft239 Crimson Ln, Kyle, TX 78640ActiveMLS ID #9147559, John Garza, eXp Realty, LLC. Unlock MLS
- $435,0006 bd3 ba2.8k sqft113 Endeavour, Kyle, TX 78640ActiveMLS ID #607652, Sylvia Muzzy, All City Real Estate Ltd. Co. Central Texas MLS
- $238,0003 bd3 ba1.4k sqft1579 Violet Ln, Kyle, TX 78640ActiveMLS ID #615948, James A. Hardin, Hecht Real Estate Group. Central Texas MLS
- $250,0003 bd2 ba1.5k sqft1672 Treeta Trl, Kyle, TX 78640ActiveMLS ID #6589175, Celine Crestin, Compass RE Texas, LLC. Unlock MLS
- $325,0003 bd2 ba1.6k sqft913 Blue Oak Blvd, San Marcos, TX 78666ActiveMLS ID #607861, Jonathan Minerick, Homecoin.Com. Central Texas MLS
- $365,0003 bd2 ba2.1k sqft574 Highland Ranch Way, Dale, TX 78616ActiveMLS ID #608197, Taylor Greeves, Land Unlimited. Central Texas MLS
