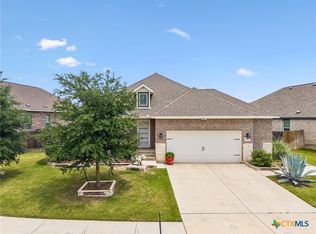
Incredible Perry floor plan feels brand new in Blanco Vista! The owner has taken immaculate care of this home, even installing new sod, revamping the irrigation system, and adding an epoxy coated floor to the garage. The house lives larger than the square footage, no space was wasted here. 3 full bathrooms, 2 down 1 upstairs, support 4 bedrooms. A very large primary suite at the back of the home is the perfect retreat for the evening. The open, yet defined, downstairs living area begs for a large gathering. The upstairs is a massive bonus with the extra living area, bedroom and bathroom. This is the one you want!
Active
Price cut: $5K (7/23)
$420,000
217 Split Rail Dr, San Marcos, TX 78666
4beds
2,445sqft
:
Get pre-qualified$3,004/mo
Single Family Residence
Built in 2017
5,458 Square Feet Lot
$-- Zestimate®
$172/sqft
$55/mo HOA
What's special
New sod
- 29 days |
- 163 |
- 5 |
Likely to sell faster than
Zillow last checked:
Listing updated:
Listed by:
Adrianne Craft (512)312-1626,
Keller Williams Realty- Hays C
Source: Central Texas MLS,MLS#: 618023 Originating MLS: Four Rivers Association of REALTORS
Originating MLS: Four Rivers Association of REALTORSFacts & features
Interior
Bedrooms & bathrooms
- Bedrooms: 4
- Bathrooms: 3
- Full bathrooms: 3
Heating
- Central
Cooling
- Central Air
Appliances
- Included: Dishwasher, Disposal, Gas Range, Gas Water Heater, Plumbed For Ice Maker, Vented Exhaust Fan, Some Gas Appliances, Microwave, Range
- Laundry: Laundry in Utility Room, Main Level, Laundry Room
Features
- Ceiling Fan(s), Double Vanity, Garden Tub/Roman Tub, High Ceilings, Home Office, Primary Downstairs, Multiple Living Areas, Main Level Primary, Pull Down Attic Stairs, Recessed Lighting, Separate Shower, Tub Shower, Walk-In Closet(s), Window Treatments, Breakfast Bar, Breakfast Area, Granite Counters, Kitchen Island, Kitchen/Family Room Combo, Kitchen/Dining Combo, Pantry
- Flooring: Carpet, Tile, Vinyl
- Windows: Window Treatments
- Attic: Pull Down Stairs
- Has fireplace: No
- Fireplace features: None
Interior area
- Total interior livable area: 2,445 sqft
Video & virtual tour
Property
Parking
- Total spaces: 2
- Parking features: Garage
- Garage spaces: 2
Features
- Levels: Two
- Stories: 2
- Patio & porch: Covered, Patio
- Exterior features: Covered Patio, Rain Gutters
- Pool features: Community, In Ground
- Fencing: Back Yard,Privacy,Wood
- Has view: Yes
- View description: None
- Body of water: None
Lot
- Size: 5,458 Square Feet
Details
- Parcel number: R150512
Construction
Type & style
- Home type: SingleFamily
- Architectural style: Traditional
- Property subtype: Single Family Residence
Materials
- Brick Veneer, HardiPlank Type, Masonry
- Foundation: Slab
- Roof: Composition,Shingle
Condition
- Resale
- Year built: 2017
Details
- Builder name: Perry Homes
Utilities & green energy
- Sewer: Not Connected (at lot), Public Sewer
- Water: Not Connected (at lot), Public
- Utilities for property: Electricity Available, Natural Gas Available
Community & HOA
Community
- Features: Playground, Trails/Paths, Community Pool
- Subdivision: Blanco Vista Tr A
HOA
- Has HOA: Yes
- HOA fee: $165 quarterly
- HOA name: Blanco Vista
Location
- Region: San Marcos
Financial & listing details
- Price per square foot: $172/sqft
- Tax assessed value: $441,320
- Date on market: 6/26/2026
- Cumulative days on market: 30 days
- Listing agreement: Exclusive Right To Sell
- Listing terms: Cash,Conventional,FHA,VA Loan
- Electric utility on property: Yes
Estimated market value
Not available
Estimated sales range
Not available
Not available
Price history
| Date | Event | Price |
|---|---|---|
| 7/23/2026 | Price change | $420,000-1.2%$172/sqft |
Source:  Unlock MLS #2553851 Report a problem Unlock MLS #2553851 Report a problem | ||
| 7/11/2026 | Price change | $425,000-2.3%$174/sqft |
Source: Unlock MLS #2553851 Report a problem | ||
| 6/25/2026 | Listed for sale | $435,000+9%$178/sqft |
Source: Unlock MLS #2553851 Report a problem | ||
| 6/25/2021 | Sold | -- |
Source:  Central Texas MLS #441066 Report a problem Central Texas MLS #441066 Report a problem | ||
| 6/8/2021 | Pending sale | $399,000$163/sqft |
Source: Unlock MLS #8488177 Report a problem | ||
| 6/3/2021 | Listed for sale | $399,000$163/sqft |
Source: Central Texas MLS #441066 Report a problem | ||
| 8/15/2017 | Sold | -- |
Source: Central Texas MLS #308437 Report a problem | ||
Public tax history
| Year | Property taxes | Tax assessment |
|---|---|---|
| 2025 | -- | $441,320 -8.9% |
| 2024 | $10,434 +0.6% | $484,380 -1.3% |
| 2023 | $10,373 -5.4% | $490,910 +2.9% |
| 2022 | $10,963 +45% | $477,230 +47.8% |
| 2021 | $7,558 +4.8% | $322,860 +7.3% |
| 2020 | $7,213 -0.6% | $300,810 +2.6% |
| 2019 | $7,260 -11.1% | $293,250 -8% |
| 2018 | $8,166 +861.1% | $318,910 +912.4% |
| 2017 | $850 | $31,500 |
Find assessor info on the county website
Monthly payment
Est. payment
Payment breakdown
Explore the cost of this home by adjusting the details. Changes won't be saved.Climate risks
Neighborhood: 78666
Nearby schools
GreatSchools rating
- 7/10Blanco Vista Elementary SchoolGrades: PK-5Distance: 0.3 mi
- 5/10Laura B Wallace Middle SchoolGrades: 6-8Distance: 3.4 mi
- 5/10Jack C Hays High SchoolGrades: 9-12Distance: 6.3 mi
Schools provided by the listing agent
- Elementary: Blanco Vista Elementary
- Middle: Wallace Middle School
- High: Hays High School
- District: Hays Cisd
Source: Central Texas MLS. This data may not be complete. We recommend contacting the local school district to confirm school assignments for this home.
- $364,9004 bd3 ba2.1k sqft221 Split Rail Dr, San Marcos, TX 78666Off Market
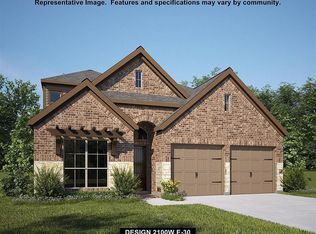
- $397,600-- bd-- ba2.4k sqft213 Split Rail Dr, San Marcos, TX 78666Off Market
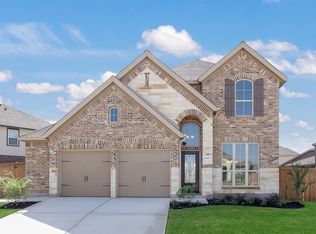
- $325,2003 bd2 ba1.9k sqft225 Split Rail Dr, San Marcos, TX 78666Off Market

- $3,9003.897 AcresOld Stagecoach Rd, San marcos, TX 78666Off Market
- $343,5004 bd3 ba2.1k sqft229 Split Rail Dr, San Marcos, TX 78666Off Market
- $363,700-- bd-- ba2.3k sqft312 Lacey Oak Loop, San Marcos, TX 78666Off Market
- $415,5004 bd3 ba2.4k sqft308 Lacey Oak Loop, San Marcos, TX 78666Off Market
- $372,3003 bd3 ba2.1k sqft316 Lacey Oak Loop, San Marcos, TX 78666Off Market
A local agent can set up tours, give advice and negotiate with sellers.
Similar homes
- $349,9003 bd2 ba1.9k sqft334 Blue Oak Blvd, San Marcos, TX 78666Active
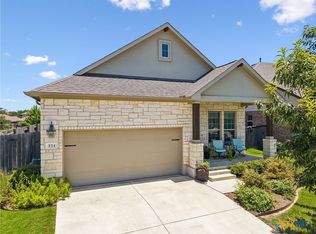
 MLS ID #620377, Tyler Zimmerman, Compass RE Texas, LLC. Central Texas MLS
 - $350,0003 bd2 ba1.8k sqft348 Lacey Oak Loop, San Marcos, TX 78666Active
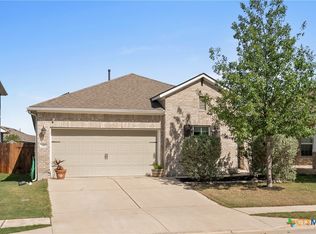 MLS ID #610421, Robbie Wiley, Real Broker, LLC. Central Texas MLS
 - $349,9003 bd2 ba2.1k sqft318 Blue Oak Blvd, San Marcos, TX 78666Active
 MLS ID #613696, Adrianne Craft, Keller Williams Realty- Hays C. Central Texas MLS
 - $315,0004 bd3 ba2.3k sqft251 Solitude Dr, San Marcos, TX 78666Active
 MLS ID #618218, Julia Black, Walker Texas Team, KW Realty. Central Texas MLS
 - $334,0003 bd3 ba1.9k sqft214 Alford St, San Marcos, TX 78666ActiveMLS ID #593294, Tracy McGhee, Texas Land And Property. Central Texas MLS
- $370,0003 bd2 ba1.8k sqft968 Blue Oak Blvd, San Marcos, TX 78666ActiveMLS ID #617124, Lindsay Semper, Vista Realty. Central Texas MLS
- $370,0003 bd2 ba1.8k sqft1117 Blue Oak Blvd, San Marcos, TX 78666ActiveMLS ID #618770, Amy McCallister, Realty Texas LLC. Central Texas MLS
- $378,0004 bd3 ba2k sqft2043 Nevada St, San Marcos, TX 78666ActiveMLS ID #617890, Derrik Hammer, Hammer Real Estate Company. Central Texas MLS
- $370,0004 bd3 ba1.9k sqft304 Sonterra Dr, San Marcos, TX 78666ActiveMLS ID #611373, Jeff Smith, San Antonio Elite Realty. Central Texas MLS
- $259,0003 bd3 ba1.4k sqft151 Friendship Oak Dr, San Marcos, TX 78666ActiveMLS ID #618712, Chris Torrey, Elite Realty Advisors. Central Texas MLS
- $368,0004 bd3 ba1.8k sqft2047 Lisa Ln, San Marcos, TX 78666ActiveMLS ID #617560, Monica Katz, Monica & Company Real Estate. Central Texas MLS
- $434,9004 bd3 ba3k sqft585 Siebert Dr, Kyle, TX 78640ActiveMLS ID #597080, Jason Barth, Real Broker, LLC. Central Texas MLS
- $459,0004 bd3 ba2k sqft428 Trailing Lantana Ln, San Marcos, TX 78666ActiveMLS ID #615510, Ysolette Dailey, Realty Texas LLC. Central Texas MLS
- $375,0003 bd3 ba1.9k sqft2224 Garden Ct, San Marcos, TX 78666ActiveMLS ID #619099, Robbie Wiley, Real Broker, LLC. Central Texas MLS
- $429,9005 bd4 ba3.4k sqft420 Conestoga Dr, Kyle, TX 78640ActiveMLS ID #605513, Lisa James, Realty Of America, LLC. Central Texas MLS
- $399,5003 bd3 ba2.4k sqft2216 Garden Ct, San Marcos, TX 78666ActiveMLS ID #571504, Robbie Wiley, Real Broker, LLC. Central Texas MLS
- $349,9004 bd2 ba1.7k sqft109 Tulip Garden Trl, San Marcos, TX 78666ActiveMLS ID #612713, Ysolette Dailey, Realty Texas LLC. Central Texas MLS
- $439,0006 bd3 ba2.8k sqft113 Endeavour, Kyle, TX 78640ActiveMLS ID #607652, Sylvia Muzzy, All City Real Estate Ltd. Co. Central Texas MLS
- $397,0003 bd3 ba2.3k sqft434 Stagecoach Trl, San Marcos, TX 78666ActiveMLS ID #603171, Linda Jalufka, The Damron Group REALTORS. Central Texas MLS
- $375,0004 bd3 ba1.4k sqft1405 Girard Ave, San Marcos, TX 78666ActiveMLS ID #612587, Natalie Butler-Megerson, Real Broker, LLC. Central Texas MLS
